
- Overview
- Description
- Property Details
- Location
- Facts & Features
- Getting Around
- Nearby Homes

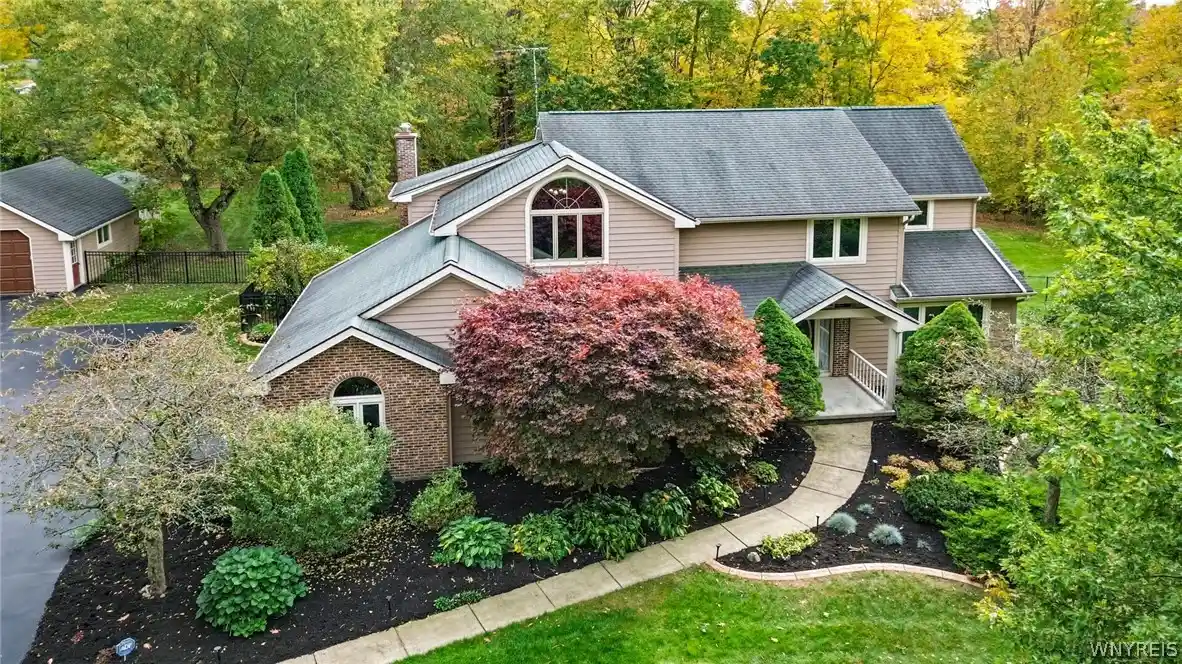


$649,900
Monthly Est:$3,235
 4 Beds
 3 Baths
2 full baths + 1 half bath
 3,145sqft
5354 Oakridge Dr, Hamburg, NY 14075
$649,900
$3,235/moEst:
Get Pre-Approved
Single Family Residence
Built in 1988
$-- HOA
1.18 acres lot
$207/sq.ft
Description
Travel down a grand boulevard to a winding freshly, resealed driveway, and behold your own piece of paradise! Encapsulated on a full acre, setting torn from pages of architectural digest, while being strategically located minutes from every amenity. Enviable, open concept home touched by tradition. Traverse the walkway confidently into your new home, where the windows were replaced with premium, energy, efficient class A Anderson windows. A whole house generator provides added convenience and peace of mind. Step into your CT foyer, which boasts Home Office. Hospitality abounds from inviting LR formal DR w\grand picture window. Brilliantly lit airy kitchen glistens w/quartz counters, newer sink & garbage disposal. Newly replaced sliding glass door brightens the area, including a soaring 2 story FR w/ gas fplc flanked by floor to ceiling windows! Imagine brilliance from 4 skylights and huge picture windows, all observing your beautiful backyard. Ascend to second floor by unique split stairway. Impossible: there are 4 bedrooms, all w/ walk in closets. Main bath brags, "come relax" in jacuzzi tub. Sumptuous and dramatic describes cathedral ceiling primary bedroom w/ 2 walk in closets. Charming Juliet, balcony & loft area continue spacious living. Hollywood style backyard retreat for staycation envy. Behold brilliant blue 24x40 in-ground pool w/ new liner & heater! Year-round enjoyment in large hot tub. Sunshade under pavilion area with stunning 2 colored aggregate patio. Expansive gated iron fence encloses this parklike yard. Towering treed land in rear offers seclusion! Koi pond enhanced by perennials. 2 car garage & 2 car det. garage w/openers for hobbyists total 4 car desirability!
- Houzeo last checked: 2 hours ago
- Listing updated: October 29, 2026 at 2:23 pm
- Listing Provided by: Mary Lou Mancuso (716) 432-7414 DRE #40MA0527786 | Howard Hanna WNY Inc. (716) 634-4200
- Source: New York State Alliance of MLSs, Buffalo-NY | MLS#: B1721432

Property Details
Status
Active
Type
Single Family Residence
No. of Stories
2
County
City
Neighborhood
--
Year Built
1988
HOA Fees
-
Finished Area
3,145 sqft
Lot Size
1.18 acres lot
Basement Area
- sqft
MLS Name
New York State Alliance of MLSs, Buffalo
MLS Number
B1721432
MLS Status
Active
Days on Market
14

Continue Your Journey in App
Find your dream home, receive real-time updates, and many more!
Continue Your Journey in App
Find your dream home, receive real-time updates, and many more!
Location
Facts & Features
Rooms
Bedrooms & bathrooms
Bedrooms: 4
Bathrooms: 3
Other
Level: Basement
Area: 280.00 Square Feet
Dimensions: 20.00 x 14.00
Den
Level: First
Area: 144.00 Square Feet
Dimensions: 12.00 x 12.00
LivingRoom
Level: First
Area: 192.00 Square Feet
Dimensions: 16.00 x 12.00
Kitchen
Level: First
Area: 315.00 Square Feet
Dimensions: 21.00 x 15.00
FamilyRoom
Level: First
Area: 315.00 Square Feet
Dimensions: 21.00 x 15.00
DiningRoom
Level: First
Area: 195.00 Square Feet
Dimensions: 15.00 x 13.00
Bedroom4
Level: Second
Area: 130.00 Square Feet
Dimensions: 13.00 x 10.00
Bedroom3
Level: Second
Area: 180.00 Square Feet
Dimensions: 15.00 x 12.00
Bedroom2
Level: Second
Area: 169.00 Square Feet
Dimensions: 13.00 x 13.00
Bedroom1
Level: Second
Area: 288.00 Square Feet
Dimensions: 18.00 x 16.00
Interior
Cooling
Central Air
Appliances
Dryer, Disposal, Gas Water Heater, Washer
Sewer
Connected
Exterior Features
Blacktop Driveway, Fully Fenced, Hot Tub Spa, Pool, Patio, Private Yard, See Remarks
Heating
Gas, Forced Air
Window Features
Drapes, Skylights
Flooring
Carpet, Ceramic Tile, Hardwood, Tile, Varies
Interior Features
Ceiling Fans, Den, Separate Formal Dining Room, Entrance Foyer, Eat In Kitchen, Separate Formal Living Room, Jetted Tub, Kitchen Island, Other, See Remarks, Sliding Glass Doors, Skylights, Walk In Pantry, Window Treatments, Bath In Primary Bedroom, Programmable Thermostat, Workshop
Construction
Year Built
Year Built: 1988
Home type
Single Family Residence
Roof
Asphalt
Foundation Details
Poured
Architectural Style
Colonial, Two Story
Property Condition
Resale
Construction Materials
Attic Crawl Hatchways Insulated, Brick, Wood Siding, Copper Plumbing
Utilities & Energy
Utilities
Cable Available, Electricity Connected, High Speed Internet Available, Sewer Connected, Water Connected
Water Source
Connected, Public
Basement
Full, Sump Pump
Pool Features
In Ground
Laundry Features
Main Level
Electric
Circuit Breakers
Parking Features
Attached, Electricity, Garage, Heated Garage, Storage, Workshop In Garage, Driveway, Garage Door Opener
Other Features
Patio And Porch Features
Covered, Patio, Porch
Lot Features
Irregular Lot, Residential Lot
Price History
| Date | Event | Price |
|---|---|---|
10/15/2026 Source: | Listed for Sale | $679,900 $216/sqft |
10/15/2026 Source: | Off Market | $679,900 +4.62% $216/sqft |
10/15/2026 Source: | Listed for Sale | $649,900 +103.09% $207/sqft |
10/02/2013 Source: | Price Decreased | $320,000 -1.51% $102/sqft |
10/02/2013 Source: | Sold | $324,900 $103/sqft |

Nearby Homes





Find Homes by Property Features in Hamburg, NY
Nearby New Homes For Sale

Based on data from the New York State Alliance of MLSs (CNYIS, Inc., UNYREIS and WNYREIS) through Oct 29, 2026, 02:15PM.. All information is provided exclusively for consumers’ personal, non-commercial use. It may not be used for any purpose other than to identify prospective properties consumers may be interested in purchasing. The data is deemed reliable by is not guaranteed accurate by the MLS. This website may not include listings or property addresses of sellers who have directed their listing brokers to withhold their listing or their property address from display on the Internet. All information provided is deemed reliable but is not guaranteed and should be independently verified. © 2026 the New York State Alliance of MLSs. All Rights Reserved.
 Advertising Broker: Derek Greene | The Greene Realty Group
