- Overview
- Description
- Property Details
- Location
- HOA Management
- Facts & Features
- Getting Around
- Nearby Homes
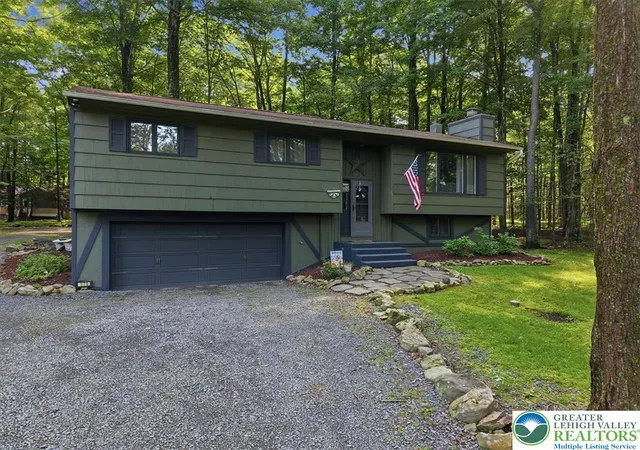

Street View
$384,800
Monthly Est:$1,915
 3 Beds
 3 Baths
2 full baths + 1 half bath
 2,184sqft
170 Onocop, Pocono Lake, PA 18347
$384,800
$1,915/moEst:
Get Pre-Approved
Single Family Residence
Built in 1980
$45.83/mo HOA
23,958 sqft lot
$176/sq.ft
Description
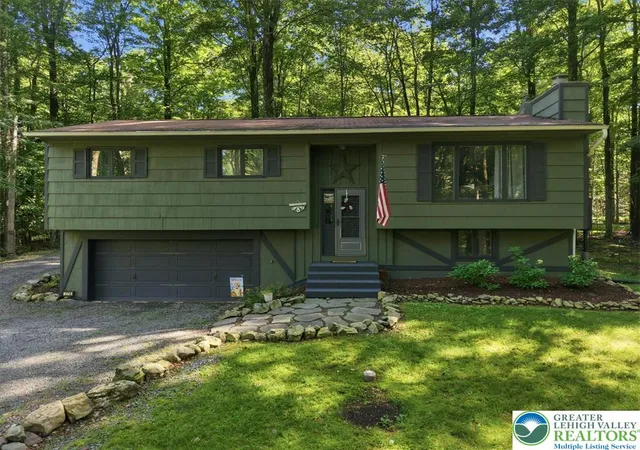
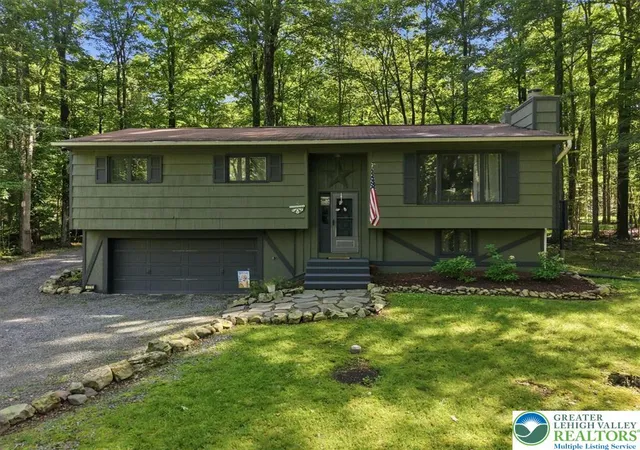
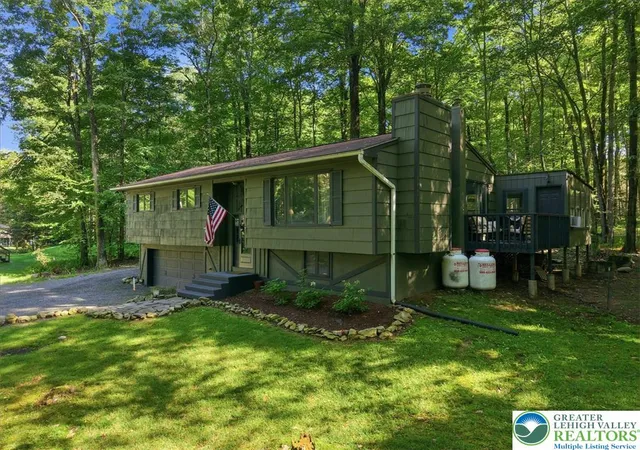
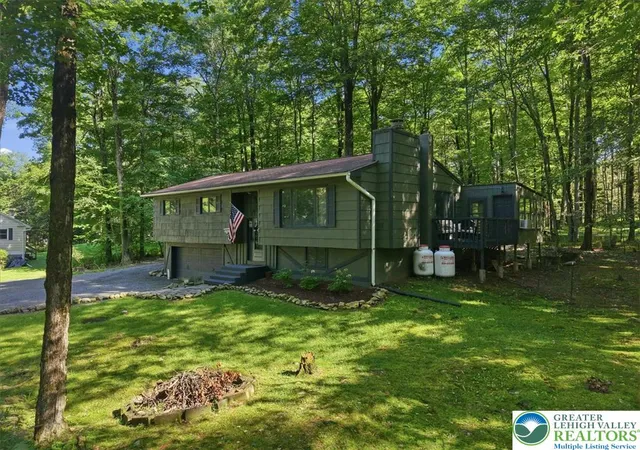
This property is being offered as part of our Equity Protection Program. Ask your agent for details. Discover 170 Onocop Dr, tucked away on 0.55 private, tree-lined acres within the desirable Forest Glen community! This tastefully renovated bi-level home pairs cozy charm with contemporary style throughout. The interior offers 3 bedrooms, 3 bathroom, and a mix of luxury vinyl and ceramic tile flooring, anchored by a fully remodeled kitchen boasting quartz countertops, crisp white shaker cabinets, stainless steel appliances, and a breakfast bar that opens right into the dining space. Vaulted, beamed ceilings and a bold brick gas fireplace give the living room real presence, while the finished lower level adds a knotty pine wet bar and extra living area perfect for hosting friends and family. Step outside to a wooded, tranquil retreat complete with a screened sunroom, rear deck, and fire pit, ideal for unwinding or entertaining alike. Just a short drive from Pocono attractions and area lakes yet wrapped in privacy, this move-in-ready home checks every box. Please allow advance notice for all showings. Schedule your showing today!
- Houzeo last checked: 40 minutes ago
- Listing updated: September 17, 2026 at 4:23 pm
- Listing Provided by: Alex V. Camaerei (570) 350-2582 | VRA Realty (484) 800-1777
- Source: Greater Lehigh Valley MLS-PA | MLS#: 783136

Property Details
Status
Active
Type
Single Family Residence
No. of Stories
2
County
City
Neighborhood
--
Year Built
1980
HOA Fees
$45.83/mo
Finished Area
2,184 sqft
Lot Size
23,958 sqft lot
Basement Area
- sqft
MLS Name
Greater Lehigh Valley MLS
MLS Number
783136
MLS Status
Active
Days on Market
62

Continue Your Journey in App
Find your dream home, receive real-time updates, and many more!
Download App
Continue Your Journey in App
Find your dream home, receive real-time updates, and many more!
Location
HOA Management
N/A
HOA Fees
$550/ Annually
Disclaimer: Amenities are based on third-party information and may vary; buyers must independently verify all amenities, as information is deemed reliable but not guaranteed.
Facts & Features
Rooms
Bedrooms & bathrooms
Bedrooms: 3
Bathrooms: 3
Bedroom
Level: First
Area: 99.00 Square Feet
Dimensions: 11.00 x 9.00
Other
Level: Basement
Area: 98.00 Square Feet
Dimensions: 14.00 x 7.00
Other
Level: Basement
Area: 484.00 Square Feet
Dimensions: 22.00 x 22.00
Other
Level: First
Area: 264.00 Square Feet
Dimensions: 22.00 x 12.00
Other
Level: Basement
Area: 285.00 Square Feet
Dimensions: 19.00 x 15.00
Foyer
Level: First
Area: 66.00 Square Feet
Dimensions: 6.00 x 11.00
FullBath
Level: Basement
Area: 99.00 Square Feet
Dimensions: 11.00 x 9.00
FullBath
Level: First
Area: 60.00 Square Feet
Dimensions: 5.00 x 12.00
HalfBath
Level: First
Area: 30.00 Square Feet
Dimensions: 5.00 x 6.00
Bedroom
Level: First
Area: 120.00 Square Feet
Dimensions: 10.00 x 12.00
PrimaryBedroom
Level: First
Area: 156.00 Square Feet
Dimensions: 13.00 x 12.00
Kitchen
Level: First
Area: 120.00 Square Feet
Dimensions: 12.00 x 10.00
DiningRoom
Level: First
Area: 100.00 Square Feet
Dimensions: 10.00 x 10.00
LivingRoom
Level: First
Area: 240.00 Square Feet
Dimensions: 16.00 x 15.00
Interior
Window Features
Skylights
Heating
Baseboard, Electric, Fireplaces
Exterior Features
Deck, Fire Pit, Porch
Interior Features
Wet Bar, Dining Area, Kitchen Island, Skylights, Vaulted Ceilings, Walk In Closets
Appliances
Dishwasher, Gas Oven, Gas Range, Microwave, Other, Refrigerator
Sewer
Septic Tank
Cooling
Wall Window Units
Flooring
Ceramic Tile
Construction
Year Built
Year Built: 1980
Home type
Single Family Residence
Architectural Style
Bi Level
Roof
Other
Construction Materials
Wood Siding
Utilities & Energy
Basement
Finished
Fireplace Features
Gas Log, Living Room, Insert
Laundry Features
Main Level
Parking Features
Attached, Driveway, Garage
Water Source
Well
Other Features
Patio And Porch Features
Deck, Porch, Screened
Lot Features
Wooded
Subdivision Name
Not In Development
Price History
| Date | Event | Price |
|---|---|---|
09/15/2026 Source: | Price Decreased | $384,900 -3.53% $176/sqft |
08/27/2026 Source: | Price Decreased | $399,000 -3.83% $183/sqft |
08/20/2026 Source: | Price Increased | $414,900 +7.82% $190/sqft |
08/20/2026 Source: | Listed for Sale | $384,800 $176/sqft |

Nearby Homes



Find Homes by Property Features in Pocono Lake, PA


Based on information from the Greater Lehigh Valley Realtors, Inc. (GLVR) from the Multiple Listing Service through Oct 22, 2026, 11:45AM. MLS Listing Information has not been verified and is not guaranteed by MLS. Information is provided exclusively for consumers’ personal, non-commercial use, it may not be used for any purpose other than to identify prospective properties consumers may be interested in purchasing. The data is deemed reliable but is not guaranteed to be accurate by the MLS. This website may not include listings or property addresses of sellers who have directed their listing brokers to withhold their listing or their property address from display on the Internet. The data relating to real estate for sale on this website comes in part from the IDX program of the GLVR MLS. Real estate listings held by brokerage firms other than Sell Your Home Services.com include the name of the listing broker. © 2026 Greater Lehigh Valley REALTORS® Multiple Listing Service - All Rights Reserved.
 Advertising Broker: Daniel Demers | Sell Your Home Services
