- Overview
- Description
- Property Details
- Location
- Facts & Features
- Getting Around
- Nearby Homes


$745,000
Monthly Est:$3,708
 5 Beds
 3 Baths
3 full baths
 3,363sqft
170 S Bear Crk Ln, Cresson, TX 76035
$745,000
$3,708/moEst:
Get Pre-Approved
Single Family Residence
Built in 2001
$-- HOA
1.89 acres lot
$222/sq.ft
Description
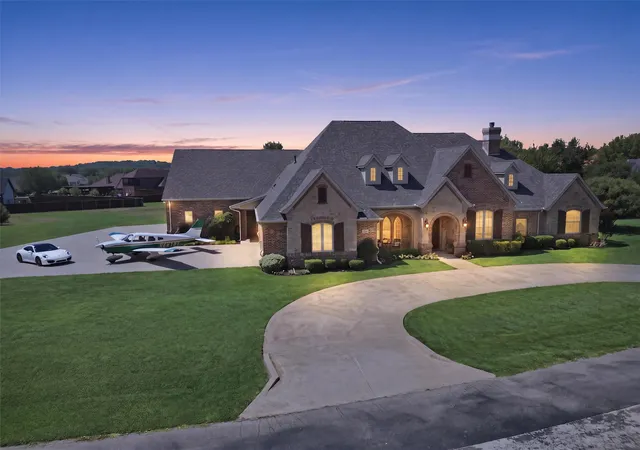
Welcome home to this exceptional Parker County retreat on nearly 2 acres in sought-after Aledo ISD! This 5-bed, 3-bath beauty spans 3,363 sq ft with the big-ticket items already done -- brand new roof and gutters July 2026, new garage doors August 2026. Entertain in style with a stunning salt water Gunite pool featuring a water feature and slide, covered patio, and a creek-lined backyard. Need workspace? The 1,200 sq ft shop with electric is ready. Park the RV under the 15x40 covered structure with hookup. Inside: wood-burning fireplace with gas start, 3 HVAC units, theater media bonus room with built-in tiered platform, just bring the big screen and speakers. Water softener, underground sprinklers, manual generator transfer switch. Well water, aerobic septic. 3-car side-entry garage. Flood Zone A - see private remarks.
- Houzeo last checked: 0 minutes ago
- Listing updated: September 19, 2026 at 3:48 pm
- Listing Provided by: Raymond Bailey | The Cao Realty Group (817) 896-0243
- Source: NTREIS MLS-TX | MLS#: 21351348

Property Details
Status
Active
Type
Single Family Residence
No. of Stories
2
County
City
Neighborhood
--
Year Built
2001
HOA Fees
-
Finished Area
3,363 sqft
Lot Size
1.89 acres lot
Basement Area
- sqft
MLS Name
NTREIS MLS
MLS Number
21351348
MLS Status
Active
Cumulative Days on Market
16

Continue Your Journey in App
Find your dream home, receive real-time updates, and many more!
Download App
Continue Your Journey in App
Find your dream home, receive real-time updates, and many more!
Location
Facts & Features
Rooms
Bedrooms & bathrooms
Bedrooms: 5
Bathrooms: 3
FullBath
Level: First
Area: 104.00 Square Feet
Dimensions: 13 x 8
Bedroom
Level: Second
Area: 216.00 Square Feet
Dimensions: 12 x 18
MediaRoom
Level: Second
Area: 240.00 Square Feet
Dimensions: 12 x 20
LivingRoom
Level: First
Area: 270.00 Square Feet
Dimensions: 18 x 15
BreakfastRoomNook
Level: First
Area: 121.00 Square Feet
Dimensions: 11 x 11
Laundry
Level: First
Area: 50.00 Square Feet
Dimensions: 10 x 5
Kitchen
Level: First
Area: 224.00 Square Feet
Dimensions: 14 x 16
DiningRoom
Level: First
Area: 132.00 Square Feet
Dimensions: 12 x 11
Bedroom
Level: First
Area: 132.00 Square Feet
Dimensions: 12 x 11
Bedroom
Level: First
Area: 132.00 Square Feet
Dimensions: 12 x 11
Bedroom
Level: First
Area: 140.00 Square Feet
Dimensions: 14 x 10
PrimaryBedroom
Level: First
Area: 238.00 Square Feet
Dimensions: 17 x 14
Interior
Flooring
Carpet, Laminate
Heating
Central, Propane
Appliances
Double Oven, Dishwasher, Electric Cooktop, Electric Oven, Disposal, Microwave, Water Softener
Cooling
Central Air, Ceiling Fans, Electric
Exterior Features
Barbecue, Gas Grill, Outdoor Grill, Rain Gutters, Rv Hookup
Interior Features
Wet Bar, Decorative Designer Lighting Fixtures, Granite Counters, Kitchen Island, Open Floorplan, Pantry, Cable Tv, Walk In Closets
Sewer
Aerobic Septic, Septic Tank
Construction
Year Built
Year Built: 2001
Home type
Single Family Residence
Construction Materials
Brick
Property Condition
Resale
Foundation Details
Slab
Architectural Style
Traditional, Detached
Roof
Asphalt
Utilities & Energy
Security Features
Security System, Carbon Monoxide Detectors
Water Source
Well
Fireplace Features
Gas Starter, Living Room, Wood Burning
Parking Features
Concrete, Driveway, Garage, Garage Door Opener, Rv Carport, Garage Faces Side, Boat, Rv Access Parking
Laundry Features
Electric Dryer Hookup, In Hall
Utilities
Electricity Available, Propane, Septic Available, Water Available, Cable Available
Pool Features
Gunite, Heated, In Ground, Pool, Pool Sweep, Salt Water, Waterfall
Other Features
Vegetation
Grassed
Disclosures
Deed Restriction, Flood Plain Disclosure
Patio And Porch Features
Covered
Lot Features
Acreage, Back Yard, Cul De Sac, Backs To Greenbelt Park, Lawn, Many Trees, Sprinkler System
Subdivision Name
M3x Ranch Estates Phase Ii
Price History
| Date | Event | Price |
|---|---|---|
09/03/2026 Source: | Price Decreased | $745,000 -1.32% $222/sqft |
09/03/2026 Source: | Listed for Sale | $755,000 $225/sqft |

Nearby Homes





Find Homes by Property Features in Cresson, TX
Nearby New Homes For Sale

Based on information from the North Texas Real Estate Information Systems, Inc., through Oct 08, 2026, 09:45PM. Information is provided exclusively for consumers’ personal, non-commercial use. It may not be used for any purpose other than to identify prospective properties consumers may be interested in purchasing. Data is deemed reliable but is not guaranteed accurate. This website may not include listings or property addresses of sellers who have directed their listing brokers to withhold their listing or their property address from display on the Internet. ©2026 North Texas Real Estate Information Systems, Inc. All Rights Reserved.
 Advertising Broker: Michelle Brecker | Pathway To Home Realty