- Overview
- Description
- Property Details
- Location
- Facts & Features
- Getting Around
- Nearby Homes



$435,000
Monthly Est:$2,165
 3 Beds
 2 Baths
1 full bath + 1 half bath
 1,375sqft
1700 74th Avenue N, Saint Petersburg, FL 33702
$435,000
$2,165/moEst:
Get Pre-Approved
Single Family Residence
Built in 1960
$-- HOA
8,124 sqft lot
$316/sq.ft
Description
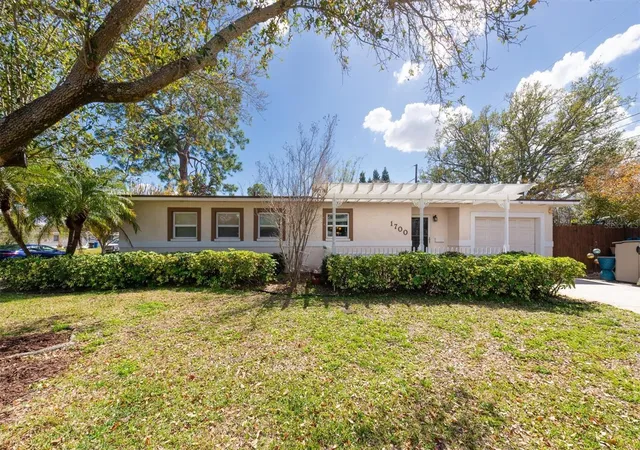
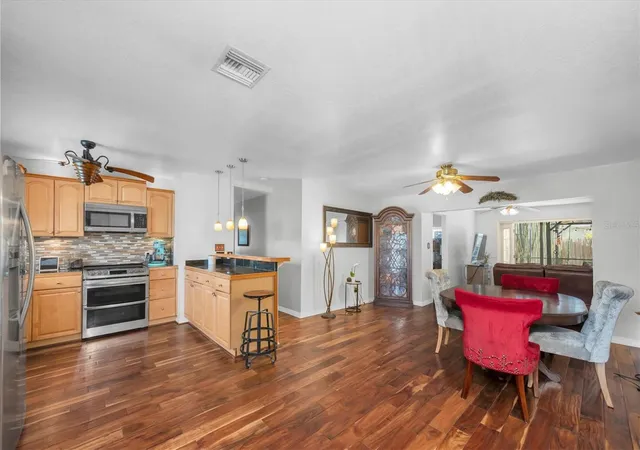
Back on the market~ Buyer had cold feet. Welcome to this beautifully maintained home at 1700 74th Ave North, St. Petersburg, offering the perfect blend of comfort, thoughtful updates, and true Florida lifestyle living. This 3-bedroom home has an extra bedroom that can be converted into an office. This property features completed improvements that give buyers peace of mind. The roof was replaced in 2021, the central HVAC system was updated in 2015, and the saltwater pool was installed in 2013 with a screened enclosure.
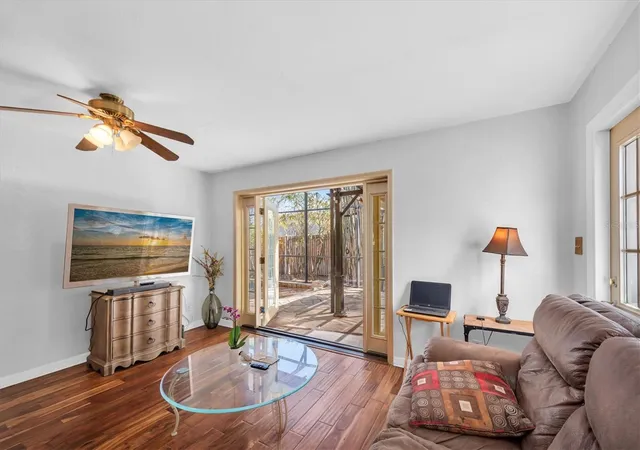
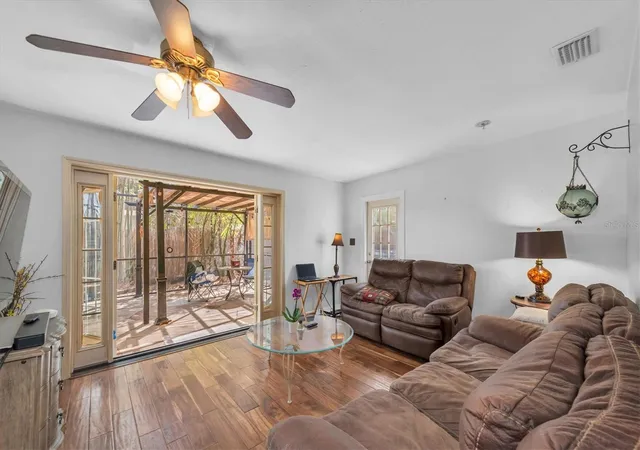
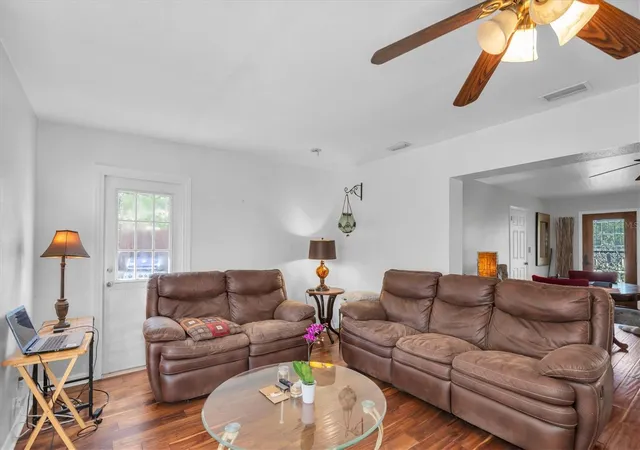
Step through the French doors into your backyard own private oasis. The stunning saltwater pool offers three levels of enjoyment: an eight-foot depth perfect for cannonballs, a relaxing two-foot seated ledge where you can sit back and unwind, and the soft trickle of a built-in waterfall that enhances the tranquil setting. Fencing creates a secluded retreat and 2 gates to get into the backyard that feels like its own private world. Not in the mood to swim? The jacuzzi accommodates up to four people, and a BBQ area, making this home not only functional but ideal for entertaining. The private screened enclosure allows you to enjoy this peaceful setting year-round in comfort. Situated on a spacious corner lot with generous yard space, this 3-bedroom, 1.5-bath home includes a one-car garage. Inside, you’ll find luxury flooring throughout, creating a clean, modern kitchen. There is additional flexible room for perfect for a home office, ideal for today’s work-from-home lifestyle. Conveniently located near shopping, with easy access to I-275 and just minutes from vibrant downtown St. Petersburg, this home offers both tranquility and accessibility. This is Florida living at its finest — private, updated, and ready to enjoy.
- Houzeo last checked: 12 hours ago
- Listing updated: October 16, 2026 at 9:52 pm
- Listing Provided by: Bunni Longwell (727) 460-8636 , Donna Marley | KELLER WILLIAMS ST PETE REALTY (727) 894-1600
- Source: Stellar MLS-FL | MLS#: TB8483495

Property Details
Status
Active
Type
Single Family Residence
No. of Stories
1
County
City
Neighborhood
--
Year Built
1960
HOA Fees
-
Finished Area
1,375 sqft
Lot Size
8,124 sqft lot
Basement Area
- sqft
MLS Name
Stellar MLS
MLS Number
TB8483495
MLS Status
Active
Days on Market
231
Cumulative Days on Market
213

Continue Your Journey in App
Find your dream home, receive real-time updates, and many more!
Download App
Continue Your Journey in App
Find your dream home, receive real-time updates, and many more!
Location
Facts & Features
Rooms
Bedrooms & bathrooms
Bedrooms: 3
Bathrooms: 2
Primary Bedroom
Level: First
Area: 130.00 Square Feet
Dimensions: 13x10
Bedroom 2
Level: First
Area: 132.00 Square Feet
Dimensions: 12x11
Bedroom 3
Level: First
Area: 99.00 Square Feet
Dimensions: 11x9
Kitchen
Level: First
Area: 91.00 Square Feet
Dimensions: 7x13
Dining Room
Level: First
Area: 126.00 Square Feet
Dimensions: 14x9
Living Room
Level: First
Area: 110.00 Square Feet
Dimensions: 10x11
Interior
Exterior Features
Lighting, Outdoor Shower, Private Mailbox, Storage
Interior Features
Ceiling Fans(s), Kitchen/family Room Combo, Primary Bedroom Main Floor, Solid Surface Counters, Split Bedroom, Thermostat
Sewer
Public Sewer
Appliances
Dishwasher, Disposal, Dryer, Electric Water Heater, Microwave, Other, Range, Refrigerator, Washer
Flooring
Carpet, Hardwood, Wood
Cooling
Central Air
Heating
Central
Construction
Year Built
Year Built: 1960
Home type
Single Family Residence
Foundation Details
Concrete Perimeter
Construction Materials
Block, Stucco
Roof
Shingle
Utilities & Energy
Pool Features
Gunite, In Ground, Salt Water, Screen Enclosure
Utilities
Bb/hs Internet Available, Cable Available, Electricity Available, Public, Sewer Connected, Water Connected
Water Source
Public
Laundry Features
In Garage
Parking Features
Driveway, Off Street, Open
Other Features
Community Features
Street Lights
Patio And Porch Features
Enclosed, Patio, Screened
Lot Features
City Limits, In County, Near Public Transit
Subdivision Name
Meadow Lawn 9th Add
Price History
| Date | Event | Price |
|---|---|---|
09/22/2026 Source: | Listed for Sale | $435,000 -2.25% $316/sqft |
08/27/2026 Source: | Contingent (Active Under Contract) | $445,000 $324/sqft |
08/27/2026 Source: | Listed for Sale | $445,000 -2.20% $324/sqft |
07/20/2026 Source: | Price Decreased | $455,000 -2.15% $331/sqft |
04/06/2026 Source: | Price Decreased | $465,000 -2.11% $338/sqft |

Show more
Nearby Homes

Find Homes by Property Features in Saint Petersburg, FL
Nearby New Homes For Sale

Based on information from Stellar MLS® through Oct 22, 2026, 03:45PM as submitted to and distributed by MLS GRID. All data is obtained from various sources and may not have been verified by the broker or MLS GRID. Supplied Open House Information is subject to change without notice. All information should be independently reviewed and verified for accuracy. Properties may or may not be listed by the office/agent presenting the information. IDX information is provided exclusively for consumers’ personal non-commercial use. It may not be used for any purpose other than to identify prospective properties consumers may be interested in purchasing. The data is deemed reliable but is not guaranteed by MLS GRID. The use of the MLS GRID Data may be subject to an end-user license agreement prescribed by the Member Participant’s applicable MLS, if any, and as amended from time to time. © 2026 Stellar MLS. All Rights Reserved.
 Advertising Broker: Fred McGill | Simple Showing, Inc
