- Overview
- Description
- Property Details
- Location
- HOA Management
- Facts & Features
- Getting Around
- Nearby Homes


Street View
$2,950,000
Monthly Est:$14,683
 4 Beds
 4 Baths
4 full baths
 5,417sqft
1700 Cornet Ct, Prosper, TX 75078
$2,950,000
$14,683/moEst:
Get Pre-Approved
Single Family Residence
Built in 2018
$191.67/mo HOA
2.43 acres lot
$545/sq.ft
Description
Beyond the gates of prestigious Christie Farms, tucked at the end of a quiet cul-de-sac, an extraordinary private estate unfolds across 2.43 acres of beautifully established grounds. Enveloped by mature trees and lush landscaping, this rare Prosper offering provides exceptional privacy and tranquility.
Spanning 5,417 square feet, the residence blends timeless architecture with modern luxury. Walls of glass frame picturesque views, while white oak hardwood floors, natural stone, custom cabinetry, and refined finishes create an atmosphere of understated elegance.
The thoughtfully designed floor plan features four bedrooms, four full baths, two dedicated offices, and a secluded primary wing with its own fireplace and private workspace. The beautifully appointed kitchen showcases premium Wolf and Sub-Zero appliances, while an expansive game and media lounge with a full wet bar is ideal for entertaining.
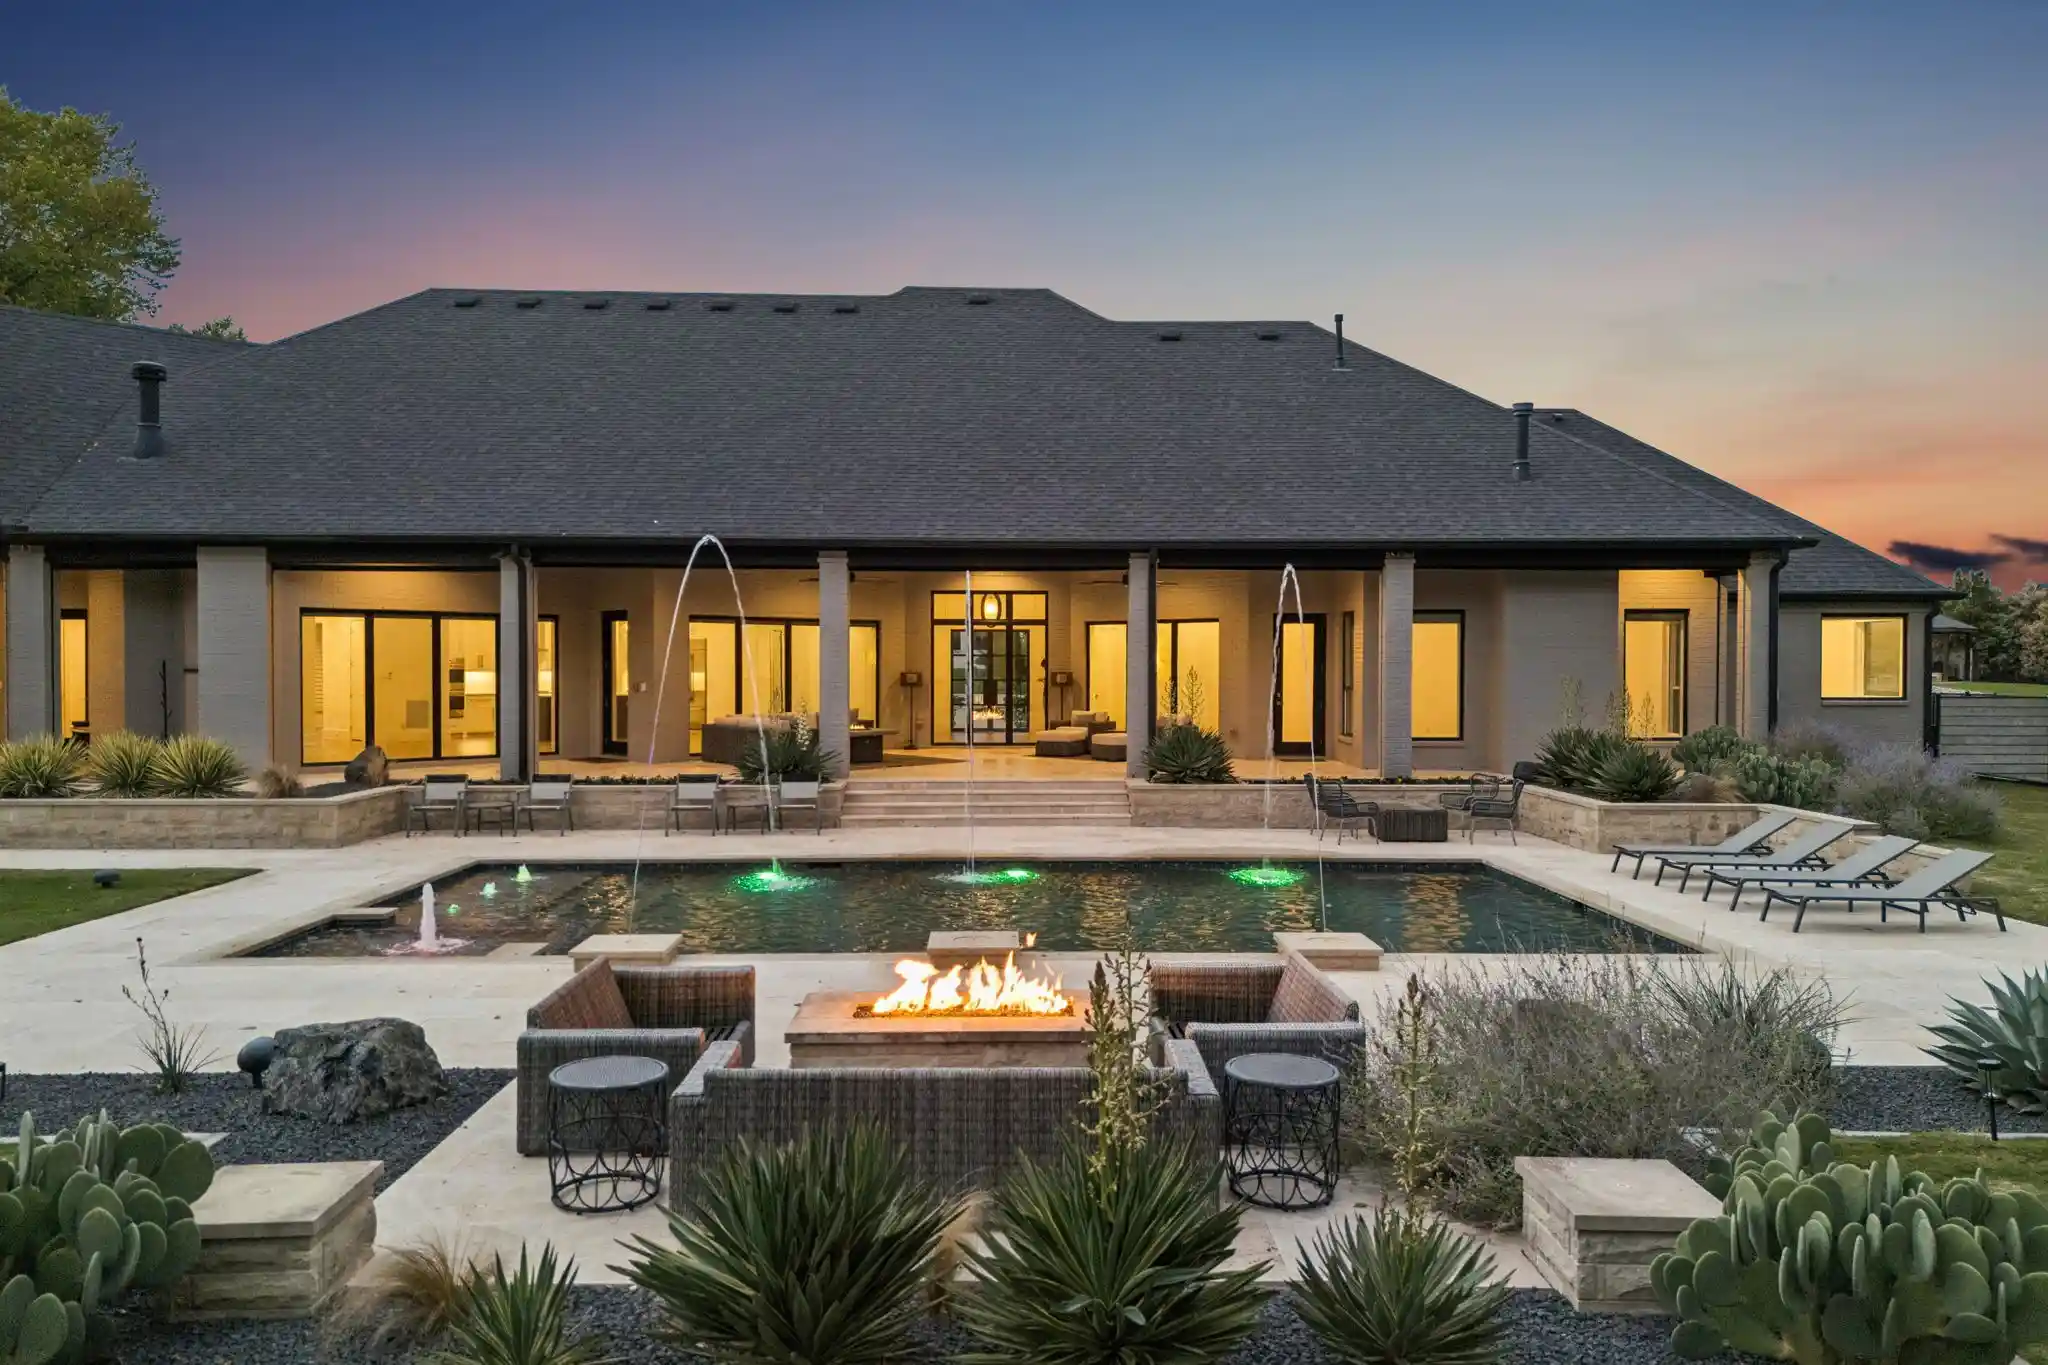
The outdoor living experience is truly extraordinary. A resort-inspired pool, multiple gathering areas, built-in fire pit, and natural travertine terraces are framed by mature landscaping and architectural lighting. Two expansive covered patios feature motorized screens, outdoor cooking areas, and a fireplace, creating exceptional spaces for year-round enjoyment and entertaining.
Additional enhancements include Control4 smart home technology, integrated indoor and outdoor audio, motorized shades, whole-home water filtration, and an oversized three-car garage. A spacious walk-up attic offers abundant storage and future possibilities.
An exceptional opportunity to own a private acreage estate in one of Prosper's most distinguished gated communities, where space, privacy, and extraordinary outdoor living come together.
- Houzeo last checked: 4 hours ago
- Listing updated: November 5, 2026 at 4:56 pm
- Listing Provided by: Brian Abadie | Ready Real Estate LLC (817) 569-8200
- Source: NTREIS MLS-TX | MLS#: 21426705

Property Details
Status
Active
Type
Single Family Residence
No. of Stories
1
County
City
Neighborhood
--
Year Built
2018
HOA Fees
$191.67/mo
Finished Area
5,417 sqft
Lot Size
2.43 acres lot
Basement Area
- sqft
MLS Name
NTREIS MLS
MLS Number
21426705
MLS Status
Active

Continue Your Journey in App
Find your dream home, receive real-time updates, and many more!
Continue Your Journey in App
Find your dream home, receive real-time updates, and many more!
Location
HOA Management
Goodwin & Company
HOA Fees
$575/ Quarterly
Amenities
 Amenities and services may be covered by one or multiple associations and service providers.
 Security Guard
 Maintenance
 AssociationManagement
Disclaimer: Amenities are based on third-party information and may vary; buyers must independently verify all amenities, as information is deemed reliable but not guaranteed.
Facts & Features
Rooms
Bedrooms & bathrooms
Bedrooms: 4
Bathrooms: 4
Office
Level: First
Area: 110.00 Square Feet
Dimensions: 11 x 10
Bedroom
Level: First
Area: 216.00 Square Feet
Dimensions: 12 x 18
Laundry
Level: First
Area: 117.00 Square Feet
Dimensions: 13 x 9
FullBath
Level: First
Area: 55.00 Square Feet
Dimensions: 11 x 5
FullBath
Level: First
Area: 66.00 Square Feet
Dimensions: 6 x 11
FullBath
Level: First
Area: 50.00 Square Feet
Dimensions: 5 x 10
Bedroom
Level: First
Area: 225.00 Square Feet
Dimensions: 15 x 15
Bedroom
Level: First
Area: 182.00 Square Feet
Dimensions: 14 x 13
Office
Level: First
Area: 168.00 Square Feet
Dimensions: 12 x 14
PrimaryBathroom
Level: First
Area: 468.00 Square Feet
Dimensions: 26 x 18
PrimaryBedroom
Level: First
Area: 324.00 Square Feet
Dimensions: 18 x 18
MediaRoom
Level: First
Area: 812.00 Square Feet
Dimensions: 29 x 28
DiningRoom
Level: First
Area: 288.00 Square Feet
Dimensions: 18 x 16
LivingRoom
Level: First
Area: 812.00 Square Feet
Dimensions: 29 x 28
Kitchen
Level: First
Area: 220.00 Square Feet
Dimensions: 11 x 20
Interior
Interior Features
Decorative Designer Lighting Fixtures, Double Vanity, Eat In Kitchen, High Speed Internet, Kitchen Island, Open Floorplan, Pantry, Smart Home, Walk In Closets, Wired For Sound
Sewer
Aerobic Septic
Appliances
Built In Gas Range, Built In Refrigerator, Double Oven, Dishwasher, Gas Cooktop, Disposal, Gas Oven, Gas Range, Wine Cooler
Cooling
Central Air, Ceiling Fans
Heating
Central, Fireplaces, Natural Gas
Flooring
Hardwood, Tile, Travertine
Exterior Features
Awnings, Built In Barbecue, Barbecue, Fire Pit, Gas Grill, Lighting, Outdoor Grill, Outdoor Kitchen, Private Yard
Window Features
Shutters, Window Coverings
Construction
Year Built
Year Built: 2018
Home type
Single Family Residence
Construction Materials
Brick, Concrete
Architectural Style
Traditional, Detached
Property Condition
Resale
Foundation Details
Slab
Roof
Composition
Utilities & Energy
Pool Features
Heated, In Ground, Outdoor Pool, Pool, Pool Spa Combo, Water Feature
Utilities
Natural Gas Available, Septic Available, Separate Meters, Underground Utilities, Water Available
Parking Features
Circular Driveway, Driveway, Epoxy Flooring, Garage, Garage Faces Rear
Fireplace Features
Gas, Gas Log, Primary Bedroom
Security Features
Security System, Carbon Monoxide Detectors, Gated Community, Smoke Detectors, Security Lights
Laundry Features
Stacked
Other Features
Disclosures
Flood Plain Disclosure
Community Features
Gated
Subdivision Name
Christie Farms Ph 2
Lot Features
Acreage, Back Yard, Cul De Sac, Lawn, Landscaped, Sprinkler System
Patio And Porch Features
Awnings, Rear Porch, Screened, Covered
Price History
| Date | Event | Price |
|---|---|---|
11/05/2026 Source: | Listed for Sale | $2,950,000 $545/sqft |

Nearby Homes
Find Homes by Property Features in Prosper, TX
Nearby New Homes For Sale

Based on information from the North Texas Real Estate Information Systems, Inc., through Nov 05, 2026, 12:45PM. Information is provided exclusively for consumers’ personal, non-commercial use. It may not be used for any purpose other than to identify prospective properties consumers may be interested in purchasing. Data is deemed reliable but is not guaranteed accurate. This website may not include listings or property addresses of sellers who have directed their listing brokers to withhold their listing or their property address from display on the Internet. ©2026 North Texas Real Estate Information Systems, Inc. All Rights Reserved.
 Advertising Broker: Michelle Brecker | Pathway To Home Realty
