- Overview
- Description
- Property Details
- Location
- Facts & Features
- Getting Around
- Nearby Homes


$3,500,000
Monthly Est:$17,421
 7 Beds
 11 Baths
7 full baths + 4 half baths
 --sqft
1700 Forker Blvd, Hermitage, PA 16148
$3,500,000
$17,421/moEst:
Get Pre-Approved
Single Family Residence
Built in 1993
$-- HOA
47.26 acres lot
--/sqft
Description
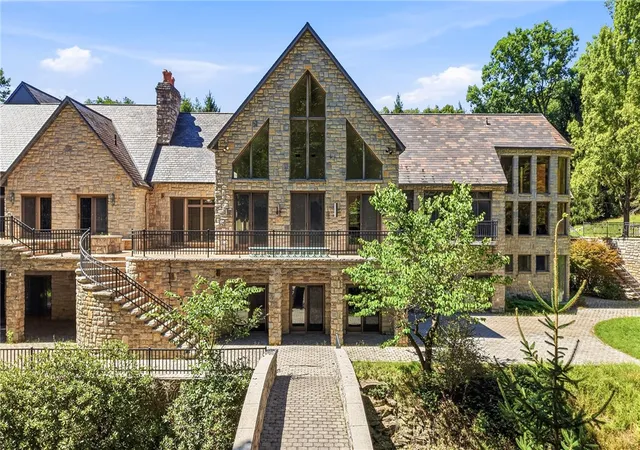
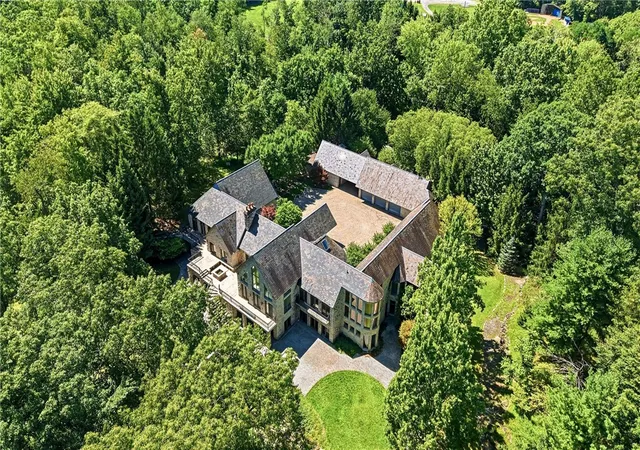
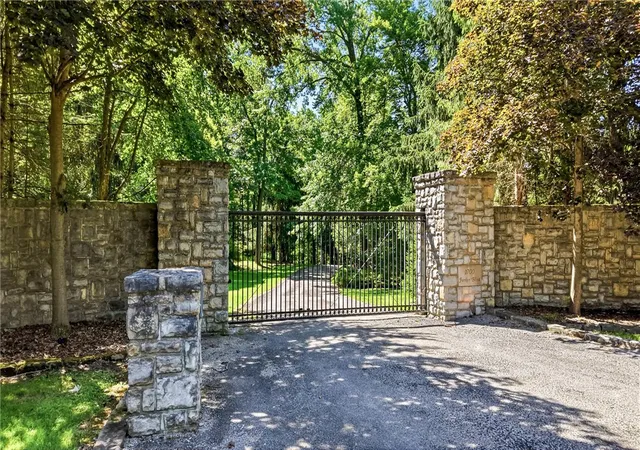
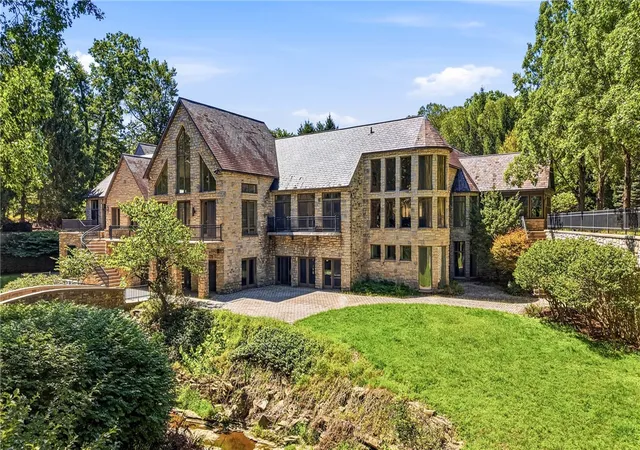
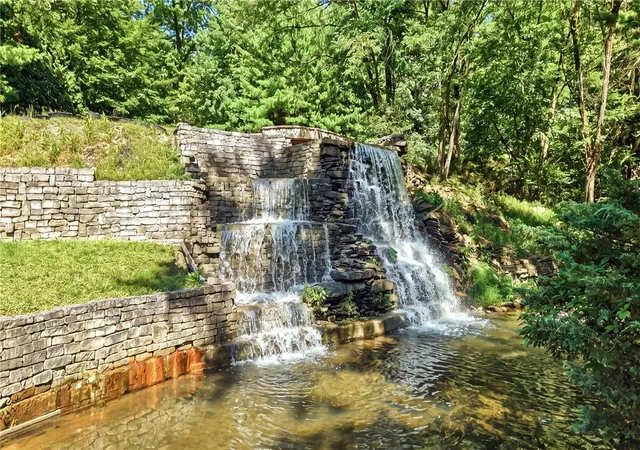
Prepare to be captivated by this extraordinary 47+acre private estate, where one-of-a-kind architecture, privacy, luxury and retreat-style living come together in a truly remarkable setting. A stately gate opens to a breathtaking scenic drive, welcoming you to a beautifully appointed courtyard and the impressive 7 bedroom | 11+ bath estate. Inside, your first impression will be unforgettable with the spiral staircase and walls of windows that capture breathtaking views of the estate's private lakes, waterfalls, streams, quaint stone bridges, and picturesque grounds. Designed for both luxurious everyday living and unforgettable entertaining, the home features an expansive great room and a sunken family room with stone fireplace, formal dining room for large get togethers, a chef's kitchen designed on a grand scale that includes impressive workspace along with dual walk-in refrigeration and eat-in area, a light-filled sunroom to enjoy your coffee while taking in the views, an oversized executive office, and a laundry room with extensive cabinetry and counter space and a fully equipped fitness center with a sauna. The owner's suite you are bound to love; it is truly in a class of its own, offering 2 private baths, dressing rooms, a sunken hot tub, and even a refreshment bar—creating an incredible sanctuary space within the home; which finishes off the one floor living. Take the elevator down to the lower level made for entertaining family and friends with a huge family room featuring a full bar, projector area, and an impressive 600-bottle wine room. If that isn't enough space the estate boasts a 5-bay garage for the car enthusiast and two additional full guest apartments ready to go. Beyond the residence, get ready to completely fall in love with the balconies and outdoor living spaces which provide incredible vantage points to take in the beauty and privacy of the surrounding acreage. Private lakes, waterfalls, streams, stone bridges, and expansive grounds create a setting that feels worlds away. Whether envisioned as an elaborate entertainer's paradise, a private family compound, or an exclusive retreat, this one-of-a-kind estate offers a level of space, privacy, and amenities rarely found. 47+ acres of extraordinary living await! It truly is an estate you must see in person to appreciate!!
- Houzeo last checked: 11 minutes ago
- Listing updated: September 4, 2026 at 2:30 am
- Listing Provided by: The Sara McCauley Team (724) 981-9771 DRE #RS331036 | BERKSHIRE HATHAWAY THE PREFERRED REALTY (724) 981-9771
- Source: West Penn MLS-PA | MLS#: 1771619

Property Details
Status
Active
Type
Single Family Residence
No. of Stories
-
County
City
Neighborhood
--
Year Built
1993
HOA Fees
-
Finished Area
- sqft
Lot Size
47.26 acres lot
Basement Area
- sqft
MLS Name
West Penn MLS
MLS Number
1771619
MLS Status
Active
Days on Market
66

Continue Your Journey in App
Find your dream home, receive real-time updates, and many more!
Continue Your Journey in App
Find your dream home, receive real-time updates, and many more!
Location
Facts & Features
Rooms
Bedrooms & bathrooms
Bedrooms: 7
Bathrooms: 11
BonusRoom
Level: Lower
Area: 504.00 Square Feet
Dimensions: 18x28
GameRoom
Level: Lower
Area: 945.00 Square Feet
Dimensions: 27x35
Laundry
Level: Lower
Area: 96.00 Square Feet
Dimensions: 8x12
Bedroom4
Level: Lower
Area: 220.00 Square Feet
Dimensions: 10x22
Bedroom3
Level: Lower
Area: 264.00 Square Feet
Dimensions: 12x22
Bedroom2
Level: Lower
Area: 400.00 Square Feet
Dimensions: 25x16
Laundry
Level: Main
Area: 228.00 Square Feet
Dimensions: 12x19
BonusRoom
Level: Main
Area: 255.00 Square Feet
Dimensions: 17x15
BonusRoom
Level: Main
Area: 216.00 Square Feet
Dimensions: 12x18
BonusRoom
Level: Main
Area: 462.00 Square Feet
Dimensions: 21x22
PrimaryBedroom
Level: Main
Area: 400.00 Square Feet
Dimensions: 25x16
Kitchen
Level: Main
Area: 644.00 Square Feet
Dimensions: 23x28
DiningRoom
Level: Main
Area: 408.00 Square Feet
Dimensions: 24x17
LivingRoom
Level: Main
Area: 945.00 Square Feet
Dimensions: 27x35
Interior
Sewer
Public Sewer
Heating
Baseboard, Gas
Flooring
Carpet, Hardwood, Tile
Cooling
Central Air
Construction
Year Built
Year Built: 1993
Home type
Single Family Residence
Property Condition
Resale
Roof
Slate
Architectural Style
Raised Ranch, Victorian
Utilities & Energy
Water Source
Public
Fireplace Features
Gas
Parking Features
Built In
Basement
Finished, Walk Out Access
Pool Features
None
Price History
| Date | Event | Price |
|---|---|---|
09/03/2026 Source: | Listed for Sale | $3,500,000 -10.26% $0/sqft |
11/01/2025 Source: | Off Market | $3,900,000 -13.33% $0/sqft |
05/09/2025 Source: | Listed for Sale | $4,500,000 +15.38% $0/sqft |
05/09/2025 Source: | Price Decreased | $3,900,000 -13.33% $0/sqft |
05/09/2025 Source: | Price Decreased | $4,500,000 -8.16% $0/sqft |

Show more
Nearby Homes
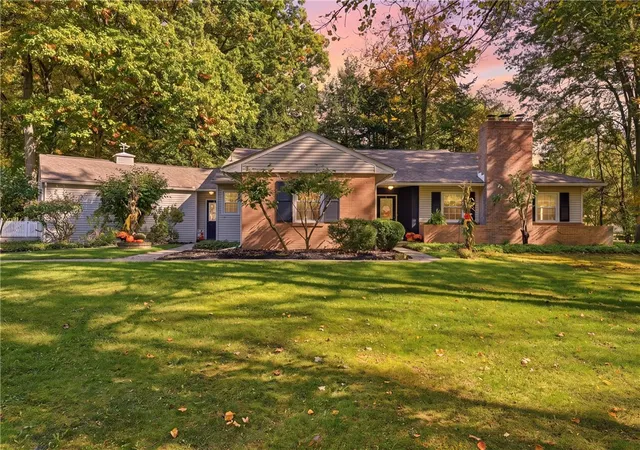
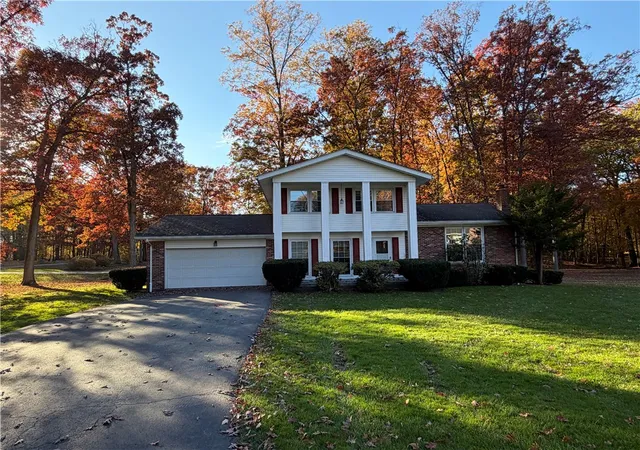
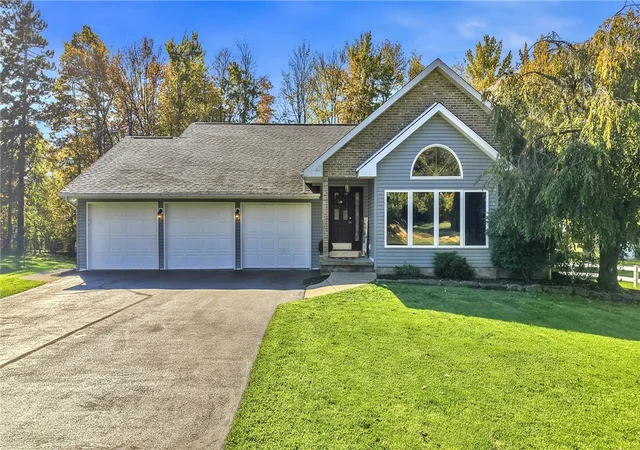
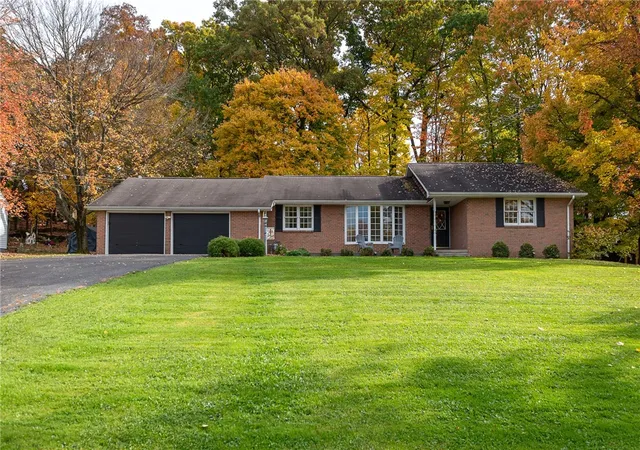
Find Homes by Property Features in Hermitage, PA

Based on information from the West Penn Mutli-List, INC through Nov 09, 2026, 09:00AM. Information is provided exclusively for consumers’ personal, non-commercial use and may not be used for any purpose other than to identify prospective properties consumers may be interested in purchasing. Information is deemed reliable but not guaranteed. © 2026 West Penn Multi-List, Inc. All Rights Reserved.
 Advertising Broker: Daniel Demers | Sell Your Home Services
