Andover RE
Powered by 
- 0
- 4
- Overview
- Description
- Property Details
- Location
- Facts & Features
- Getting Around
- Nearby Homes


Street View
$799,900
Monthly Est:$3,981
 3 Beds
 3 Baths
2 full baths + 1 half bath
 2,524sqft
1700 Fowlerville Rd, Fowlerville, MI 48836
$799,900
$3,981/moEst:
Get Pre-Approved
Single Family Residence
Built in 2023
$-- HOA
11.43 acres lot
$317/sq.ft
Description
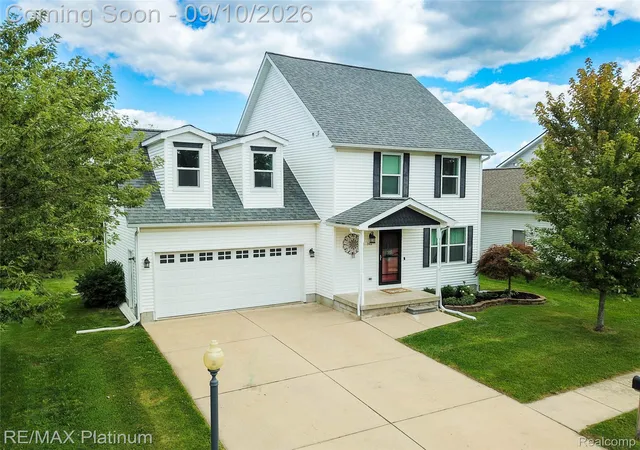
Built in 2023 and set on 11.4 acres, this modern farmhouse offers exceptional space, flexibility, and craftsmanship in a private setting backed by mature hardwoods. With a potential additional building site near the front of the property, this is a rare opportunity with room to grow. Inside, the home features custom woodwork/built-ins in the mudroom, a custom railing, gas fireplace, and an open-concept layout designed for both everyday living and entertaining. LVL flooring flows throughout the main living areas, complemented by solid-surface countertops, a spacious kitchen with an oversized island, and an adjoining dining area. Storage and workspace are equally impressive. In addition to the oversized 2+ car garage, there is a second garage in the lower walkout level with a single overhead door and a massive adjoining area ideal for a workshop, hobby space, equipment storage, or recreational use. The home also offers significant expansion potential. A future bonusroom can be finished to add approximately 450 square feet of additional living space???perfect for an in-law suite, home office, studio, or guest retreat. The 1,531-square-foot walkout basement includes two large egress windows, providing excellent potential for additional bedrooms or recreation space. It is already pl. And it's also plumbed for a full bath and sauna. With thoughtful custom details, multiple garage and workshop spaces, abundant future living space, and over 11 acres surrounded by natural beauty, this modern farmhouse delivers the perfect blend of style, function, privacy, and possibility.
- Houzeo last checked: 12 hours ago
- Listing updated: October 6, 2026 at 11:59 pm
- Listing Provided by: Tammy Lehman (734) 320-0959 | Lehman & Scheffler Real Estate (734) 433-1414
- Source: Realcomp MLS-MI | MLS#: 81026052998

- Originating MLS: Greater Metropolitan Association of REALTORS
Property Details
Status
Active
Type
Single Family Residence
No. of Stories
2
County
City
Neighborhood
--
Year Built
2023
HOA Fees
-
Finished Area
2,524 sqft
Lot Size
11.43 acres lot
Basement Area
- sqft
MLS Name
Realcomp MLS
MLS Number
81026052998
MLS Status
Active
Days on Market
1
Cumulative Days on Market
1

Continue Your Journey in App
Find your dream home, receive real-time updates, and many more!
Download App
Continue Your Journey in App
Find your dream home, receive real-time updates, and many more!
Location
Facts & Features
Rooms
Bedrooms & bathrooms
Bedrooms: 3
Bathrooms: 3
Interior
Appliances
Dishwasher, Disposal, Dryer, Humidifier, Microwave, Refrigerator, Range, Washer, Water Softener Owned
Flooring
Carpet, Other
Sewer
Mound Septic
Window Features
Insulated Windows, Screens
Cooling
Ceiling Fans, Central Air
Interior Features
Pantry
Heating
Forced Air, Natural Gas
Construction
Year Built
Year Built: 2023
Home type
Single Family Residence
Foundation Details
Basement
Roof
Asphalt
Architectural Style
Craftsman, Farmhouse
Construction Materials
Vinyl Siding
Utilities & Energy
Utilities
Natural Gas Connected
Fireplace Features
Family Room, Gas Log
Laundry Features
Gas Dryer Hookup, Laundry Room, Sink, Washer Hookup
Parking Features
Attached, Gravel, Garage Door Opener, Garage Faces Side
Basement
Bath Stubbed, Full, Walk Out Access
Water Source
Well
Other Features
Patio And Porch Features
Covered, Porch
Lot Features
Level
Price History
| Date | Event | Price |
|---|---|---|
10/05/2026 Source: | Listed for Sale | $799,900 $317/sqft |

Nearby Homes

Find Homes by Property Features in Fowlerville, MI
Nearby New Homes For Sale


Based on information from the Board/Association of REALTORS® (alternatively, from the Realcomp II Ltd. MLS) through Oct 07, 2026, 06:00AM. All information provided is deemed reliable, but is not guaranteed to be accurate and should be independently verified. IDX provided courtesy of Realcomp II Ltd. via Andover Real Estate & Houzeo, Copyright 2026 Realcomp II Ltd. Shareholders Any use of search facilities of data on the site, other than by a consumer looking to purchase real estate, is prohibited. IDX information is provided exclusively for consumers' personal, noncommercial use and may not be used for any purpose other than to identify prospective properties consumers may be interested in purchasing. The accuracy of all information, regardless of source, is not guaranteed or warranted. All information should be independently verified. Listing Information presented by local MLS brokerage: Andover Real Estate, local REALTOR®- Scott Rubin - (248)206-3666 . Any use of search facilities of data on the site, other than by a consumer looking to purchase real estate, is prohibited. © 2024 Realcomp II Ltd. MLS. All Rights Reserved.
 Advertising Broker: Andover Real Estate | Andover Real Estate