- Overview
- Description
- Property Details
- Location
- HOA Management
- Facts & Features
- Getting Around
- Nearby Homes



$1,050,000
Monthly Est:$5,226
 4 Beds
 5 Baths
4 full baths + 1 half bath
 3,805sqft
1700 Idlewood Ln, Prosper, TX 75078
$1,050,000
$5,226/moEst:
Get Pre-Approved
Single Family Residence
Built in 2022
$127/mo HOA
0.29 acre lot
$276/sq.ft
Description
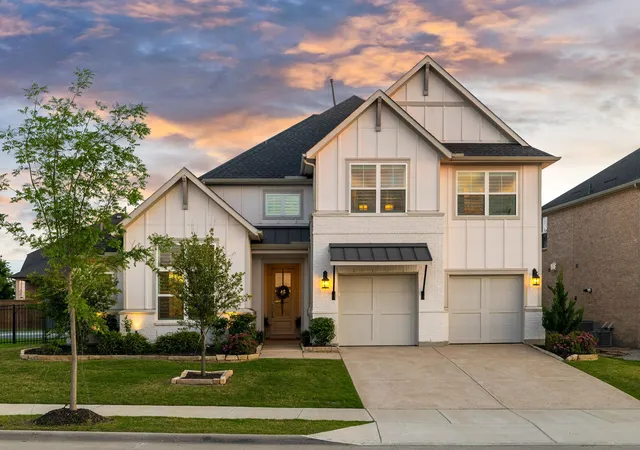
There are homes that check the boxes—and then there are homes that create a feeling the moment you arrive. This is the latter. A true showstopper in the heart of Light Farms.
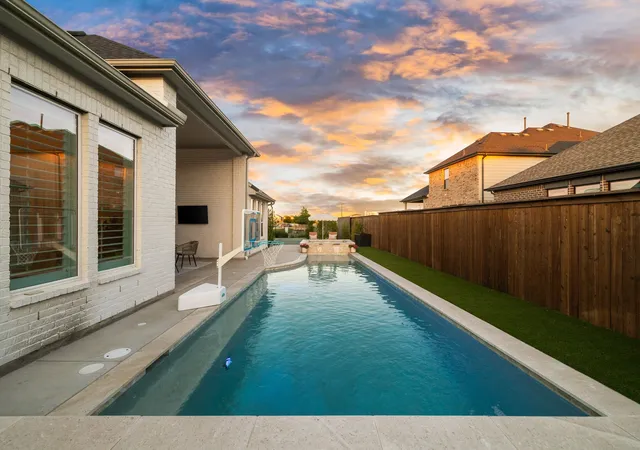
Set on an oversized corner lot, the backyard is designed for both energy and escape. A sparkling pool and spa anchor the space, while the sport court sets the stage for everything from morning pickleball matches to evening basketball under the Texas sky. It’s a rare blend of recreation and relaxation—crafted for hosting, unwinding, and making everyday moments feel like a getaway.
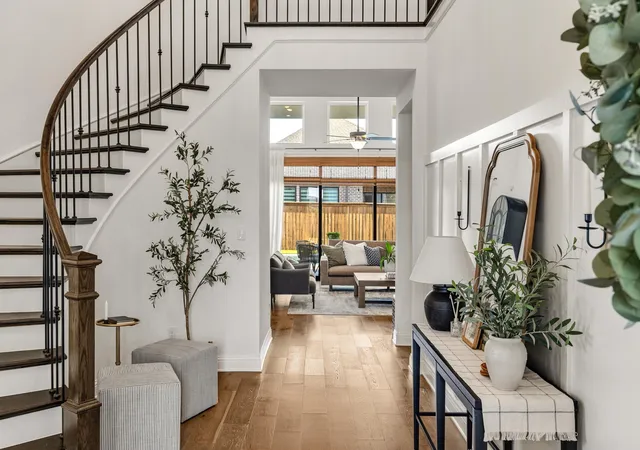
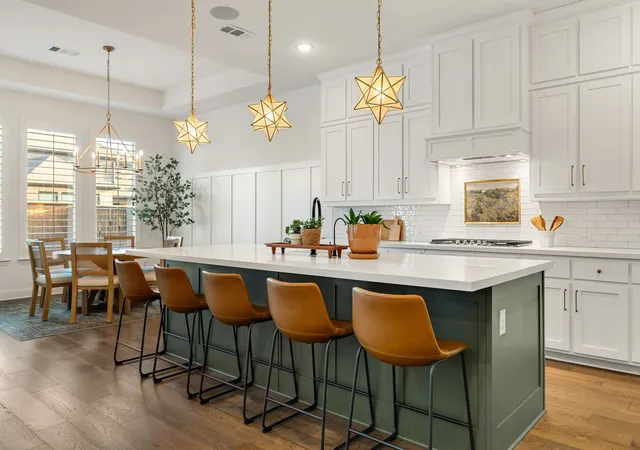
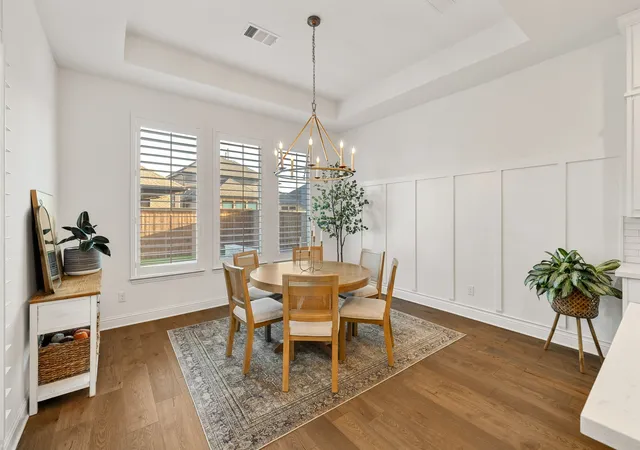
Inside, the home unfolds like a beautifully curated boutique reminiscent of Anthropologie—layered with texture, artistry, and unexpected moments of delight. Statement lighting reads as functional sculpture, while bespoke accent walls and carefully chosen finishes create a sense of collected elegance. Each space tells a story, blending timeless design with a touch of whimsy that keeps the home feeling fresh, warm, and entirely unique.
The floor plan delivers both beauty and function. Two bedrooms grace the main level offering flexibility for guests or multigenerational living, while every bedroom features its own private ensuite, ensuring comfort and privacy throughout. A dedicated office just off the entry creates a polished work-from-home space, while a spacious game room and tucked-away media room provide the perfect setting for entertaining. The three-car garage completes the home with ease and practicality. And then there’s the location—arguably one of its most compelling features. Just moments away, Frontier Park. Spend weekends enjoying playgrounds or catching community events and sports games. It’s a lifestyle amenity that elevates daily living, paired with proximity to top-rated schools and premier shopping, convenience here isn’t just a perk—it’s part of the experience.
This isn’t simply a home—it’s a destination. Every detail invites you to settle in and stay awhile.
- Houzeo last checked: 3 hours ago
- Listing updated: July 24, 2026 at 1:13 am
- Listing Provided by: Rebecca Lee | Monument Realty (214) 705-7827
- Source: NTREIS MLS-TX | MLS#: 21244923

Property Details
Status
Pending
Type
Single Family Residence
No. of Stories
2
County
City
Neighborhood
--
Year Built
2022
HOA Fees
$127/mo
Finished Area
3,805 sqft
Lot Size
0.29 acre lot
Basement Area
- sqft
MLS Name
NTREIS MLS
MLS Number
21244923
MLS Status
Pending
Cumulative Days on Market
80

Continue Your Journey in App
Find your dream home, receive real-time updates, and many more!
Continue Your Journey in App
Find your dream home, receive real-time updates, and many more!
Location
HOA Management
Insight Management
HOA Fees
$127/ Monthly
Amenities
 Amenities and services may be covered by one or multiple associations and service providers.
 AssociationManagement
Disclaimer: Amenities are based on third-party information and may vary; buyers must independently verify all amenities, as information is deemed reliable but not guaranteed.
Facts & Features
Rooms
Bedrooms & bathrooms
Bedrooms: 4
Bathrooms: 5
HalfBath
Level: First
Area: 42.00 Square Feet
Dimensions: 6 x 7
FullBath
Level: Second
Area: 50.00 Square Feet
Dimensions: 5 x 10
Bedroom
Level: Second
Area: 132.00 Square Feet
Dimensions: 11 x 12
FullBath
Level: Second
Area: 72.00 Square Feet
Dimensions: 6 x 12
Bedroom
Level: Second
Area: 180.00 Square Feet
Dimensions: 12 x 15
MediaRoom
Level: Second
Area: 300.00 Square Feet
Dimensions: 15 x 20
GameRoom
Level: Second
Area: 384.00 Square Feet
Dimensions: 24 x 16
MudRoom
Level: First
Area: 0.00 Square Feet
Dimensions: 0 x 0
Laundry
Level: First
Area: 0.00 Square Feet
Dimensions: 0 x 0
FullBath
Level: First
Area: 55.00 Square Feet
Dimensions: 11 x 5
Bedroom
Level: First
Area: 132.00 Square Feet
Dimensions: 11 x 12
PrimaryBathroom
Level: First
Area: 210.00 Square Feet
Dimensions: 14 x 15
PrimaryBedroom
Level: First
Area: 252.00 Square Feet
Dimensions: 14 x 18
Office
Level: First
Area: 154.00 Square Feet
Dimensions: 14 x 11
DiningRoom
Level: First
Area: 180.00 Square Feet
Dimensions: 15 x 12
Kitchen
Level: First
Area: 285.00 Square Feet
Dimensions: 15 x 19
LivingRoom
Level: First
Area: 380.00 Square Feet
Dimensions: 20 x 19
Interior
Flooring
Carpet, Engineered Hardwood
Exterior Features
Awnings, Basketball Court, Sport Court
Interior Features
Decorative Designer Lighting Fixtures, Eat In Kitchen, Kitchen Island, Open Floorplan, Pantry, Cable Tv, Walk In Closets
Heating
Central
Cooling
Central Air
Appliances
Built In Gas Range, Dishwasher, Disposal
Construction
Year Built
Year Built: 2022
Home type
Single Family Residence
Construction Materials
Brick, Wood Siding
Architectural Style
Traditional, Detached
Roof
Composition
Utilities & Energy
Pool Features
Pool, Community
Fireplace Features
Gas Starter
Parking Features
Tandem
Utilities
Municipal Utilities, Sewer Available, Water Available, Cable Available
Other Features
Lot Features
Corner Lot
Patio And Porch Features
Covered
Subdivision Name
Light Farms Laurel Neighborhood Ph 1
Community Features
Clubhouse, Pool
Disclosures
Municipal Utility District Disclosure
Price History
| Date | Event | Price |
|---|---|---|
07/23/2026 Source: | Pending | $1,050,000 $276/sqft |
07/12/2026 Source: | Contingent (Active Under Contract) | $1,050,000 $276/sqft |
06/23/2026 Source: | Price Decreased | $1,050,000 -2.33% $276/sqft |
06/08/2026 Source: | Price Decreased | $1,075,000 -2.18% $283/sqft |
05/06/2026 Source: | Price Decreased | $1,099,000 -2.31% $289/sqft |

Show more
Nearby Homes
Find Homes by Property Features in Prosper, TX
Nearby New Homes For Sale

Based on information from the North Texas Real Estate Information Systems, Inc., through Nov 05, 2026, 12:45PM. Information is provided exclusively for consumers’ personal, non-commercial use. It may not be used for any purpose other than to identify prospective properties consumers may be interested in purchasing. Data is deemed reliable but is not guaranteed accurate. This website may not include listings or property addresses of sellers who have directed their listing brokers to withhold their listing or their property address from display on the Internet. ©2026 North Texas Real Estate Information Systems, Inc. All Rights Reserved.
 Advertising Broker: Michelle Brecker | Pathway To Home Realty
