- Overview
- Description
- Property Details
- Location
- HOA Management
- Facts & Features
- Getting Around
- Nearby Homes


$132,500
Monthly Est:$660
 2 Beds
 1 Bath
1 full bath
 756sqft
1700 Roslyn Dr #27d, Burlington, NC 27215
$132,500
$660/moEst:
Get Pre-Approved
Condominium
Built in 1950
$295/mo HOA
0.02 acre lot
$175/sq.ft
Description
Rare to the market inviting One Level Corner Condo with Front & Back Entrances Welcome to 1700 Roslyn Dr., Unit 27D—a desirable one level corner unit offering privacy, convenience, and an easy living layout in the heart of Burlington. With both front and backdoor entrances, this condo has a comfortable, townhouse like feel that sets it apart. If the owner wishes to try their green thumb, there are 2 garden beds out front may be privately landscaped and maintained. Inside, natural light fills the open living and dining area, creating a warm, relaxed space perfect for everyday living. The kitchen provides ample cabinet storage and a practical layout, while the bedrooms offer peaceful retreats with generous closets. Original hardwood floors recently refinished and entire unit freshly painted. All appliances convey, including refrigerator, dishwasher, stove/oven, and washer/dryer stack unit. This unit has a new central A/C and your own W/D within your unit. These are truly big upgrades for these condos. Step out the back door and enjoy your morning coffee in the beautifully maintained, landscaped common area—a quiet, green space ideal for unwinding or catching a breath of fresh air. This location delivers everyday convenience and standout local amenities: Publix is approximately 5 miles (about 8 minutes) away, making grocery trips quick and easy. The Burlington Arboretum at Willowbrook Park—17 acres of gardens, trails, and natural beauty—is just 1.2 miles away, perfect for peaceful walks and nature lovers. Burlington City Park Amusement Area is only 1.5 miles away, featuring a restored historic 1906-1910 carousel housed in a beautiful glass building, charming kiddie rides, a miniature train that loops through wooded park areas, an old fashion snack bar, and more—an ideal spot for fun outings close to home. With dedicated parking, well kept grounds, and close proximity to shopping, dining, Elon University, and I 40/85, Unit 27D blends comfort, accessibility, and lifestyle in one inviting and affordable package. One of the sellers is a licensed real estate agent. Furniture photos are virtually staged.
- Houzeo last checked: 1 hour ago
- Listing updated: October 7, 2026 at 1:27 pm
- Listing Provided by: Carrie T Taylor | Coldwell Banker HPW (919) 732-6101
- Source: Doorify MLS-NC | MLS#: 10196948

Part of

Property Details
Status
Active
Type
Condominium
No. of Stories
1
County
City
Neighborhood
--
Year Built
1950
HOA Fees
$295/mo
Finished Area
756 sqft
Lot Size
0.02 acre lot
Basement Area
- sqft
MLS Name
Doorify MLS
MLS Number
10196948
MLS Status
Active

Continue Your Journey in App
Find your dream home, receive real-time updates, and many more!
Download App
Continue Your Journey in App
Find your dream home, receive real-time updates, and many more!
Location
HOA Management
Burlington Rentals
HOA Fees
$295/ Monthly
Amenities
 Amenities and services may be covered by one or multiple associations and service providers.
 Gas
Gas
 Maintenance
 Road Maintenance
 Trash Pickup
 Sewer
Sewer
 Parking
 Water
Water
 Other
Other
Picnic Area
Disclaimer: Amenities are based on third-party information and may vary; buyers must independently verify all amenities, as information is deemed reliable but not guaranteed.
Facts & Features
Rooms
Bedrooms & bathrooms
Bedrooms: 2
Bathroom: 1
Interior
Appliances
Dishwasher, Free Standing Electric Oven, Free Standing Electric Range, Free Standing Refrigerator, Washer/dryer Stacked
Flooring
Hardwood, Luxury Vinyl
Window Features
Blinds
Exterior Features
Private Entrance, Rain Gutters, Uncovered Courtyard
Heating
Forced Air, Natural Gas
Interior Features
Bathtub/shower Combination, Ceiling Fan(s), Dual Closets, Living/dining Room Combination
Sewer
Public Sewer
Cooling
Ceiling Fan(s), Electric, Heat Pump
Construction
Year Built
Year Built: 1950
Home type
Condominium
Architectural Style
Dutch Colonial, Georgian, Traditional
Property Condition
Updated/remodeled
Construction Materials
Brick
Roof
Shingle
Foundation Details
Brick/mortar, Concrete Perimeter
Utilities & Energy
Water Source
Public
Utilities
Cable Available, Electricity Connected, Natural Gas Connected, Phone Available, Septic Connected, Sewer Connected, Water Connected, Underground Utilities
Laundry Features
In Hall, In Unit
Association Amenities
Gas, Hot Water, Maintenance, Maintenance Grounds, Maintenance Structure, Parking, Picnic Area, Trash, Water, Other
Parking Features
Common, On Site, On Street, Outside, Parking Lot, Paved
Other Features
Vegetation
Grassed
Patio And Porch Features
Front Porch, Rear Porch
Subdivision Name
Brookwood Garden Condominiums
Disclosures
Lead Based Paint, Seller Disclosure
Lot Features
Back Yard, Corner Lot, Front Yard, Landscaped, Private
Community Features
Curbs, Street Lights
Price History
| Date | Event | Price |
|---|---|---|
10/06/2026 Source: | Listed for Sale | $132,500 $175/sqft |

Nearby Homes
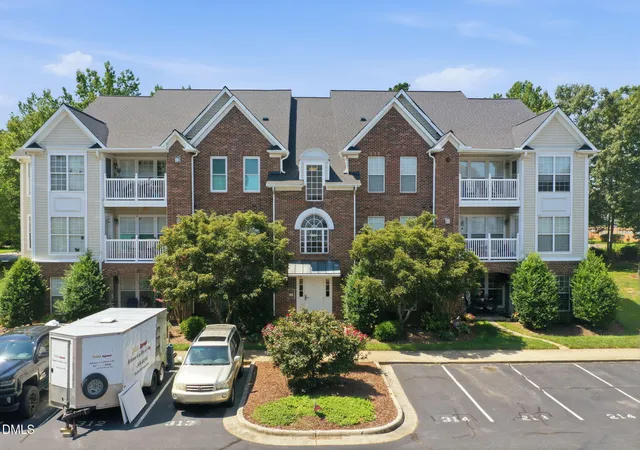
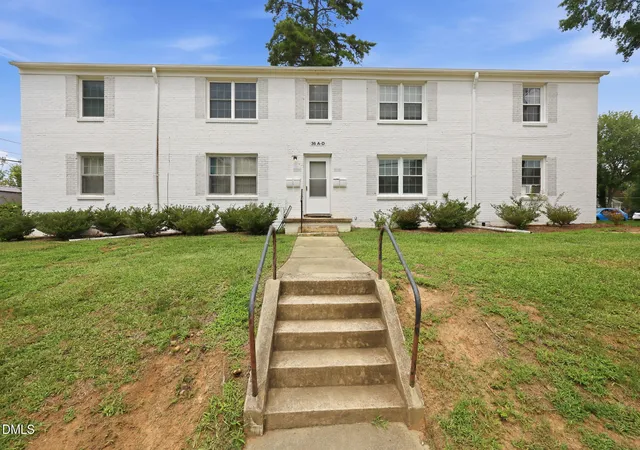


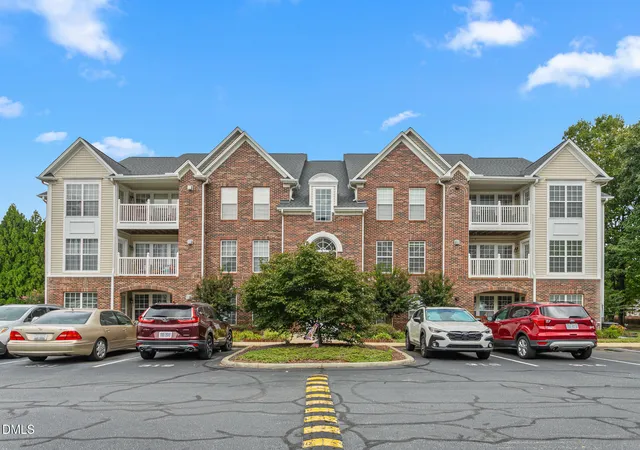


Find Homes by Property Features in Burlington, NC


Based on information from the Doorify MLS (Triangle MLS, Inc.) through Oct 08, 2026, 09:00AM. All information provided is deemed reliable but is not guaranteed and should be independently verified. Some IDX listings have been excluded from this IDX display. Brokers make an effort to deliver accurate information, but buyers should independently verify any information on which they will rely in a transaction. The listing broker shall not be responsible for any typographical errors, misinformation, or misprints, and they shall be held totally harmless from any damages arising from reliance upon this data. This data is provided exclusively for consumers’ personal, non-commercial use. Listings marked with an icon are provided courtesy of the Doorify MLS, Inc. of North Carolina, Internet Data Exchange Database. Closed (sold) listings may have been listed and/or sold by a real estate firm other than the firm(s) featured on this website. Closed data is not available until the sale of the property is recorded in the MLS. Home sale data is not an appraisal, CMA, competitive or comparative market analysis, or home valuation of any property. © 2026 Doorify MLS, Inc. of North Carolina. All rights reserved. Non-MLS properties are not included. Properties sold were listed/sold by various MLS participating offices. © 2026 Doorify MLS, Inc. of North Carolina. All Rights Reserved.
 Advertising Broker: Nicholas Huscroft | Chosen Realty