- Overview
- Description
- Property Details
- Location
- Facts & Features
- Getting Around
- Nearby Homes
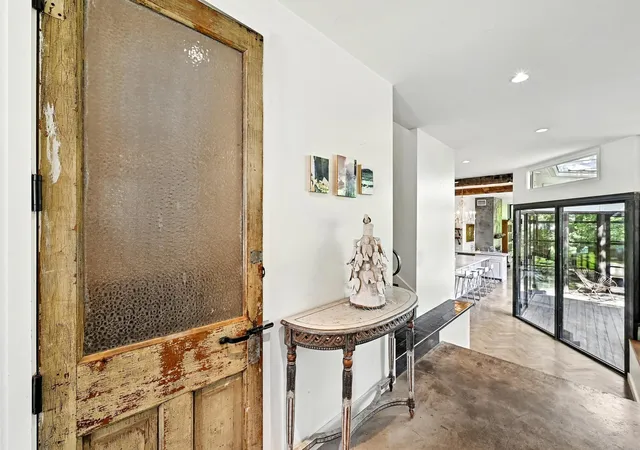


$2,860,000
Monthly Est:$14,235
 3 Beds
 4 Baths
4 full baths
 4,017sqft
1700 S 6th Street, Austin, TX 78704
$2,860,000
$14,235/moEst:
Get Pre-Approved
Single Family Residence
Built in 2012
$-- HOA
9,901.19 sqft lot
$712/sq.ft
Description
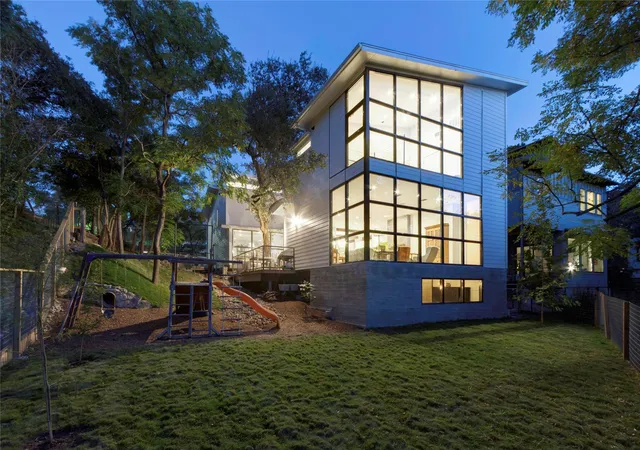
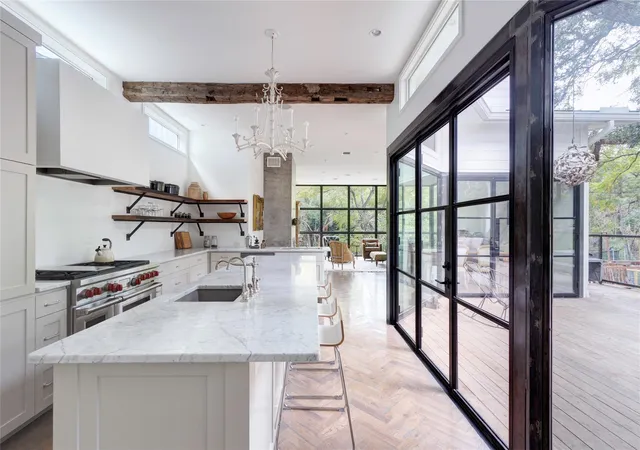
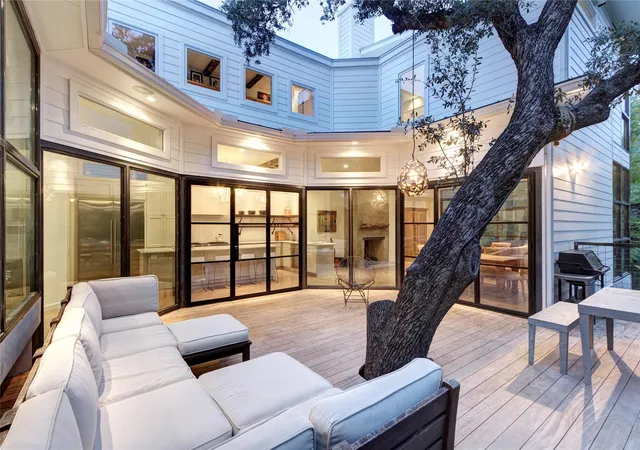
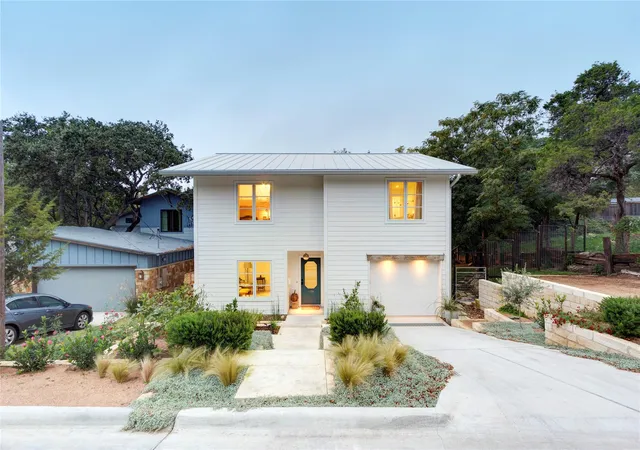
Welcome to 1700 S 6th St., a thoughtfully curated modern farmhouse in one of Austin’s most beloved neighborhoods. Designed and built at the leading edge of the white siding movement, this one-of-a-kind residence stands apart with its authentic materials, architectural vision, and deep attention to detail. Featured in Houzz, Crate & Barrel, Loft Home, and Spectacular Women of Architecture, this home is as much a creative expression as it is a functional, family-ready retreat. Soaring steel-framed windows span the back of the home, drawing natural light and a lush treehouse ambiance into the main living areas and primary suite. In the kitchen, reclaimed open shelving crafted from Spaghetti Warehouse beams pay homage to old Austin, while Sub-Zero column refrigeration, a Wolf 48” dual-fuel range, and reverse osmosis drinking water elevate everyday living. Entertain with ease thanks to folding Durango doors that open the kitchen and living room to a shaded outdoor patio anchored by a live oak and surrounded by an edible garden—including Meyer lemon, olive, bay laurel, asparagus, and more—on a fully automated Rachio irrigation system. Inside, you’ll find white oak herringbone floors, a Rumford wood-burning fireplace with a Colorado River-recovered cypress mantle, and layered design elements throughout. The primary bath features a vintage European workbench-turned-vanity, a soaking tub, and a spa-style shower with three showerheads. The lower-level music studio includes a murphy bed for added flexibility, while a whole-home sound system, ADT security, and wired high-speed internet make the home smart and secure. Plans for a pool convey, along with a custom-built media cabinet and split HVAC systems in the garage and studio. This is more than a home—it’s a showcase of soul, sustainability, and sophisticated Austin living. Tax and assessed values are estimates for illustration purposes only. All figures should be independently verified.
- Houzeo last checked: 4 minutes ago
- Listing updated: November 3, 2026 at 1:04 pm
- Listing Provided by: Trey Phillips (512) 415-5424 | Moreland Properties (512) 480-0848
- Source: Unlock MLS-TX as distributed by MLS GRID | MLS#: 4100050

Property Details
Status
Active
Type
Single Family Residence
No. of Stories
-
County
City
Neighborhood
Year Built
2012
HOA Fees
-
Finished Area
4,017 sqft
Lot Size
9,901.19 sqft lot
Basement Area
- sqft
MLS Name
Unlock MLS
MLS Number
4100050
MLS Status
Active
Days on Market
226

Continue Your Journey in App
Find your dream home, receive real-time updates, and many more!
Continue Your Journey in App
Find your dream home, receive real-time updates, and many more!
Location
Facts & Features
Rooms
Bedrooms & bathrooms
Bedrooms: 3
Bathrooms: 4
Interior
Sewer
Public Sewer
Interior Features
Built In Features, Ceiling High, Granite Counters, Double Vanity, Multiple Living Areas, Primary Bedroom On Main, Recessed Lighting, Smart Home, Sound System, Wired For Sound
Cooling
Central Air, Electric
Flooring
Carpet, Concrete, Tile, Wood
Window Features
Window Treatments
Heating
Central, Fireplace(s)
Exterior Features
Exterior Steps, Private Yard
Appliances
Cooktop, Dishwasher, Disposal, Exhaust Fan, Microwave, Range, Stainless Steel Appliance(s)
Construction
Year Built
Year Built: 2012
Home type
Single Family Residence
Construction Materials
Wood Siding
Property Condition
Resale
Foundation Details
Slab
Roof
Metal
Utilities & Energy
Parking Features
None
Utilities
Electricity Available, Natural Gas Available
Fireplace Features
Living Room, Wood Burning
Water Source
Public
Pool Features
None
Other Features
Community Features
None
Disclosures
None
Patio And Porch Features
Patio
Subdivision Name
Bouldin Add North Ext
Lot Features
See Remarks, Private, Rolling Slope, Sprinkler Automatic
Price History
| Date | Event | Price |
|---|---|---|
11/03/2026 Source: | Price Decreased | $2,860,000 -3.38% $712/sqft |
07/27/2026 Source: | Price Decreased | $2,960,000 -0.34% $737/sqft |
05/20/2026 Source: | Price Decreased | $2,970,000 -0.83% $739/sqft |
04/15/2026 Source: | Listed for Sale | $2,995,000 -1.80% $746/sqft |
12/17/2025 Source: | Listing Removed | $3,050,000 $759/sqft |

Show more
Nearby Homes
Find Homes by Property Features in Austin, TX
Nearby New Homes For Sale
Nearby Pre-Owned Homes For Sale

Based on information submitted to the MLS GRID from Unlock MLS through Nov 07, 2026, 02:15AM. All information provided is deemed reliable but is not guaranteed and should be independently verified. Unlock MLS and its affiliates provide the MLS and all content therein “AS IS” and without any warranty, express or implied. All data is obtained from various sources and may not have been verified by broker or MLS GRID. Supplied Open House Information is subject to change without notice. All information should be independently reviewed and verified for accuracy. Properties may or may not be listed by the office/agent presenting the information. IDX information is provided exclusively for consumers personal non-commercial use. It may not be used for any purpose other than to identify prospective properties consumers may be interested in purchasing. The data is deemed reliable but is not guaranteed by MLS GRID. The use of the MLS GRID Data may be subject to an end-user license agreement prescribed by the Member Participant’s applicable MLS, if any, and as amended from time to time. © 2026 Unlock MLS. All Rights Reserved.
 Advertising Broker: Michelle Brecker | Pathway To Home Realty
