- Overview
- Description
- Property Details
- Location
- HOA Management
- Facts & Features
- Getting Around
- Nearby Homes



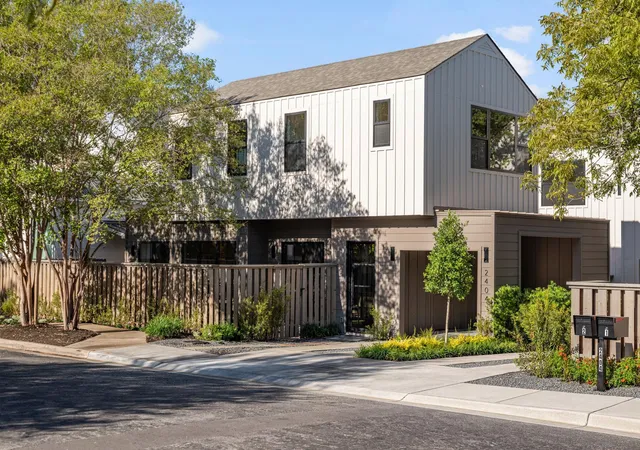
Street View
$1,675,000
Monthly Est:$8,337
 4 Beds
 5 Baths
4 full baths + 1 half bath
 2,621sqft
2404 Euclid Ave #2, Austin, TX 78704
$1,675,000
$8,337/moEst:
Get Pre-Approved
Single Family Residence
Built in 2026
$-- HOA
7,649.14 sqft lot
$639/sq.ft
Description
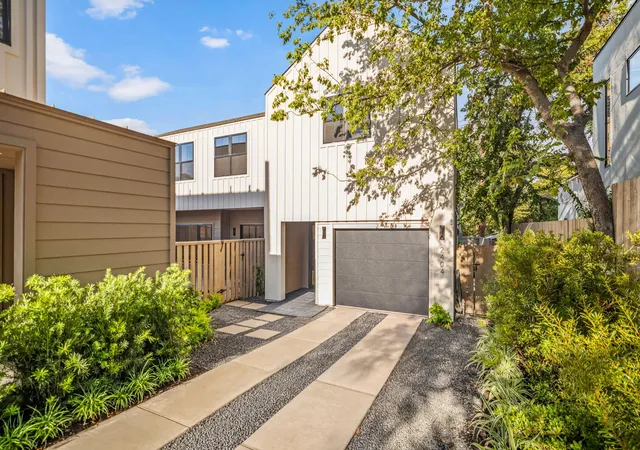
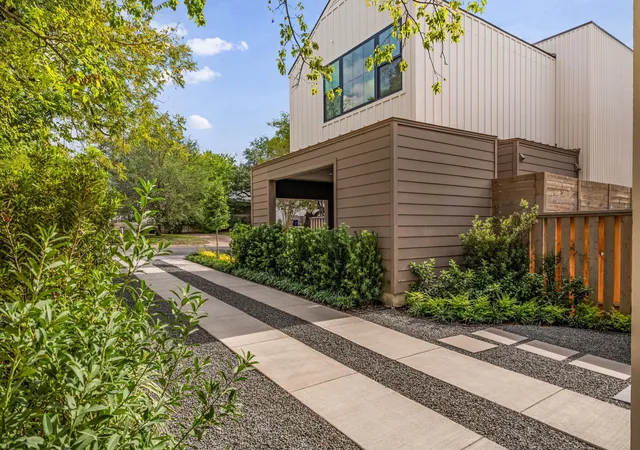
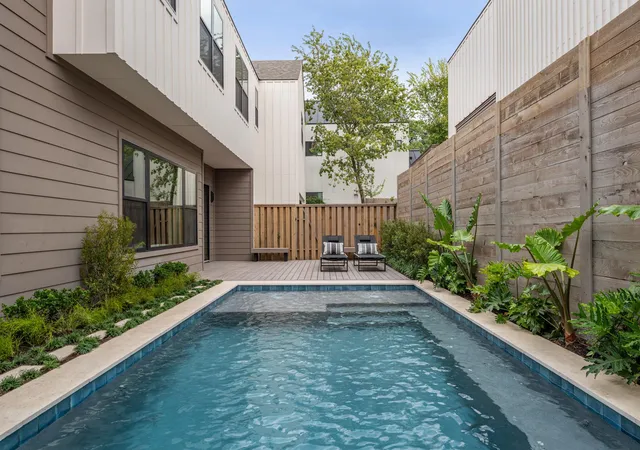
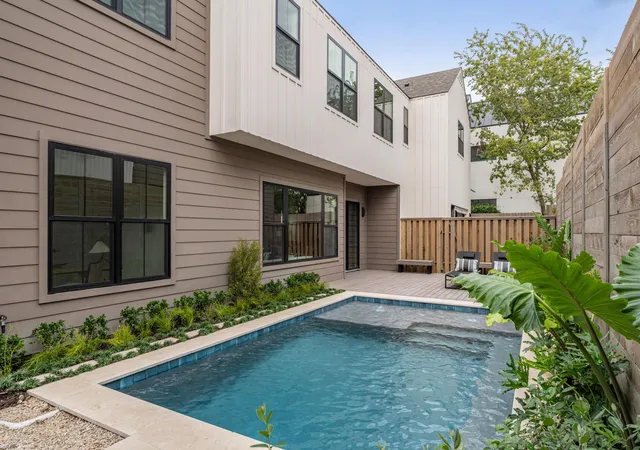
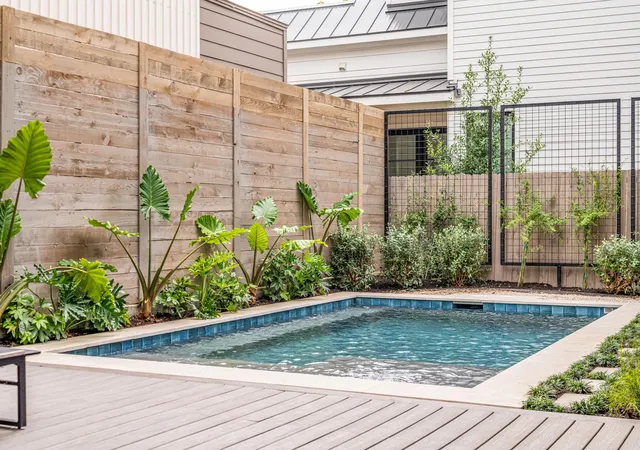
Welcome to Euclid Luxury, an exceptional new-construction residence in Austin’s prominent 78704 zip code, just minutes from Downtown Austin, South Congress, South Lamar, Zilker Park, and Barton Springs. Offering 4 bedrooms, 4.5 bathrooms, and approximately 2,621 square feet, this thoughtfully designed home combines contemporary architecture, sophisticated interiors, and an extraordinary sense of privacy rarely found this close to the urban core. From the moment you arrive, meticulously curated landscaping, lush greenery, and mature trees create a serene setting that feels worlds away from the city. The true centerpiece of this residence is its spectacular private front courtyard, featuring a generous swimming pool surrounded by lush landscaping and tall privacy fencing, creating the ultimate outdoor entertainment retreat. Whether hosting poolside gatherings, enjoying sunny afternoons, or unwinding in complete seclusion, this thoughtfully designed space offers a resort-like experience right at home. Equally impressive, the private backyard provides a peaceful escape with a dedicated seating and lounging area, perfect for morning coffee, gardening, reading, or simply enjoying the outdoors. Inside, expansive black-framed windows flood the home with natural light while framing beautiful views of the surrounding greenery. Warm wood flooring, clean architectural lines, designer lighting, and elevated finishes create a refined yet inviting atmosphere. The beautifully appointed kitchen features sleek cabinetry, rich wood accents, generous counter space, and a spacious island that flows effortlessly into the open living and dining areas. A dedicated home office surrounded by oversized windows, beautifully finished bathrooms, and thoughtfully designed storage add to the home's everyday functionality. Every detail has been considered to create a residence that lives privately without sacrificing natural light, outdoor space, or convenience. Builder warranty issued at closing.
- Houzeo last checked: 0 minutes ago
- Listing updated: October 29, 2026 at 11:33 pm
- Listing Provided by: Darsh Parikh (512) 593-3138 | Compass RE Texas, LLC (512) 575-3644
- Source: Unlock MLS-TX | MLS#: 1795619

Property Details
Status
Active
Type
Single Family Residence
No. of Stories
-
County
City
Neighborhood
Year Built
2026
HOA Fees
-
Finished Area
2,621 sqft
Lot Size
7,649.14 sqft lot
Basement Area
- sqft
MLS Name
Unlock MLS
MLS Number
1795619
MLS Status
Active
Open House

Continue Your Journey in App
Find your dream home, receive real-time updates, and many more!
Continue Your Journey in App
Find your dream home, receive real-time updates, and many more!
Location
HOA Management
TBD
HOA Fees
$-/ Annually
Amenities
 Amenities and services may be covered by one or multiple associations and service providers.
 See Remarks
Disclaimer: Amenities are based on third-party information and may vary; buyers must independently verify all amenities, as information is deemed reliable but not guaranteed.
Facts & Features
Rooms
Bedrooms & bathrooms
Bedrooms: 4
Bathrooms: 5
Interior
Interior Features
Ceiling Fan(s), Ceiling High, Quartz Counters, Interior Steps, Kitchen Island, Multiple Living Areas, Recessed Lighting
Window Features
Double Pane Windows
Cooling
Central Air
Appliances
Stainless Steel Appliance(s)
Exterior Features
Private Yard
Heating
Central
Sewer
Public Sewer
Flooring
Tile, Wood
Construction
Year Built
Year Built: 2026
Home type
Single Family Residence
Property Condition
New Construction
Foundation Details
Slab
Roof
Metal
Construction Materials
Hardi Plank Type
Utilities & Energy
Pool Features
In Ground
Parking Features
Carport, Driveway
Security Features
See Remarks
Water Source
Public
Utilities
Electricity Connected, Natural Gas Connected, Sewer Connected, Water Connected
Other Features
Disclosures
See Remarks
Lot Features
See Remarks
Subdivision Name
La Prelle Place Ext
Community Features
See Remarks
Patio And Porch Features
Rear Porch
Price History
| Date | Event | Price |
|---|---|---|
10/29/2026 Source: | Listed for Sale | $1,675,000 $639/sqft |

Getting Around 2404 Euclid Ave
Bike Score®

Very Bikeable
74/100
Walk Score®

Walker's Paradise
91/100
Transit Score®

Good Transit
50/100
Data provided by Redfin
Nearby Homes
Find Homes by Property Features in Austin, TX
Nearby New Homes For Sale

Based on information submitted to the MLS GRID from Unlock MLS through Oct 30, 2026, 02:15AM. All information provided is deemed reliable but is not guaranteed and should be independently verified. Unlock MLS and its affiliates provide the MLS and all content therein “AS IS” and without any warranty, express or implied. All data is obtained from various sources and may not have been verified by broker or MLS GRID. Supplied Open House Information is subject to change without notice. All information should be independently reviewed and verified for accuracy. Properties may or may not be listed by the office/agent presenting the information. The information being provided is for consumers’ personal, non-commercial use. It may not be used for any purpose other than to identify prospective properties consumers may be interested in purchasing. © 2026 Unlock MLS. All Rights Reserved.
 Advertising Broker: Michelle Brecker | Pathway To Home Realty
