- Overview
- Description
- Property Details
- Location
- Facts & Features
- Getting Around
- Nearby Homes



Street View
$725,000
Monthly Est:$3,609
 3 Beds
 2 Baths
2 full baths
 1,277sqft
2704 Nottingham Ln, Austin, TX 78704
$725,000
$3,609/moEst:
Get Pre-Approved
Single Family Residence
Built in 1964
$-- HOA
8,058.6 sqft lot
$568/sq.ft
Description
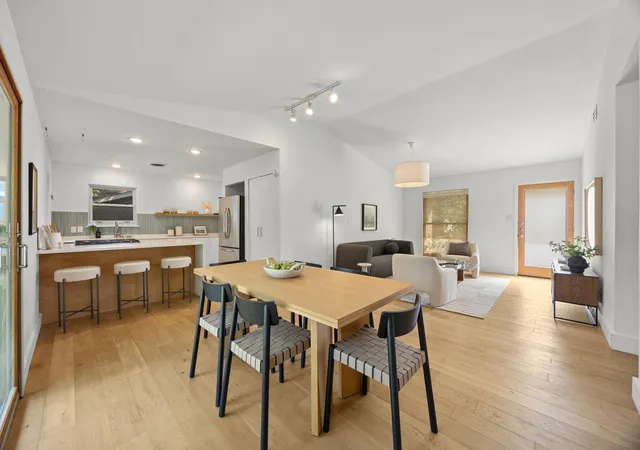
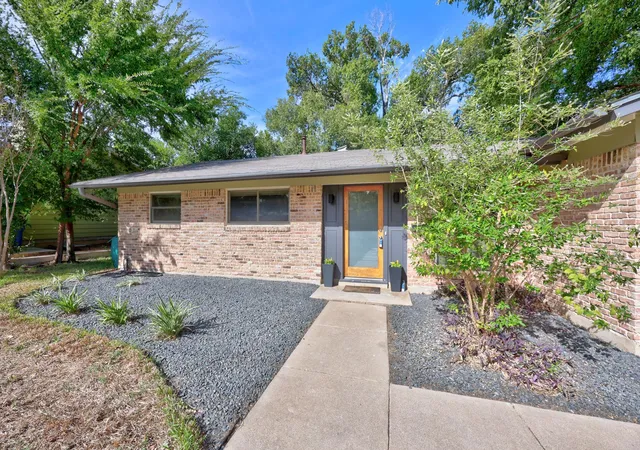
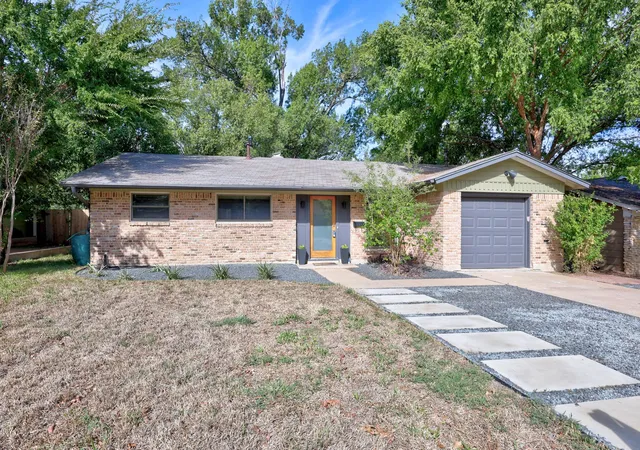
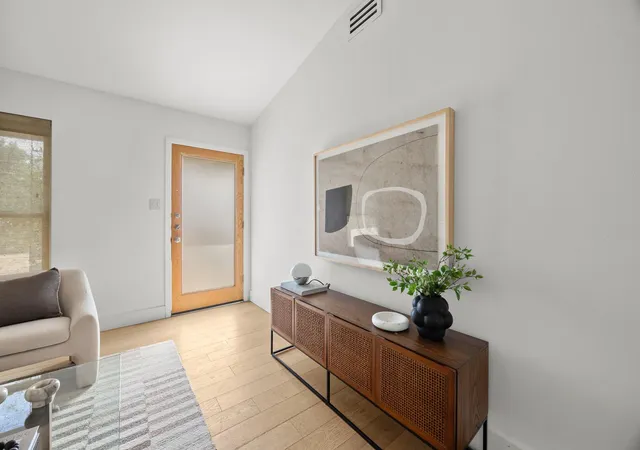
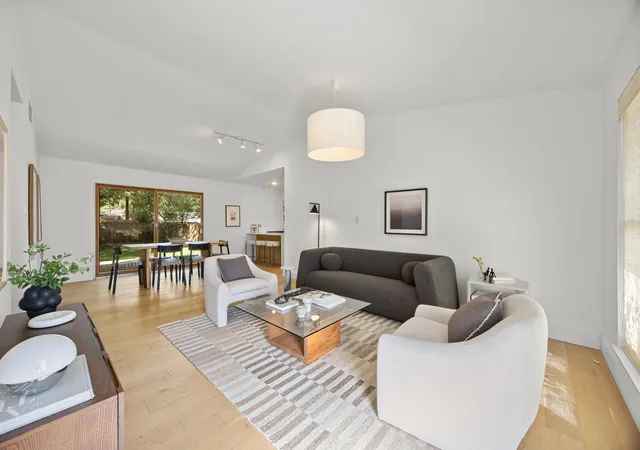
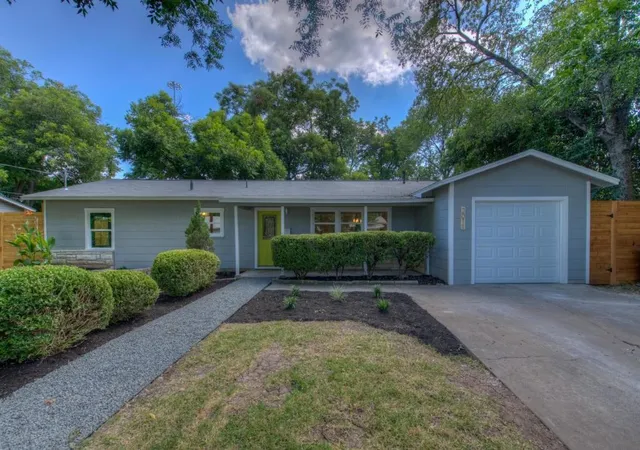
Modern updates and a professionally finished ADU studio make this 3 bedroom, 2 bath Sherwood Oaks home stand out in one of South Austin’s most sought-after neighborhoods. Just minutes from South Congress, this beautifully updated home blends a welcoming neighborhood with easy access to the dining, shopping, parks, and local favorites that make this area so special. Inside, European white oak engineered hardwood floors, abundant natural light, and vaulted living room ceilings create an airy, inviting atmosphere. Extensive renovations completed prior to 2021 brought a fresh, contemporary feel throughout, including an updated kitchen and refreshed bathrooms with modern finishes.
The standout feature is the professionally finished 192-square-foot ADU studio, offering valuable additional space for a home office, creative studio, workout room, or private flex space. Designed and built to complement the quality of the main home, the studio features double-pane windows, sliding glass door, a galvanized metal roof, luxury vinyl flooring, and a mini-split heating and cooling system with a smart thermostat for year-round comfort. R-15 to R-49 insulation in the walls and ceiling adds to its functionality. The current closet space was framed to accommodate a future bathroom installation, offering additional potential for customization.
Previous owners replaced the cast-iron wastewater and yard lines with PVC.
Enjoy the best of South Austin living with access to Big Stacy Pool, parks, H-E-B, and neighborhood favorites like Curra’s Grill, C-Boy’s Heart & Soul, and Guero's on South Congress. With contemporary updates, a flexible bonus studio, and an enviable location, this Sherwood Oaks home offers a compelling combination of character, functionality, and Austin lifestyle. ADU sq ft included in MLS sq ft
- Houzeo last checked: 3 minutes ago
- Listing updated: October 28, 2026 at 10:20 pm
- Listing Provided by: June Mariani (512) 658-5857 | Brodsky Properties (512) 481-8811
- Source: Unlock MLS-TX | MLS#: 4824071

Property Details
Status
Active
Type
Single Family Residence
No. of Stories
-
County
City
Neighborhood
Year Built
1964
HOA Fees
-
Finished Area
1,277 sqft
Lot Size
8,058.6 sqft lot
Basement Area
- sqft
MLS Name
Unlock MLS
MLS Number
4824071
MLS Status
Active
Days on Market
1
Open House

Continue Your Journey in App
Find your dream home, receive real-time updates, and many more!
Continue Your Journey in App
Find your dream home, receive real-time updates, and many more!
Location
Facts & Features
Rooms
Bedrooms & bathrooms
Bedrooms: 3
Bathrooms: 2
Interior
Sewer
Public Sewer
Cooling
Ceiling Fan(s)
Flooring
Tile, Wood
Exterior Features
Garden, Rain Gutters, Private Yard
Window Features
Drapes, Screens, Window Treatments
Interior Features
Ceiling Fan(s), Quartz Counters, Multiple Living Areas, No Interior Steps, Open Floorplan, Pantry, Primary Bedroom On Main
Appliances
Dishwasher, Disposal, Gas Range, Refrigerator, Washer/dryer
Heating
Central
Construction
Year Built
Year Built: 1964
Home type
Single Family Residence
Foundation Details
Slab
Property Condition
Resale
Roof
Composition
Construction Materials
Brick Veneer, Frame
Utilities & Energy
Water Source
Public
Pool Features
None
Parking Features
Attached, Door Single, Garage, Garage Door Opener, Garage Faces Front
Utilities
Electricity Connected, Natural Gas Connected
Other Features
Lot Features
Back Yard, Front Yard, Landscaped, Level, Trees Large (over 40 Ft)
Disclosures
See Remarks, Lead Base Paint Addendum, Seller Disclosure
Patio And Porch Features
Deck, Rear Porch
Subdivision Name
Sherwood Oaks Sec 04
Community Features
Street Lights, Underground Utilities, See Remarks
Price History
| Date | Event | Price |
|---|---|---|
10/28/2026 Source: | Price Increased | $725,000 +20944.99% $568/sqft |
10/22/2026 Source: | Price Decreased | $3,445 -9.22% $3/sqft |
07/30/2026 Source: | Listed for Sale | $3,795 -2.57% $3/sqft |
07/03/2025 Source: | Sold | $3,895 -99.54% $3/sqft |
07/02/2025 Source: | Listing Removed | $849,900 +21174.09% $666/sqft |

Show more
Nearby Homes
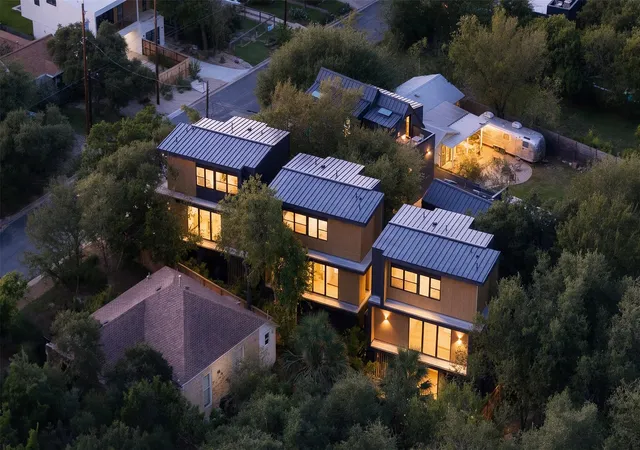
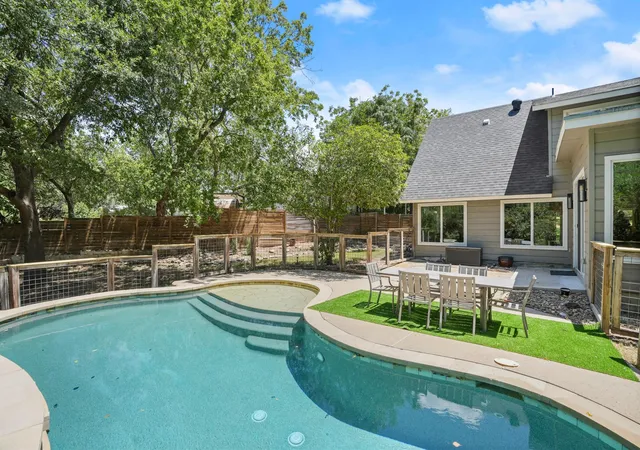
Find Homes by Property Features in Austin, TX
Nearby New Homes For Sale

Based on information submitted to the MLS GRID from Unlock MLS through Oct 29, 2026, 04:30AM. All information provided is deemed reliable but is not guaranteed and should be independently verified. Unlock MLS and its affiliates provide the MLS and all content therein “AS IS” and without any warranty, express or implied. All data is obtained from various sources and may not have been verified by broker or MLS GRID. Supplied Open House Information is subject to change without notice. All information should be independently reviewed and verified for accuracy. Properties may or may not be listed by the office/agent presenting the information. The information being provided is for consumers’ personal, non-commercial use. It may not be used for any purpose other than to identify prospective properties consumers may be interested in purchasing. © 2026 Unlock MLS. All Rights Reserved.
 Advertising Broker: Michelle Brecker | Pathway To Home Realty
