- Overview
- Description
- Property Details
- Location
- Facts & Features
- Getting Around
- Nearby Homes



$1,749,000
Monthly Est:$8,705
 4 Beds
 4 Baths
3 full baths + 1 half bath
 3,109sqft
404 Krebs Ln, Austin, TX 78704
$1,749,000
$8,705/moEst:
Get Pre-Approved
Single Family Residence
Built in 2021
$-- HOA
8,633.59 sqft lot
$563/sq.ft
Description
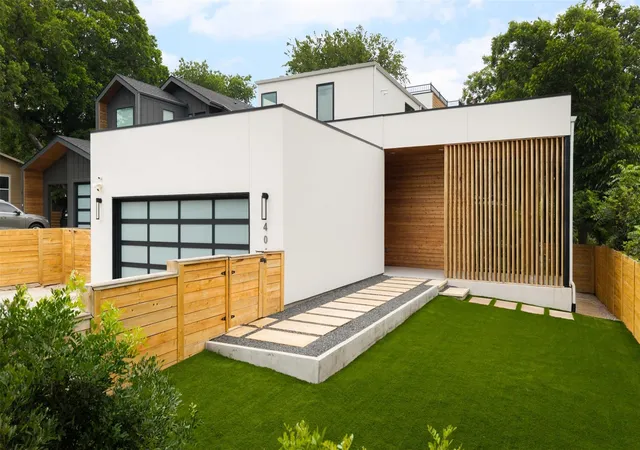
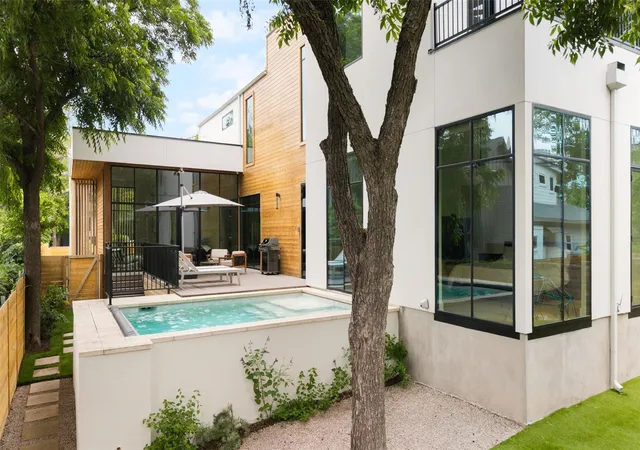
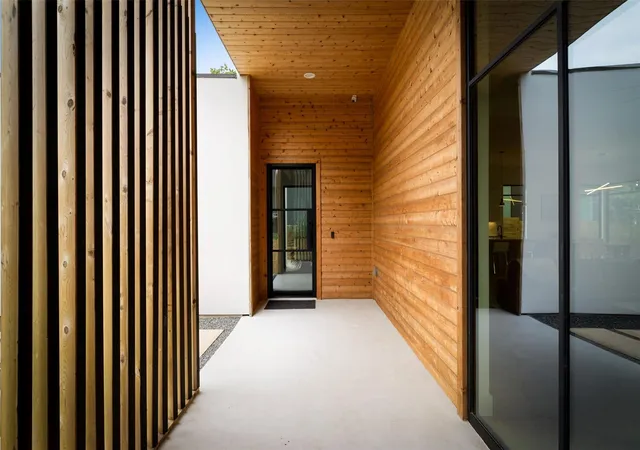
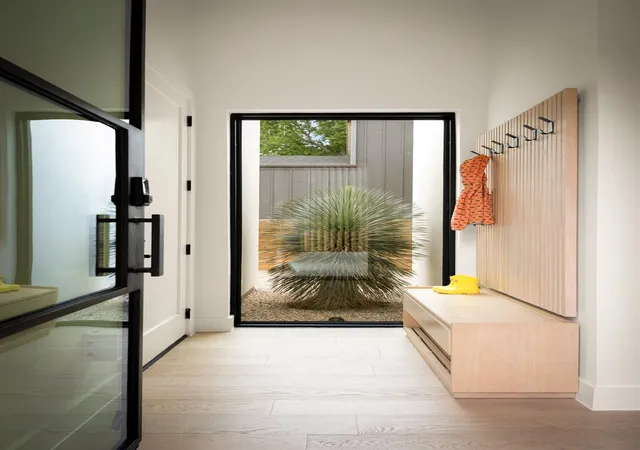
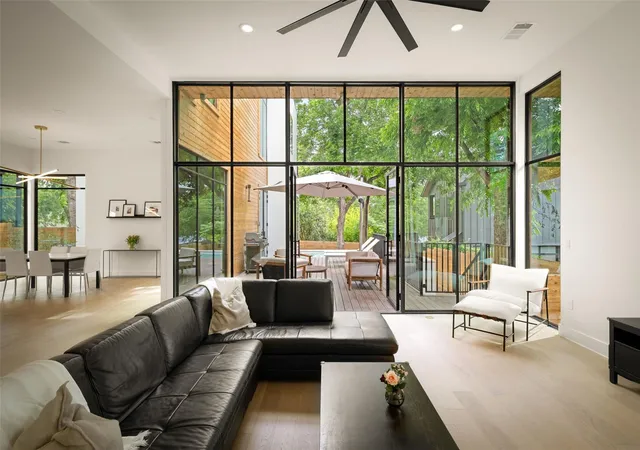
Completed in 2022, 404 Krebs Ln is a turn-key, luxury home with a crisp, modern edge. White stucco, warm wood, and steel-framed floor-to-ceiling windows combine for a striking first impression. Inside, the soaring ceilings and walls of glass fill the kitchen, dining, and living space with natural light & tree canopy views. The kitchen features full-height oak and painted cabinetry, a waterfall-edge island, under-cabinet lighting, a walk-in pantry, and Bosch appliances. The living room opens onto the pool deck for easy indoor-outdoor living. The primary suite sits at the back of the main floor, has soaring ceilings, and is outfitted with automated Hunter Douglas blinds on oversized steel windows for one-button privacy. White oak floors run throughout. The spa-like bath has floor-to-ceiling tile, a soaking tub, a glass shower, a floating dual-sink vanity, and a smart Spalet toilet. A large custom closet is just steps from the laundry just around the corner. Upstairs, three en-suite bedrooms flow off a window-filled hallway overlooking the pool and large tree canopy. All have custom closets. A built-in desk nook completes the hall space. The spiral staircase leads to the rooftop deck, with front-row seats for Austin fireworks. Outside, a limestone pathway framed by xeriscaping sets a resort-like feel. The Trex deck leads to a custom pool, visible from the primary suite, living room, and kitchen. A exterior gas line is ready for year-round grilling. The fenced backyard stays shaded under the pecan canopy. The two-car garage is finished with a polyaspartic floor, a Proslat slatwall system, EV pre-wiring, and a frosted glass door. Whole-home systems include SpringWell water filtration, two-stage HVAC with dehumidification, dual Nest thermostats, and a six-camera Ring/Brinks security system. The pool runs on Jandy components with a low-chlorine system, heater/chiller, an automated cover, and iAqualink control. 404 Krebs is an exceptional modern home that exudes '04 style!
- Houzeo last checked: 6 minutes ago
- Listing updated: October 27, 2026 at 6:25 pm
- Listing Provided by: Ed Hughey (512) 940-0950 | Compass RE Texas, LLC (512) 575-3644
- Source: Unlock MLS-TX as distributed by MLS GRID | MLS#: 9801934

Property Details
Status
Active
Type
Single Family Residence
No. of Stories
-
County
City
Neighborhood
Year Built
2021
HOA Fees
-
Finished Area
3,109 sqft
Lot Size
8,633.59 sqft lot
Basement Area
- sqft
MLS Name
Unlock MLS
MLS Number
9801934
MLS Status
Active
Days on Market
52
Open House

Continue Your Journey in App
Find your dream home, receive real-time updates, and many more!
Continue Your Journey in App
Find your dream home, receive real-time updates, and many more!
Location
Facts & Features
Rooms
Bedrooms & bathrooms
Bedrooms: 4
Bathrooms: 4
Primary Bedroom
Level: Main
Interior
Window Features
See Remarks
Exterior Features
Garden, Gutters Full, Lighting, Outdoor Grill, Private Yard
Flooring
Tile, Wood
Sewer
Public Sewer
Cooling
See Remarks, Central Air, Electric, Energy Star Qualified Equipment
Interior Features
Built In Features, Ceiling Fan(s), Stone Counters, Entrance Foyer, High Speed Internet, Kitchen Island, Open Floorplan, Primary Bedroom On Main, Recessed Lighting, Smart Home, Smart Thermostat, Soaking Tub, Storage, Walk In Closet(s)
Heating
See Remarks, Central, Energy Star Qualified Equipment, Forced Air, Natural Gas
Appliances
Energy Star Qualified Dishwasher, Energy Star Qualified Water Heater, Exhaust Fan, Gas Range, Rnghd, Refrigerator, Stainless Steel Appliance(s), Washer/dryer, Water Purifier Owned
Construction
Year Built
Year Built: 2021
Home type
Single Family Residence
Roof
Membrane
Construction Materials
See Remarks, Wood Siding, Stucco
Foundation Details
Pillar/post/pier, Slab
Property Condition
Resale
Utilities & Energy
Pool Features
Above Ground, Fenced, Heated, In Ground, Outdoor Pool, Pool Cover, Solar Cover
Water Source
Public
Utilities
Natural Gas Connected, Sewer Connected, Water Connected
Security Features
Security Fence, Security System Owned, Smoke Detector(s)
Parking Features
See Remarks, Additional Parking, Door Single, Driveway, Electric Vehicle Charging Station(s), Enclosed, Garage, Garage Faces Front, Private, Side By Side
Other Features
Subdivision Name
Williamson Sec 02
Lot Features
See Remarks, Back Yard, City Lot, Front Yard, Interior Lot, Landscaped, Level, Public Maintained Road, Trees Large (over 40 Ft), Xeriscape
Disclosures
Other Disclosures, Seller Disclosure
Community Features
None
Patio And Porch Features
See Remarks, Covered, Deck, Front Porch, Patio, Rear Porch
Price History
| Date | Event | Price |
|---|---|---|
10/27/2026 Source: | Listed for Sale | $1,749,000 +1475.68% $563/sqft |
01/22/2021 Source: | Sold | $111,000 -11.13% $36/sqft |
01/22/2021 Source: | Listing Removed | $124,900 $40/sqft |

Nearby Homes
Find Homes by Property Features in Austin, TX
Nearby New Homes For Sale
Nearby Pre-Owned Homes For Sale

Based on information submitted to the MLS GRID from Unlock MLS through Nov 01, 2026, 07:31AM. All information provided is deemed reliable but is not guaranteed and should be independently verified. Unlock MLS and its affiliates provide the MLS and all content therein “AS IS” and without any warranty, express or implied. All data is obtained from various sources and may not have been verified by broker or MLS GRID. Supplied Open House Information is subject to change without notice. All information should be independently reviewed and verified for accuracy. Properties may or may not be listed by the office/agent presenting the information. The information being provided is for consumers’ personal, non-commercial use. It may not be used for any purpose other than to identify prospective properties consumers may be interested in purchasing. © 2026 Unlock MLS. All Rights Reserved.
 Advertising Broker: Michelle Brecker | Pathway To Home Realty
