- Overview
- Description
- Property Details
- Location
- Facts & Features
- Getting Around
- Nearby Homes

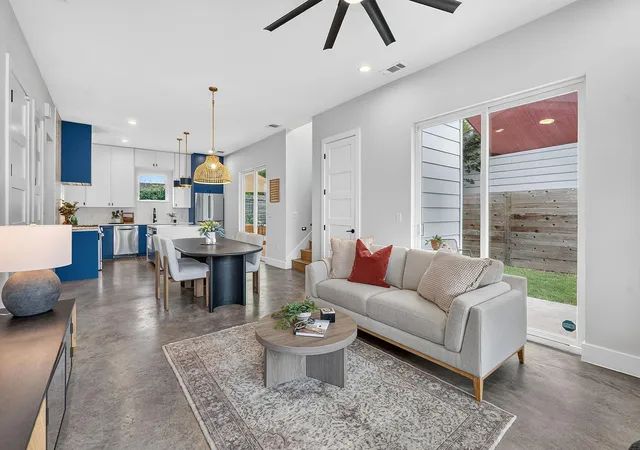

Street View
$850,000
Monthly Est:$4,231
 4 Beds
 3 Baths
3 full baths
 2,153sqft
1606 Grayford Dr #1, Austin, TX 78704
$850,000
$4,231/moEst:
Get Pre-Approved
Single Family Residence
Built in 2020
$-- HOA
4,020.59 sqft lot
$395/sq.ft
Description
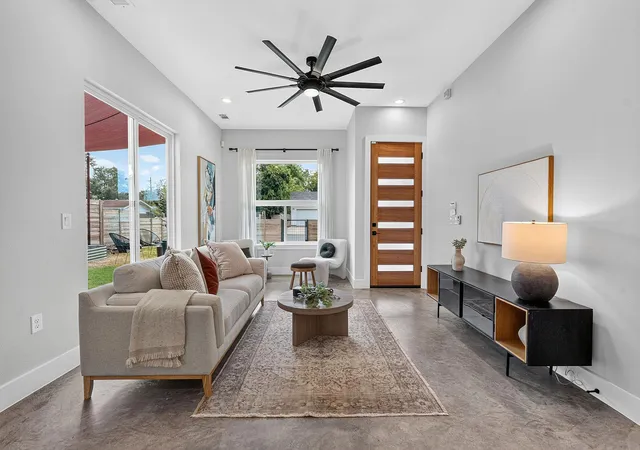
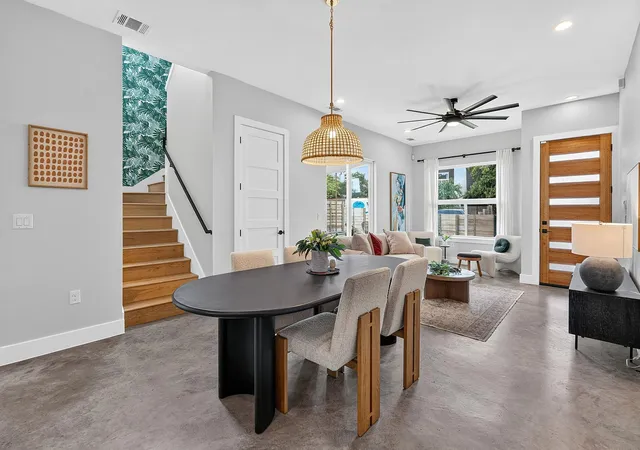
Experience refined Austin living in this beautifully designed 4-bedroom, 3-bathroom residence where modern style meets an enviable 78704 location.
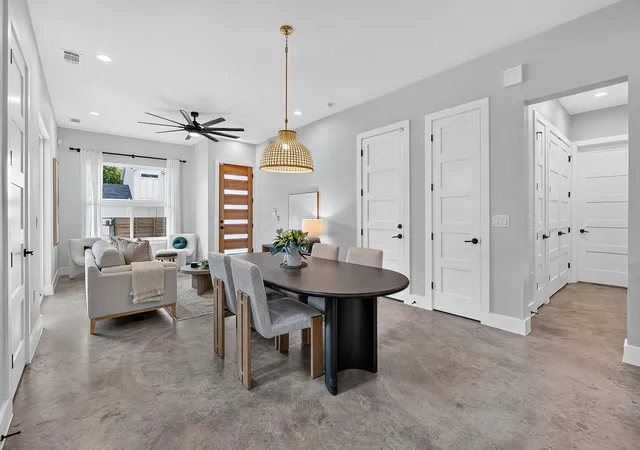
Inside, the home is defined by soaring ceilings and natural light, polished concrete floors, and thoughtfully selected finishes. The open-concept kitchen serves as the centerpiece, featuring a quartz waterfall island, Bosch stainless steel appliances, custom cabinetry, and distinctive designer tile.
The main level includes a spacious guest bedroom and full bath, offering flexibility for visitors or a convenient office. Upstairs, the generous primary suite delivers a true sense of escape with a spa-inspired bathroom complete with a walk-in shower, soaking tub, dual vanities, and an oversized walk-in closet. Two additional bedrooms, a full bath, and a second living space provide plenty of room for family and guests.
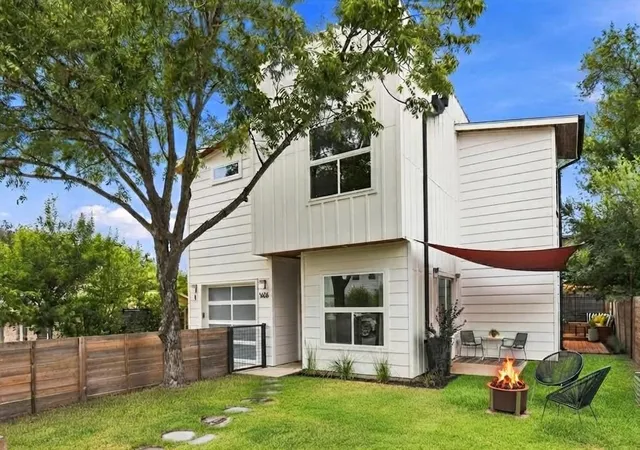
Perhaps the home’s most unexpected feature is the exceptional outdoor space. The private, fenced-in yard wraps around the property, extending from an expansive front lawn to a custom rear deck with built-in benches and hidden storage. Multiple covered areas, thoughtful lighting, and shade sails create a series of inviting spaces for relaxing and entertaining, making the outdoors feel like a true extension of the home. Upstairs, the second-floor living area opens to a patio and connects via spiral staircase to an expansive rooftop deck, where panoramic Downtown views provide an unforgettable backdrop for sunset drinks, entertaining, or evenings beneath the stars.
An attached one-car garage, private driveway, rainwater collection system, and Google Fiber add everyday convenience to this exceptional urban retreat.
With its thoughtful design, remarkable outdoor spaces, rooftop entertaining area, and prime 78704 location, this home captures the energy and character that make South Austin so special.
- Houzeo last checked: 0 minutes ago
- Listing updated: October 30, 2026 at 6:17 pm
- Listing Provided by: Kelly Ilse (512) 484-3663 , Sarah Thomas | Compass RE Texas, LLC (512) 575-3644
- Source: Unlock MLS-TX as distributed by MLS GRID | MLS#: 6015992

Property Details
Status
Active
Type
Single Family Residence
No. of Stories
-
County
City
Neighborhood
Year Built
2020
HOA Fees
-
Finished Area
2,153 sqft
Lot Size
4,020.59 sqft lot
Basement Area
- sqft
MLS Name
Unlock MLS
MLS Number
6015992
MLS Status
Active
Days on Market
56
Open House

Continue Your Journey in App
Find your dream home, receive real-time updates, and many more!
Continue Your Journey in App
Find your dream home, receive real-time updates, and many more!
Location
Facts & Features
Rooms
Bedrooms & bathrooms
Bedrooms: 4
Bathrooms: 3
Interior
Sewer
Public Sewer
Window Features
Screens, Window Treatments
Interior Features
Breakfast Bar, Built In Features, Ceiling Fan(s), Ceiling High, Quartz Counters, Double Vanity, Interior Steps, Kitchen Island, Multiple Living Areas, Open Floorplan, Recessed Lighting, Soaking Tub, Storage, Walk In Closet(s)
Flooring
Concrete, Tile, Wood
Heating
Central
Appliances
Dishwasher, Disposal, Exhaust Fan, Gas Cooktop, Gas Range, Microwave, Oven, Rnghd, Stainless Steel Appliance(s), Water Heater
Exterior Features
Balcony, Garden, Gas Grill, Gutters Full, Lighting, Outdoor Grill, Private Yard
Cooling
Central Air
Construction
Year Built
Year Built: 2020
Home type
Single Family Residence
Foundation Details
Slab
Construction Materials
Hardi Plank Type
Property Condition
Resale
Roof
Composition
Utilities & Energy
Pool Features
None
Utilities
Cable Available, Electricity Available, High Speed Internet, Natural Gas Available, Sewer Available, Water Available
Parking Features
Attached, Door Single, Driveway, Garage, Garage Door Opener, Garage Faces Front
Water Source
Public
Security Features
Security System, Smoke Detector(s)
Other Features
Disclosures
Seller Disclosure
Lot Features
Back Yard, Curbs, Front Yard, Interior Lot, Landscaped, Level, Public Maintained Road, Trees Large (over 40 Ft), Xeriscape, See Remarks
Patio And Porch Features
See Remarks, Covered, Deck, Patio, Terrace
Subdivision Name
Low Theodore Heights
Community Features
Curbs, Google Fiber
Price History
| Date | Event | Price |
|---|---|---|
10/30/2026 Source: | Listed for Sale | $850,000 +639.77% $395/sqft |
10/19/2008 Source: | Off Market | $114,900 $53/sqft |


Getting Around 1606 Grayford Dr
Bike Score®

Bikeable
62/100
Walk Score®

Somewhat Walkable
56/100
Transit Score®

Good Transit
51/100
Data provided by Redfin
Nearby Homes
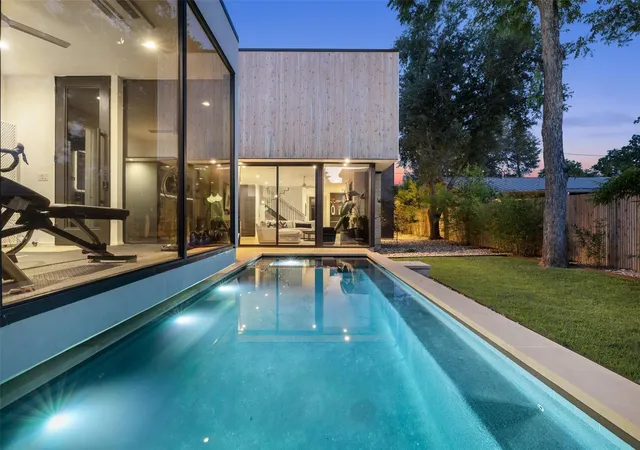
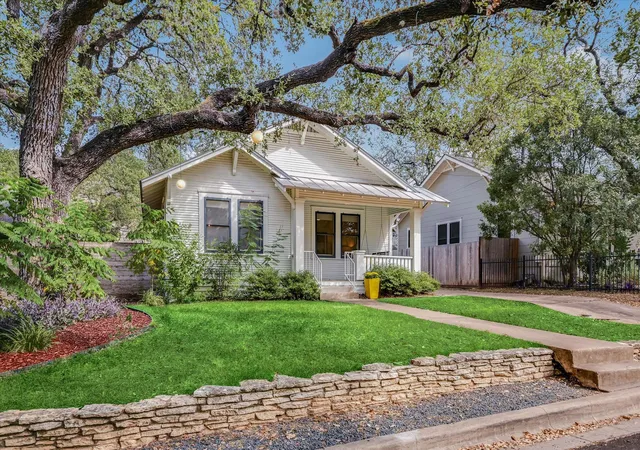
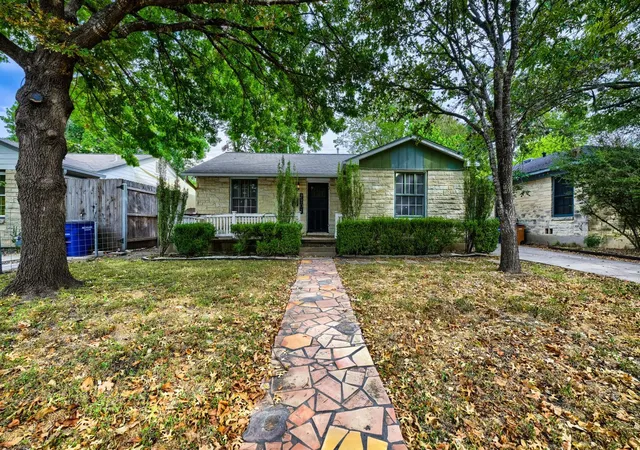
Find Homes by Property Features in Austin, TX
Nearby New Homes For Sale
Nearby Pre-Owned Homes For Sale

Based on information submitted to the MLS GRID from Unlock MLS through Nov 01, 2026, 05:30AM. All information provided is deemed reliable but is not guaranteed and should be independently verified. Unlock MLS and its affiliates provide the MLS and all content therein “AS IS” and without any warranty, express or implied. All data is obtained from various sources and may not have been verified by broker or MLS GRID. Supplied Open House Information is subject to change without notice. All information should be independently reviewed and verified for accuracy. Properties may or may not be listed by the office/agent presenting the information. The information being provided is for consumers’ personal, non-commercial use. It may not be used for any purpose other than to identify prospective properties consumers may be interested in purchasing. © 2026 Unlock MLS. All Rights Reserved.
 Advertising Broker: Michelle Brecker | Pathway To Home Realty
