- Overview
- Description
- Property Details
- Location
- HOA Management
- Facts & Features
- Getting Around
- Nearby Homes




$649,900
Monthly Est:$3,235
 2 Beds
 3 Baths
2 full baths + 1 half bath
 1,332sqft
511 S Park Dr #2, Austin, TX 78704
$649,900
$3,235/moEst:
Get Pre-Approved
Single Family Residence
Built in 2026
$-- HOA
10,223.53 sqft lot
$488/sq.ft
Description
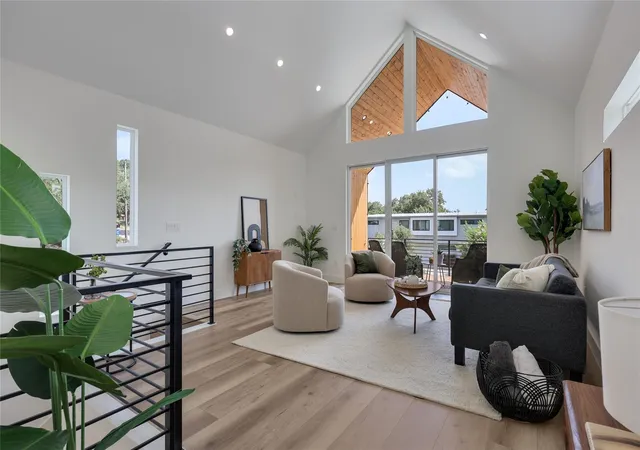
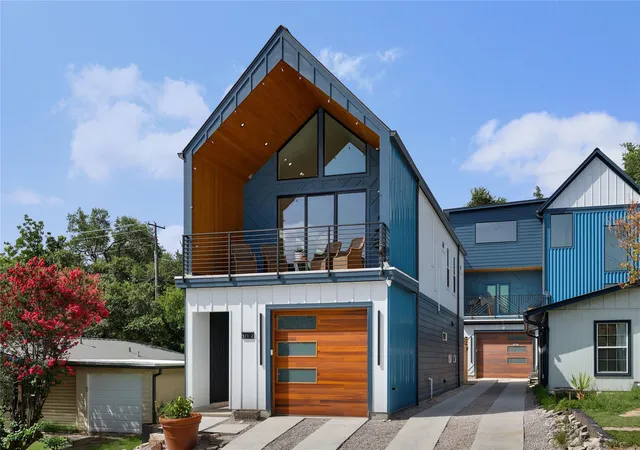
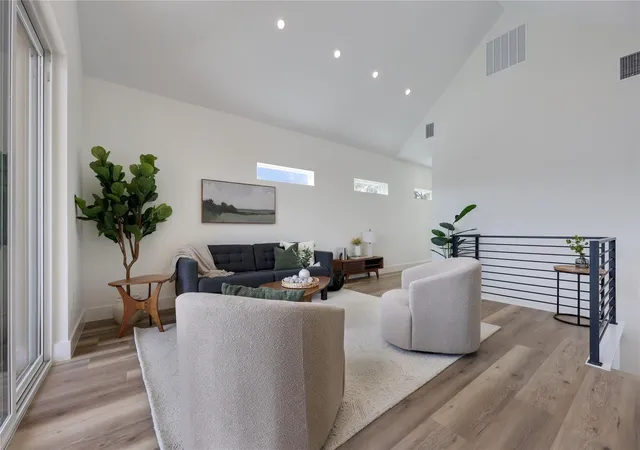
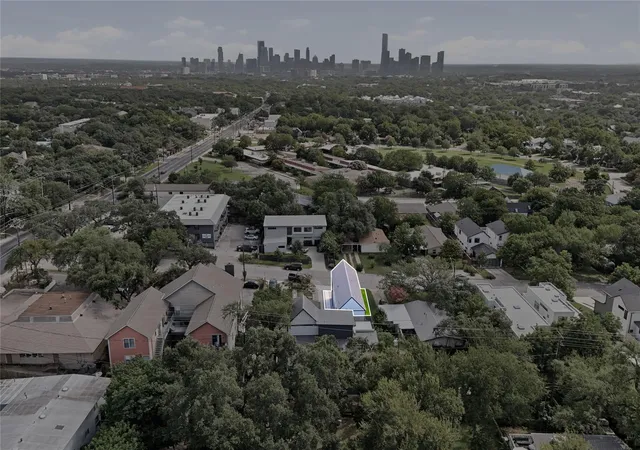
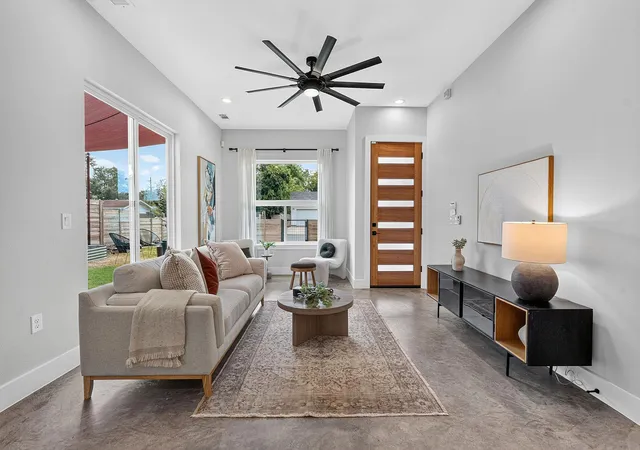
Distinctive by design and impossible to duplicate, this Scandinavian Modern detached residence offers a fresh perspective on Austin living. Spanning 1,332 square feet, this thoughtfully designed home blends eco-conscious construction with elevated finishes and a level of character rarely found in new construction. Designed for today’s urban lifestyle, it features two bedrooms, two-and-a-half baths, and a dedicated office.
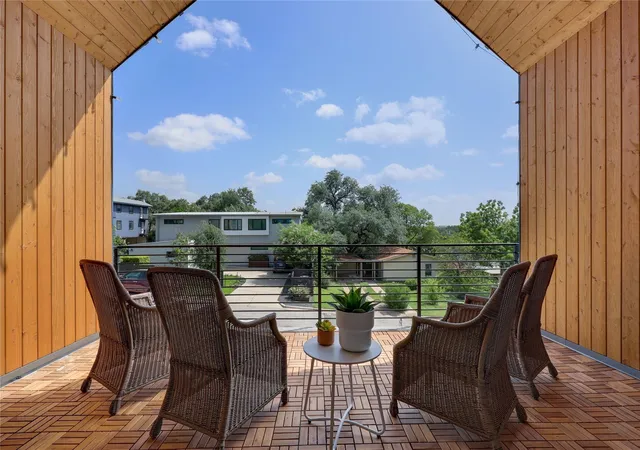
Upstairs, the open-concept living area flows through oversized sliding glass doors to an expansive covered patio where you’ll enjoy glimpses of Austin’s downtown skyline. Whether sipping morning coffee, entertaining friends, or unwinding at day’s end, this inviting space embraces the very best of Austin living.
Warm textures, curated materials, and designer finishes create an atmosphere that feels both refined and welcoming. The kitchen features custom cabinetry, quartz countertops, smart storage solutions, and a functional layout designed for everyday living.
Pet owners will especially appreciate the custom tiled dog wash, complete with a handheld sprayer and dedicated bathing area designed to make muddy paws, post-trail cleanups, and bath time easy. It’s a thoughtful, highly functional feature you rarely find incorporated so seamlessly into a home.
Thoughtful construction continues throughout with spray foam insulation, premium windows, a standing-seam metal roof, two-zone HVAC, instant hot water, and EV-ready capabilities.
Offering the privacy of a detached home within a low-maintenance condo regime, this residence is a refreshing alternative to ordinary new construction. Ideally located in the heart of 78704, you’ll enjoy convenient access to South Congress, Bouldin Creek, Lady Bird Lake, Downtown Austin, acclaimed restaurants, local boutiques, and major commuter routes.
This is a rare opportunity to own a truly distinctive home in one of Austin’s most desirable neighborhoods.
- Houzeo last checked: 0 minutes ago
- Listing updated: October 19, 2026 at 7:10 pm
- Listing Provided by: Michelle Ward (512) 461-2396 , Josh Center | Waterloo Realty, LLC (512) 750-6280
- Source: Unlock MLS-TX as distributed by MLS GRID | MLS#: 5940082

Property Details
Status
Active
Type
Single Family Residence
No. of Stories
-
County
City
Neighborhood
Year Built
2026
HOA Fees
-
Finished Area
1,332 sqft
Lot Size
10,223.53 sqft lot
Basement Area
- sqft
MLS Name
Unlock MLS
MLS Number
5940082
MLS Status
Active
Days on Market
109

Continue Your Journey in App
Find your dream home, receive real-time updates, and many more!
Continue Your Journey in App
Find your dream home, receive real-time updates, and many more!
Location
HOA Management
511 South Park Condo Association
HOA Fees
$-/ See Remarks
Amenities
 Amenities and services may be covered by one or multiple associations and service providers.
 See Remarks
Disclaimer: Amenities are based on third-party information and may vary; buyers must independently verify all amenities, as information is deemed reliable but not guaranteed.
Facts & Features
Rooms
Bedrooms & bathrooms
Bedrooms: 2
Bathrooms: 3
Interior
Sewer
Public Sewer
Appliances
Dishwasher, Disposal, Gas Range, Instant Hot Water, Plumbed For Ice Maker, Rnghd
Interior Features
Ceiling Fan(s), Ceiling Vaulted, Quartz Counters, Eat In Kitchen, Interior Steps, Recessed Lighting, Smart Thermostat, Storage, Study/home Office, Walk In Closet(s)
Window Features
Double Pane Windows, Insulated Windows
Heating
Central
Cooling
Central Air
Exterior Features
See Remarks, Balcony, Electric Car Plug In, Permeable Paving, Private Yard
Flooring
See Remarks, Wood
Construction
Year Built
Year Built: 2026
Home type
Single Family Residence
Roof
Metal
Property Condition
New Construction
Foundation Details
Slab
Construction Materials
See Remarks, Hardi Plank Type, Recycled/bio Based Insulation, Spray Foam Insulation, Wood Siding
Utilities & Energy
Water Source
Public
Pool Features
None
Utilities
Electricity Connected, Natural Gas Connected, Sewer Connected, Water Connected
Parking Features
Attached, Direct Access, Electric Vehicle Charging Station(s), Garage
Other Features
Community Features
None
Patio And Porch Features
Covered, Deck, Rear Porch
Disclosures
Seller Provided Survey Available
Lot Features
None
Subdivision Name
Dawson
Price History
| Date | Event | Price |
|---|---|---|
10/19/2026 Source: | Listed for Sale | $649,900 $488/sqft |

Nearby Homes
Find Homes by Property Features in Austin, TX

Based on information submitted to the MLS GRID from Unlock MLS through Nov 01, 2026, 05:30AM. All information provided is deemed reliable but is not guaranteed and should be independently verified. Unlock MLS and its affiliates provide the MLS and all content therein “AS IS” and without any warranty, express or implied. All data is obtained from various sources and may not have been verified by broker or MLS GRID. Supplied Open House Information is subject to change without notice. All information should be independently reviewed and verified for accuracy. Properties may or may not be listed by the office/agent presenting the information. The information being provided is for consumers’ personal, non-commercial use. It may not be used for any purpose other than to identify prospective properties consumers may be interested in purchasing. © 2026 Unlock MLS. All Rights Reserved.
 Advertising Broker: Michelle Brecker | Pathway To Home Realty
