- Overview
- Description
- Property Details
- Location
- Facts & Features
- Getting Around
- Nearby Homes


Street View
$2,999,999
Monthly Est:$14,932
 5 Beds
 6 Baths
5 full baths + 1 half bath
 3,480sqft
704 W Elizabeth St #1 & 2, Austin, TX 78704
$2,999,999
$14,932/moEst:
Get Pre-Approved
Single Family Residence
Built in 2020
$-- HOA
5,832.68 sqft lot
$862/sq.ft
Description
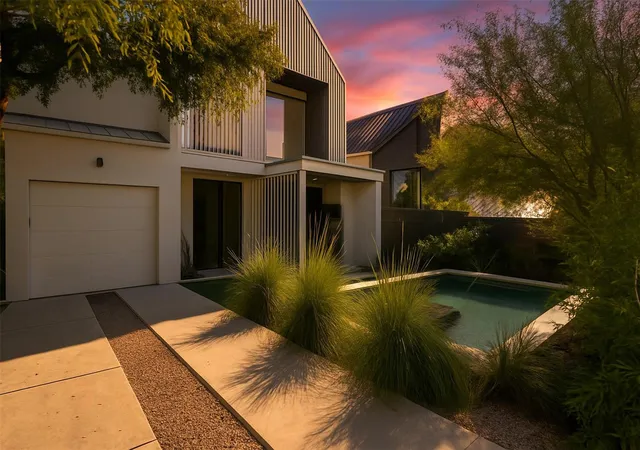
Experience modern luxury and established investment potential in Austin’s highly sought-after Bouldin Creek neighborhood. Currently operating as a successful short-term rental through Airbnb and VRBO, this exceptional property offers a proven rental history, strong guest demand, and impressive booking performance. Designed by Joseph Design Build, the property features two distinct residences, seamlessly blending architectural elegance, privacy, and versatility with continued rental opportunities.
Featuring a combined 6 bedrooms and 5.5 bathrooms, the property is defined by soaring ceilings, expansive walls of glass, abundant natural light, and thoughtfully curated living spaces. The main residence features an open-concept design, a chef-inspired kitchen with premium appliances and refined finishes, and a luxurious primary suite with a soaking tub and walk-in shower.
The detached guest residence offers its own private entrance and garage, providing flexibility for multigenerational living, extended guests, or continued rental use while maintaining privacy between residences.
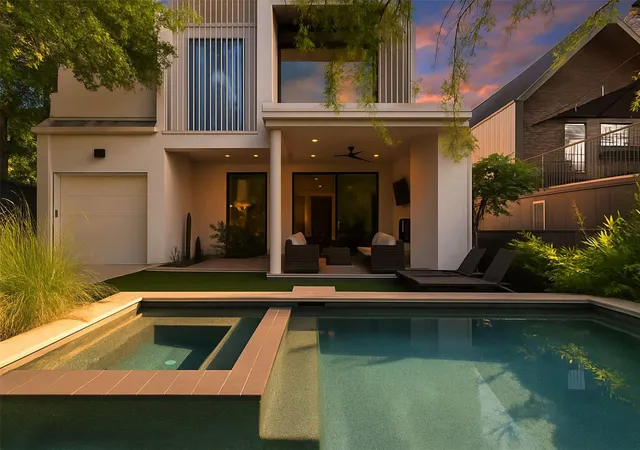
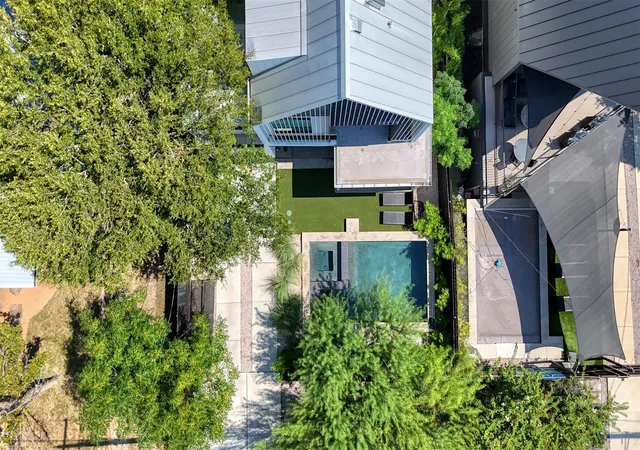
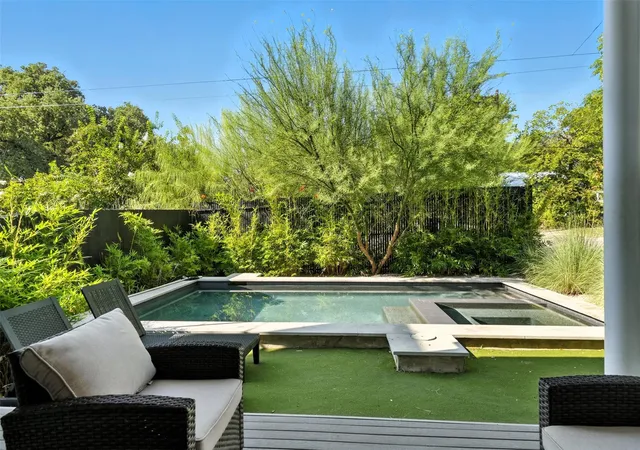
Outdoors, a secluded retreat awaits with a sparkling swimming pool, two hot tubs, lush landscaping, intimate courtyards, and a covered patio with a fireplace. Thoughtfully designed for relaxation and entertaining, these spaces create an effortless indoor-outdoor living experience.
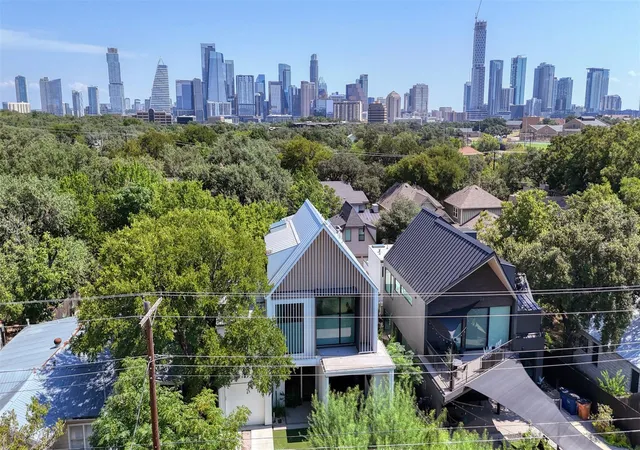
Ideally situated minutes from Downtown Austin, South Congress, and Lady Bird Lake, the property offers convenient access to acclaimed dining, boutique shopping, entertainment, and outdoor recreation.
Whether envisioned as a luxury primary residence, multigenerational estate, or established income-producing investment, this remarkable property presents a rare opportunity to enjoy sophisticated living and documented rental performance in one of Austin’s most desirable neighborhoods. STR performance information available to qualified buyers upon request.
- Houzeo last checked: 9 minutes ago
- Listing updated: October 29, 2026 at 8:49 pm
- Listing Provided by: Caitlin McLean (512) 970-6755 , Alex Soto | Spyglass Realty (512) 759-0889
- Source: Unlock MLS-TX | MLS#: 1687164

Property Details
Status
Active
Type
Single Family Residence
No. of Stories
-
County
City
Neighborhood
Year Built
2020
HOA Fees
-
Finished Area
3,480 sqft
Lot Size
5,832.68 sqft lot
Basement Area
- sqft
MLS Name
Unlock MLS
MLS Number
1687164
MLS Status
Active
Days on Market
1

Continue Your Journey in App
Find your dream home, receive real-time updates, and many more!
Continue Your Journey in App
Find your dream home, receive real-time updates, and many more!
Location
Facts & Features
Rooms
Bedrooms & bathrooms
Bedrooms: 5
Bathrooms: 6
Interior
Interior Features
Two Primary Baths, Bookcases, Breakfast Bar, Built In Features, Ceiling Fan(s), Ceiling High, Chandelier, Stone Counters, Double Vanity, Eat In Kitchen, Entrance Foyer, Kitchen Island, Multiple Living Areas, Open Floorplan, Recessed Lighting, Soaking Tub, Stackable W/d Connections, Storage, Two Primary Closets
Window Features
Energy Star Qualified Windows
Cooling
Ceiling Fan(s), Central Air
Appliances
Dishwasher, Gas Cooktop, Microwave, Oven, Refrigerator, Stainless Steel Appliance(s), Vented Exhaust Fan, Water Heater
Exterior Features
Balcony, Gutters Full, Private Yard
Heating
Central
Sewer
Public Sewer
Flooring
Wood
Construction
Year Built
Year Built: 2020
Home type
Single Family Residence
Property Condition
Resale
Foundation Details
Slab
Roof
Metal
Construction Materials
Concrete, Frame, Hardi Plank Type, Stucco
Utilities & Energy
Fireplace Features
Outside
Pool Features
In Ground, Pool/spa Combo
Parking Features
Enclosed, Garage
Security Features
Fire Alarm
Water Source
Public
Utilities
Electricity Connected, Natural Gas Connected, Sewer Connected, Underground Utilities
Other Features
Disclosures
Seller Disclosure
Lot Features
Front Yard, Landscaped
Subdivision Name
South Heights
Community Features
None
Patio And Porch Features
Covered, Patio
Price History
| Date | Event | Price |
|---|---|---|
10/29/2026 Source: | Listed for Sale | $2,999,999 +5.26% $862/sqft |
07/24/2025 Source: | Listing Removed | $2,850,000 $819/sqft |
07/10/2025 Source: | Price Decreased | $2,850,000 -2.56% $819/sqft |
06/05/2025 Source: | Listed for Sale | $2,925,000 -2.34% $841/sqft |
06/05/2025 Source: | Price Increased | $2,995,000 +7.16% $861/sqft |

Show more
Nearby Homes
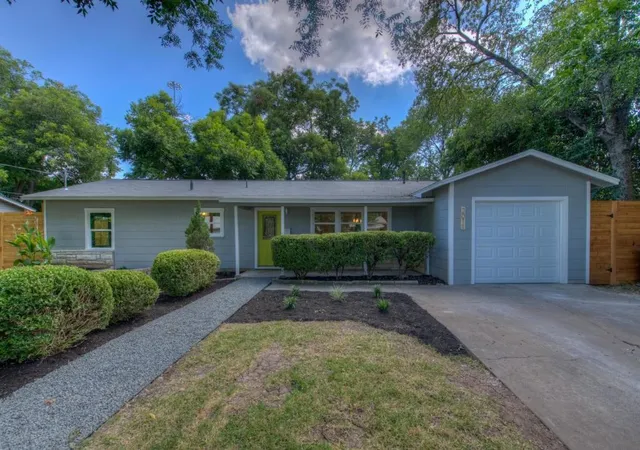
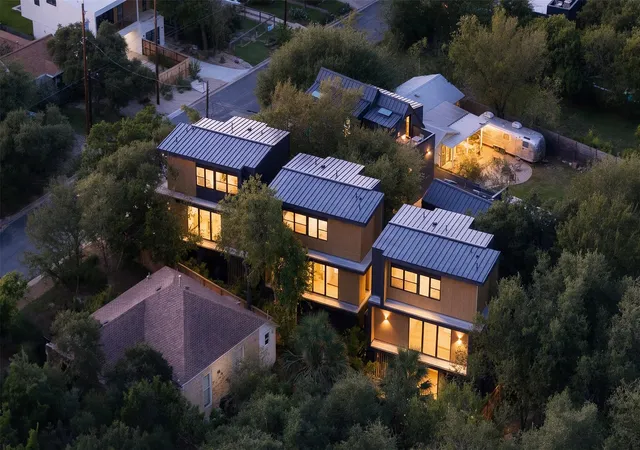
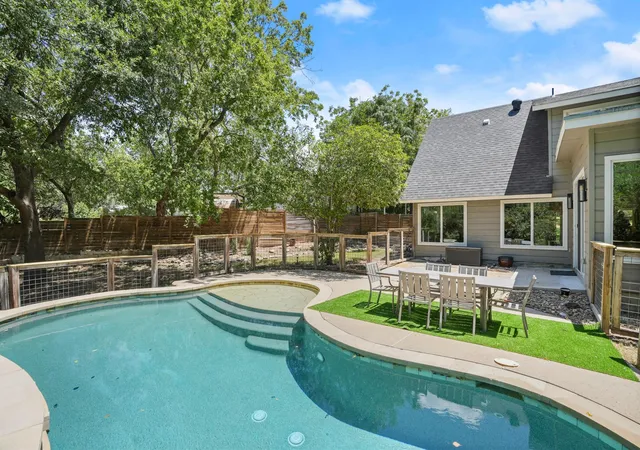
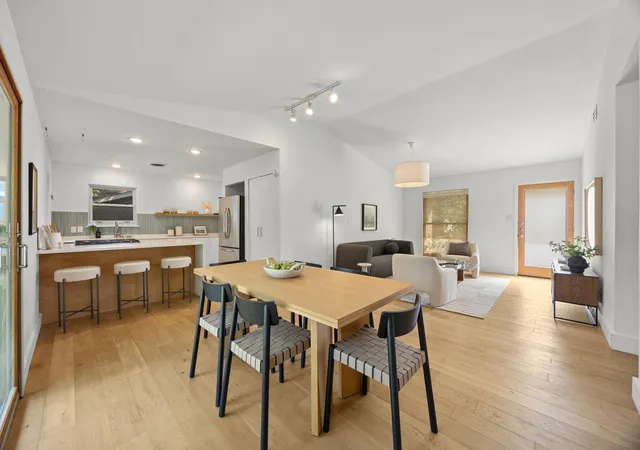
Find Homes by Property Features in Austin, TX
Nearby New Homes For Sale

Based on information submitted to the MLS GRID from Unlock MLS through Oct 29, 2026, 10:45PM. All information provided is deemed reliable but is not guaranteed and should be independently verified. Unlock MLS and its affiliates provide the MLS and all content therein “AS IS” and without any warranty, express or implied. All data is obtained from various sources and may not have been verified by broker or MLS GRID. Supplied Open House Information is subject to change without notice. All information should be independently reviewed and verified for accuracy. Properties may or may not be listed by the office/agent presenting the information. The information being provided is for consumers’ personal, non-commercial use. It may not be used for any purpose other than to identify prospective properties consumers may be interested in purchasing. © 2026 Unlock MLS. All Rights Reserved.
 Advertising Broker: Michelle Brecker | Pathway To Home Realty
