- Overview
- Description
- Property Details
- Location
- HOA Management
- Facts & Features
- Getting Around
- Nearby Homes

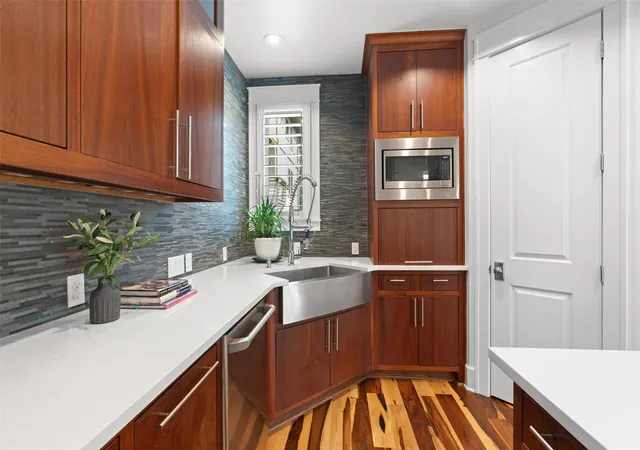


$1,100,000
Monthly Est:$5,475
 3 Beds
 4 Baths
3 full baths + 1 half bath
 2,252sqft
1227 Newning Ave #10, Austin, TX 78704
$1,100,000
$5,475/moEst:
Get Pre-Approved
Single Family Residence
Built in 2013
$333.33/mo HOA
4,356 sqft lot
$488/sq.ft
Description
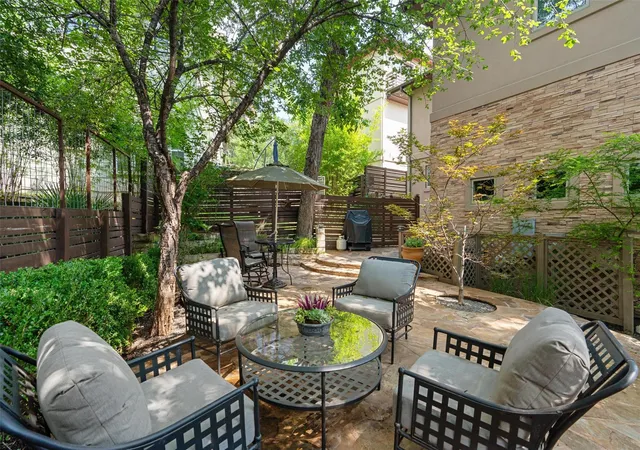
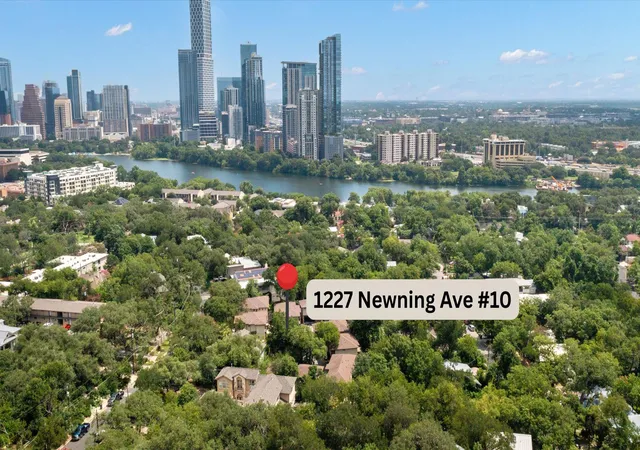
Hidden in the trees and tucked away from the bustle, 1227 Newning Ave #10 feels like a retreat in the heart of Travis Heights.
Start the day with a walk to grab coffee on South Congress or a run along the Lady Bird Lake Trail. Spend the afternoon at nearby Blunn Creek Greenbelt, then come home to a quiet, shaded patio surrounded by mature trees. Live music, local restaurants, and South Congress are all just minutes away, but home feels surprisingly private.
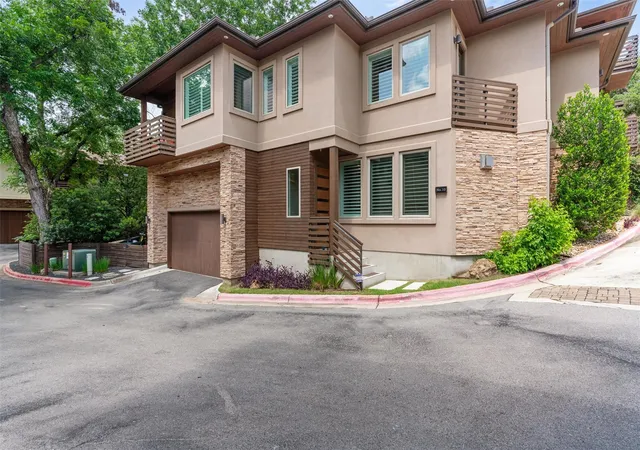
Set back from the main road with a private drive into the small 10 unit community, this freestanding condo lives more like a single-family home. A large attached two-car garage with additional storage offers a rarity in 78704, while the lock-and-leave lifestyle makes it easy to spend less time on maintenance and more time enjoying the neighborhood.
Just 1/2 a mile from Little Stacy Park, with tennis courts, playgrounds, ball fields, and a public pool, the location makes it easy to stay active and connected to the outdoors. The community is also part of the annual Travis Heights Art Trail, a reflection of the creativity and character that have made this one of Austin's most iconic neighborhoods.
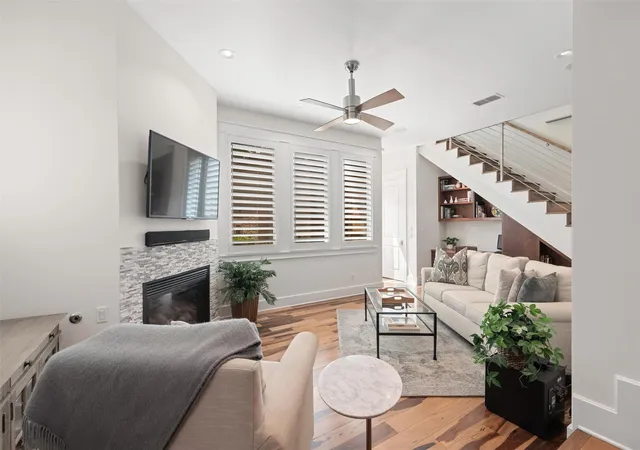
Inside, the flexible floor plan includes three bedrooms and multiple living spaces with room to work, relax, and gather. Weekly trash valet service and thoughtfully placed community mailboxes add convenience to everyday life.
Private, peaceful, and remarkably connected, this is the kind of home that reminds you why people fall in love with Travis Heights in the first place.
- Houzeo last checked: 2 hours ago
- Listing updated: August 25, 2026 at 9:28 pm
- Listing Provided by: Alisa Wells (512) 820-1351 , Jenny Walker | Compass RE Texas, LLC (512) 575-3644
- Source: Unlock MLS-TX | MLS#: 1804573

This condo is in:
Property Details
Status
Active
Type
Single Family Residence
No. of Stories
-
County
City
Neighborhood
Year Built
2013
HOA Fees
$333.33/mo
Finished Area
2,252 sqft
Lot Size
4,356 sqft lot
Basement Area
- sqft
MLS Name
Unlock MLS
MLS Number
1804573
MLS Status
Active
Days on Market
126

Continue Your Journey in App
Find your dream home, receive real-time updates, and many more!
Continue Your Journey in App
Find your dream home, receive real-time updates, and many more!
Location
HOA Management
Oaks at 1227
HOA Fees
$1,000/ Quarterly
Amenities
 Amenities and services may be covered by one or multiple associations and service providers.
 Common Area Maintenance
Disclaimer: Amenities are based on third-party information and may vary; buyers must independently verify all amenities, as information is deemed reliable but not guaranteed.
Facts & Features
Rooms
Bedrooms & bathrooms
Bedrooms: 3
Bathrooms: 4
Primary Bedroom
Level: Second
Kitchen
Level: Main
Interior
Exterior Features
Balcony, Gutters Full, Private Yard
Appliances
Cooktop, Dishwasher, Disposal, Exhaust Fan, Microwave, Gas Oven, Refrigerator, Water Heater, Tankless Water Heater, Wine Refrigerator
Sewer
Public Sewer
Window Features
Plantation Shutters
Flooring
Carpet, Tile, Wood
Interior Features
Bookcases, Breakfast Bar, Ceiling Fan(s), Ceiling High, Interior Steps, Kitchen Island, Multiple Living Areas, Open Floorplan, Pantry, Recessed Lighting, Storage, Walk In Closet(s)
Heating
Central
Cooling
Central Air
Construction
Year Built
Year Built: 2013
Home type
Single Family Residence
Construction Materials
Masonry – All Sides, Frame, Stone, Stucco
Foundation Details
Slab
Roof
Composition
Property Condition
Resale
Utilities & Energy
Fireplace Features
Bedroom, Family Room, Primary Bedroom
Security Features
Prewired, Security System Owned, Smoke Detector(s)
Water Source
Public
Utilities
Electricity Available, Electricity Connected, Natural Gas Available, Natural Gas Connected, Phone Available, Water Connected
Parking Features
Attached
Pool Features
None
Other Features
Community Features
Cluster Mailbox
Patio And Porch Features
Patio
Lot Features
Back Yard, Curbs, Interior Lot, Sloped Down, Sprinkler Automatic, Sprinklers In Rear, Trees Large (over 40 Ft), Trees Medium (20 Ft 40 Ft)
Disclosures
Seller Disclosure
Subdivision Name
Travis Heights
Price History
| Date | Event | Price |
|---|---|---|
08/25/2026 Source: | Listed for Sale | $1,100,000 +41.94% $488/sqft |
02/23/2017 Source: | Price Increased | $775,000 +11.67% $344/sqft |
07/26/2013 Source: | Sold | $694,000 $308/sqft |

Nearby Homes
Find Homes by Property Features in Austin, TX
Nearby New Homes For Sale

Based on information submitted to the MLS GRID from Unlock MLS through Oct 29, 2026, 06:30AM. All information provided is deemed reliable but is not guaranteed and should be independently verified. Unlock MLS and its affiliates provide the MLS and all content therein “AS IS” and without any warranty, express or implied. All data is obtained from various sources and may not have been verified by broker or MLS GRID. Supplied Open House Information is subject to change without notice. All information should be independently reviewed and verified for accuracy. Properties may or may not be listed by the office/agent presenting the information. The information being provided is for consumers’ personal, non-commercial use. It may not be used for any purpose other than to identify prospective properties consumers may be interested in purchasing. © 2026 Unlock MLS. All Rights Reserved.
 Advertising Broker: Michelle Brecker | Pathway To Home Realty
