- Overview
- Description
- Property Details
- Location
- HOA Management
- Facts & Features
- Getting Around
- Nearby Homes
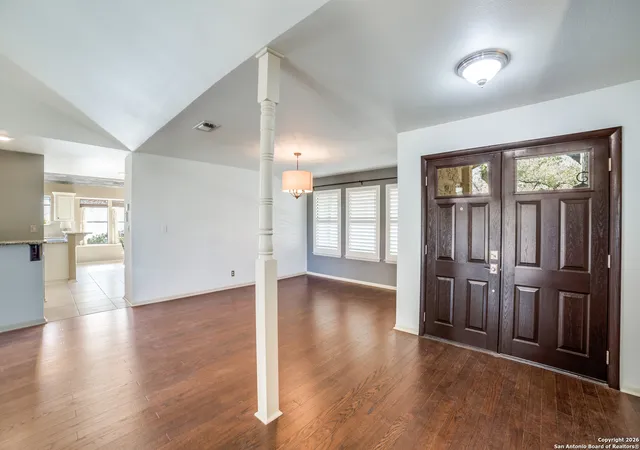

Street View
$433,990
Monthly Est:$2,160
 3 Beds
 3 Baths
2 full baths + 1 half bath
 2,257sqft
17002 Summer Crk, San Antonio, TX 78248
$433,990
$2,160/moEst:
Get Pre-Approved
Single Family Residence
Built in 1982
$-- HOA
9,347.98 sqft lot
$192/sq.ft
Description
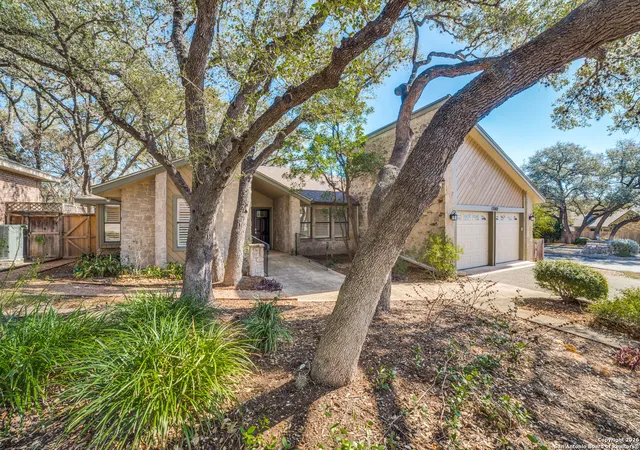
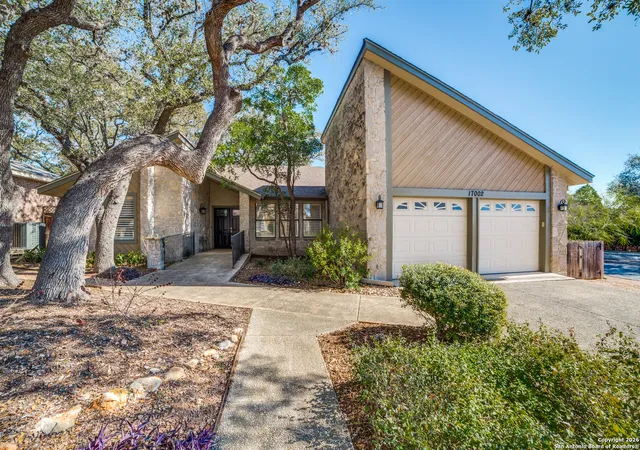
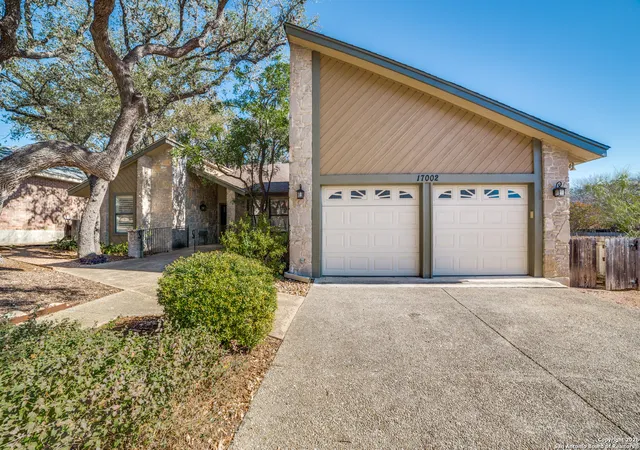
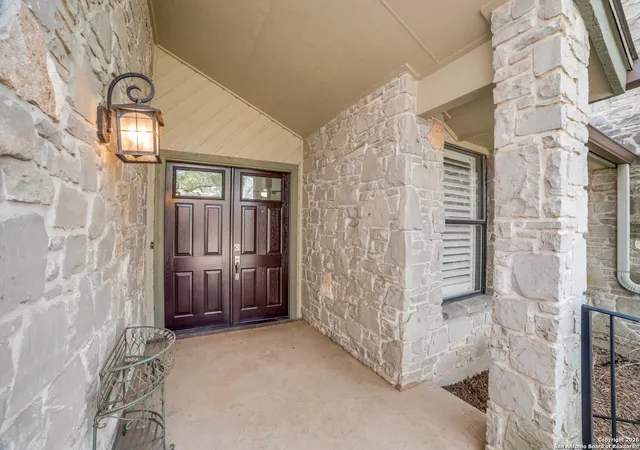
Great one story home on a short quiet cul de sac street in the desirable Blanco Woods community of north central San Antonio. Beautiful double entry doors lead into a spacious formal dining area and big living room featuring a floor to ceiling stone fronted wood burning fireplace and a granite topped wet bar. Built-in book shelves and storage cabinets sit beside the fireplace. Stylish white cabinets with rustic metal hardware, stainless steel built-in appliances, and granite counter tops make the generous-sized eat-in kitchen a gem. The bedrooms are split with the primary suite on one side of the home and the two secondary bedrooms far to the other side. The 20 foot wide main bedroom has its own stone fireplace, 12 foot high ceilings, and French doors to the back patio. Its private bath has a soaking tub and a walk-in/roll-in tile shower. The gentle slope to the shower, a wider opening to the toilet area, and several strategically placed grab bars make the primary bath much more negotiable for a mobility challenged person. Two nice clothes closets and a fold out ironing board are also part of the owner's bath. There are built-in units in both secondary bedrooms and a built in hamper and linen storage area in the hall. A Jack and Jill bathroom with attractive granite topped vanities on each side is between bedrooms #2 and #3 and there is another single door exit to the back yard and patio off bedroom #3. A decorative wood plank ceiling treatment highlights the kitchen. There is a utility sink next to the washer/dryer area. The entry, hallway, formal dining, living room, main suite, and the walk-in closet off the owner's bath all have wood flooring. A 12 foot high cathedral ceiling above the living area makes for a spacious dramatic feel. Plantation shutters are installed on the front windows of the house. French patio doors from the living area lead to a charming private back yard and stone paver patio. This relaxing place catches the warm morning sun, overlooks a few native plant gardens, and sits beside a bed of winding live oak trees, a very fine site to enjoy early coffee or evening cocktails! The rear privacy fence is taller than average and the lot backs up to an open section of property which helps create a peaceful quite outdoor retreat. When viewing the garage keep in mind that this home was originally the builder's model home. That is why there are framed walls for an office and built-in shelving units on the right side of the garage. Many possibilities exist for this area, like an art studio, work shop, hobby room, or just more storage space, etc... but, if a new owner wanted to convert the space to standard garage parking, no doubt a professional contractor could do that. Notice the lead walk to the front doors has been tastefully converted into a wide concrete ramp making easy access to the home's entry without steps and by wheelchair. The professional landscaped front yard features many native South Texas plants and has little grass - it was designed for San Antonio's long hot dry summers. Just a half block away is the community rec center with a swimming pool and tennis and pickle ball court! Come see this fantastic property today.
- Houzeo last checked: 12 hours ago
- Listing updated: February 15, 2026 at 10:17 pm
- Listing Provided by: Patrick Lawlor | Lawlor Realty (210) 724-4819
- Source: LERA MLS-TX | MLS#: 1934908

Property Details
Status
Pending
Type
Single Family Residence
No. of Stories
-
County
City
Neighborhood
Year Built
1982
HOA Fees
-
Finished Area
2,257 sqft
Lot Size
9,347.98 sqft lot
Basement Area
- sqft
MLS Name
LERA MLS
MLS Number
1934908
MLS Status
PND
Days on Market
288

Continue Your Journey in App
Find your dream home, receive real-time updates, and many more!
Continue Your Journey in App
Find your dream home, receive real-time updates, and many more!
Location
HOA Management
BLANCO WOODS HOMEOWNERS ASSOCIATION
HOA Fees
$400/
Amenities
 Amenities and services may be covered by one or multiple associations and service providers.
 Tennis
 Pool
 Sports Court
Disclaimer: Amenities are based on third-party information and may vary; buyers must independently verify all amenities, as information is deemed reliable but not guaranteed.
Facts & Features
Rooms
Bedrooms & bathrooms
Bedrooms: 3
Bathrooms: 3
Interior
Window Features
All
Utilities & Energy
Fireplace Features
Two, Livrm, Mstbd, Wdbrn, Stonerockbrick
Association Amenities
Pool, Tnnis, Court
Other Features
Subdivision Name
Blanco Woods
Price History
| Date | Event | Price |
|---|---|---|
02/15/2026 Source: | Pending | $433,990 $192/sqft |
02/03/2026 Source: | Contingent (Active Under Contract) | $433,990 $192/sqft |
01/30/2026 Source: | Price Decreased | $433,990 -1.36% $192/sqft |
01/19/2026 Source: | Listed for Sale | $439,990 $195/sqft |

Nearby Homes
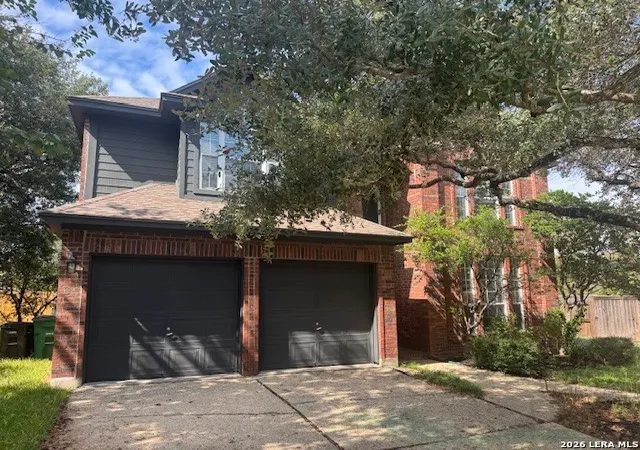
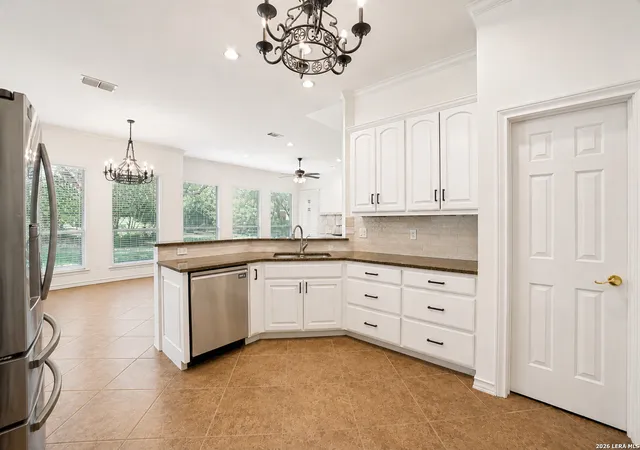
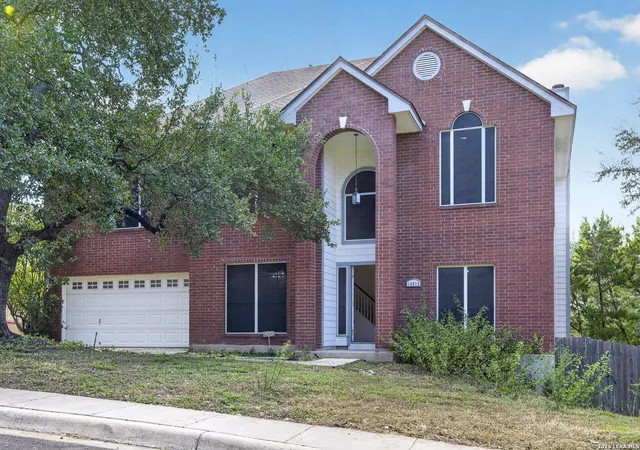
Find Homes by Property Features in San Antonio, TX

Based on information from the San Antonio Board of REALTORS® MLS through Nov 02, 2026, 02:15PM. Information is provided exclusively for consumers’ personal, non-commercial use, and it may not be used for any purpose other than to identify prospective properties consumers may be interested in purchasing. The data is deemed reliable but is not guaranteed. © 2026 San Antonio Board of REALTORS - All Rights Reserved.
 Advertising Broker: David Montalvo | CapTex Realty
