- Overview
- Description
- Property Details
- Location
- HOA Management
- Facts & Features
- Getting Around
- Nearby Homes



$489,000
Monthly Est:$2,434
 3 Beds
 3 Baths
3 full baths
 1,836sqft
17007 Blue Ridge Pl, Bradenton, FL 34211
$489,000
$2,434/moEst:
Get Pre-Approved
Single Family Residence
Built in 2017
$393.67/mo HOA
6,891 sqft lot
$266/sq.ft
Description
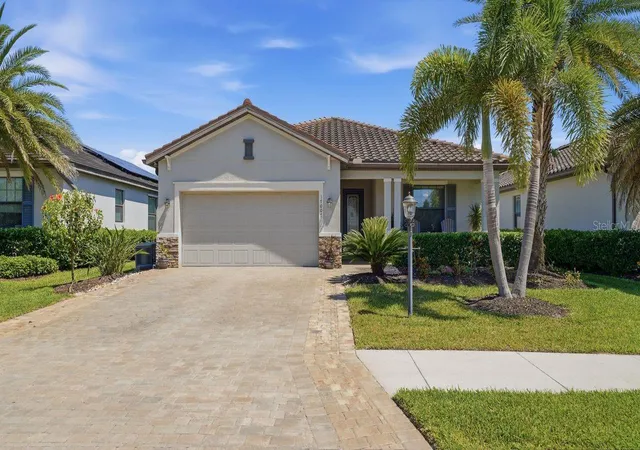
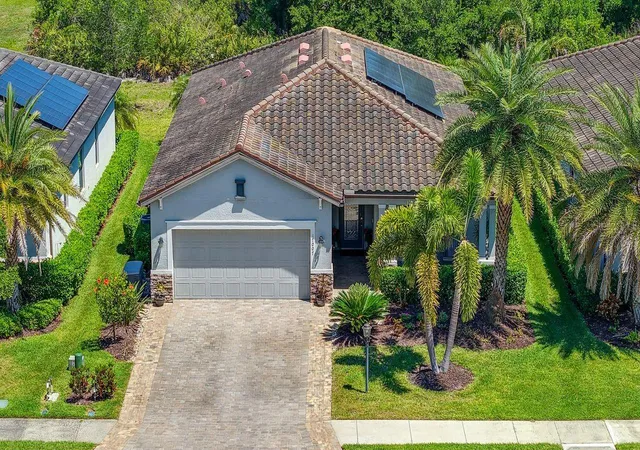
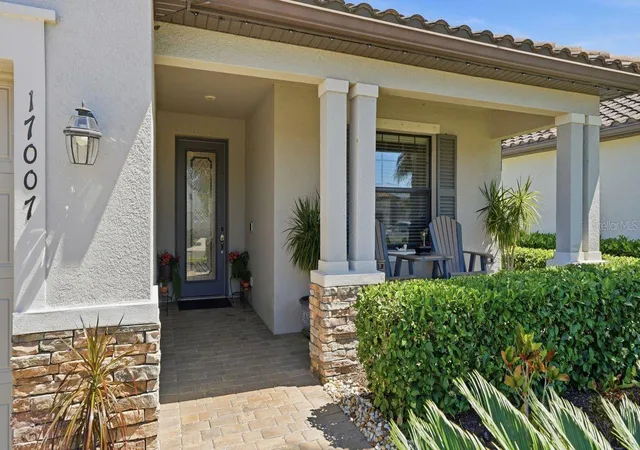
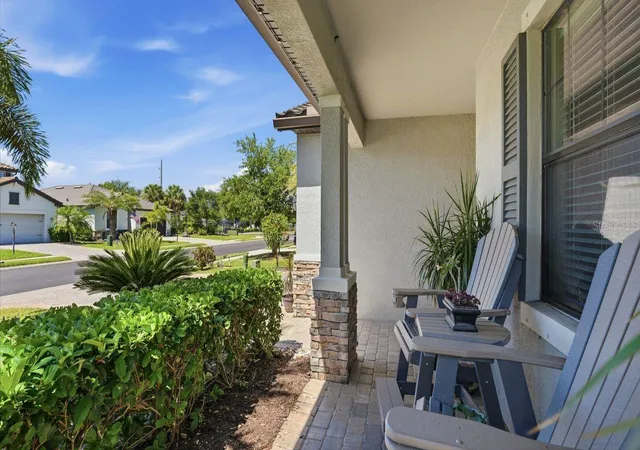
Welcome to the highly sought-after Polo Run community in Lakewood Ranch, where this stunning Venice model blends modern upgrades with everyday comfort and peace of mind. This beautifully maintained 3 bedroom, 3 full bath home is thoughtfully enhanced inside and out. From the moment you arrive, you will note the widened driveway and meticulous attention with beautiful landscaping. A WHOLE HOUSE GENERATOR provides added security and reliability, ensuring comfort no matter what the conditions.
Step inside to a welcoming entry equipped with an ALERT 360 SECURITY SYSTEM and beautiful custom cabinets. The spacious living room is designed for both relaxation and entertaining, featuring updated lighting, stylish ceiling fans, custom fit sliding door blinds, and a wonderful SURROUND SOUND SYSTEM that delivers true home theater quality.
The kitchen is a chef's dream, offering generous counter space, a large pantry, elegant lighting, including cabinet uplighting and designer pendant lights over the island - creating both functionality and ambiance. The primary and guest bedrooms feature luxury vinyl flooring, ceiling fans, and soft, tastefully selected paint tones that create a calm and inviting atmosphere throughout the home. The dining area is elevated with custom lighting, perfect for hosting family and friends. The garage offers a mini air conditioning and heating unit, built-in work table, closets, wall storage system, and added insulation in both the door and attic - making it as functional as it is energy efficient. This home backs to a beautiful and peaceful preserve where birds and nature abound.
This exceptional home offers not only beautiful living spaces but also thoughtful upgrades that enhance comfort, efficiency and lifestyle, set within one of Lakewood Ranch's most desirable communities with resort style amenities.
Experience the perfect blend of style, convenience, and peace of mind in this move-in ready gem. Minutes from shopping, dining and I-75, Polo Run has so much to enjoy within a private, gated community designed for both relaxation and recreation. Don't miss this wonderful opportunity.
SOLAR PANELS ARE LEASED AND TRANSFERS AT CLOSING.
- Houzeo last checked: 3 minutes ago
- Listing updated: October 5, 2026 at 8:00 pm
- Listing Provided by: Audrey Sullivan, PA (941) 504-1797 , Kevin Sullivan, PA | COLDWELL BANKER REALTY (941) 907-1033
- Source: Stellar MLS-FL | MLS#: A4690155

Property Details
Status
Active
Type
Single Family Residence
No. of Stories
1
County
City
Neighborhood
--
Year Built
2017
HOA Fees
$393.67/mo
Finished Area
1,836 sqft
Lot Size
6,891 sqft lot
Basement Area
- sqft
MLS Name
Stellar MLS
MLS Number
A4690155
MLS Status
Active
Days on Market
168
Cumulative Days on Market
168

Continue Your Journey in App
Find your dream home, receive real-time updates, and many more!
Download App
Continue Your Journey in App
Find your dream home, receive real-time updates, and many more!
Location
HOA Management
Leland Management/Jeff Gay
HOA Fees
$1,181/ Quarterly
Amenities
 Amenities and services may be covered by one or multiple associations and service providers.
 Security Gate
 Park Playground
 Club House
 Tennis
 Maintenance
 Pool
Pool
 Gym
Gym
 Sports Court
Recreational Facilities
Disclaimer: Amenities are based on third-party information and may vary; buyers must independently verify all amenities, as information is deemed reliable but not guaranteed.
Facts & Features
Rooms
Bedrooms & bathrooms
Bedrooms: 3
Bathrooms: 3
Primary Bedroom
Level: First
Area: 210.00 Square Feet
Dimensions: 14x15
Bedroom 2
Level: First
Area: 120.00 Square Feet
Dimensions: 10x12
Bedroom 3
Level: First
Area: 100.00 Square Feet
Dimensions: 10x10
Dining Room
Level: First
Area: 247.00 Square Feet
Dimensions: 19x13
Great Room
Level: First
Area: 234.00 Square Feet
Dimensions: 18x13
Kitchen
Level: First
Interior
Heating
Electric, Heat Pump, Solar
Sewer
Public Sewer
Exterior Features
Hurricane Shutters, Lighting
Appliances
Dishwasher, Disposal, Dryer, Gas Water Heater, Ice Maker, Microwave, Range, Refrigerator, Tankless Water Heater, Washer
Cooling
Central Air, Mini Split Unit(s)
Interior Features
Ceiling Fans(s), Crown Molding, Kitchen/family Room Combo, Open Floorplan, Stone Counters, Thermostat, Window Treatments
Window Features
Double Pane Windows, Window Treatments
Flooring
Ceramic Tile, Luxury Vinyl
Construction
Year Built
Year Built: 2017
Home type
Single Family Residence
Construction Materials
Block
Property Condition
Completed
Foundation Details
Slab
Architectural Style
Florida
Roof
Tile
Utilities & Energy
Security Features
Gated Community, Security System, Smoke Detector(s)
Association Amenities
Clubhouse, Fence Restrictions, Fitness Center, Gated, Maintenance, Pickleball Court(s), Playground, Pool, Tennis Court(s)
Water Source
None
Utilities
Cable Connected, Electricity Connected, Natural Gas Connected, Sprinkler Recycled, Underground Utilities, Water Connected
Laundry Features
Gas Dryer Hookup, Laundry Room
Other Features
Lot Features
Landscaped, Paved, Private
Subdivision Name
Polo Run Ph I A & I B
Community Features
Association Recreation Owned, Clubhouse, Community Mailbox, Deed Restrictions, Dog Park, Fitness Center, Gated Community No Guard, Golf Carts Ok, Irrigation Reclaimed Water, Playground, Pool, Racquetball, Sidewalks, Street Lights
Patio And Porch Features
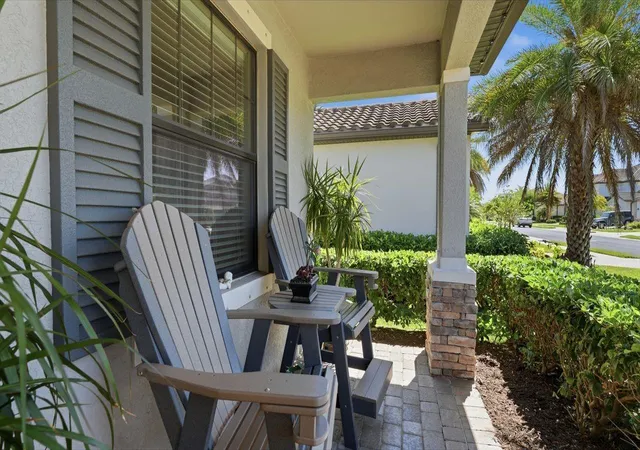
Front Porch, Rear Porch, Screened
Vegetation
Mature Landscaping
Price History
| Date | Event | Price |
|---|---|---|
08/20/2026 Source: | Price Decreased | $489,000 -2.18% $266/sqft |
07/16/2026 Source: | Price Decreased | $499,900 -3.68% $272/sqft |
04/20/2026 Source: | Price Increased | $519,000 +1.78% $283/sqft |
04/20/2026 Source: | Listed for Sale | $509,900 $278/sqft |

Nearby Homes

Find Homes by Property Features in Bradenton, FL
Nearby New Homes For Sale

Based on information from Stellar MLS® through Oct 06, 2026, 08:15AM as submitted to and distributed by MLS GRID. All data is obtained from various sources and may not have been verified by the broker or MLS GRID. Supplied Open House Information is subject to change without notice. All information should be independently reviewed and verified for accuracy. Properties may or may not be listed by the office/agent presenting the information. IDX information is provided exclusively for consumers’ personal non-commercial use. It may not be used for any purpose other than to identify prospective properties consumers may be interested in purchasing. The data is deemed reliable but is not guaranteed by MLS GRID. The use of the MLS GRID Data may be subject to an end-user license agreement prescribed by the Member Participant’s applicable MLS, if any, and as amended from time to time. © 2026 Stellar MLS. All Rights Reserved.
 Advertising Broker: Fred McGill | Simple Showing, Inc