- Overview
- Description
- Property Details
- Location
- HOA Management
- Facts & Features
- Getting Around
- Nearby Homes


$775,000
Monthly Est:$3,857
 3 Beds
 4 Baths
3 full baths + 1 half bath
 2,582sqft
17009 1st Drive E, Bradenton, FL 34212
$775,000
$3,857/moEst:
Get Pre-Approved
Single Family Residence
Built in 2014
$76.67/mo HOA
22,939 sqft lot
$300/sq.ft
Description
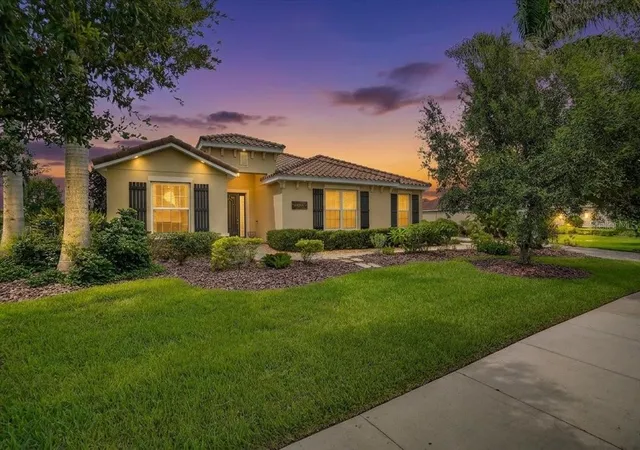
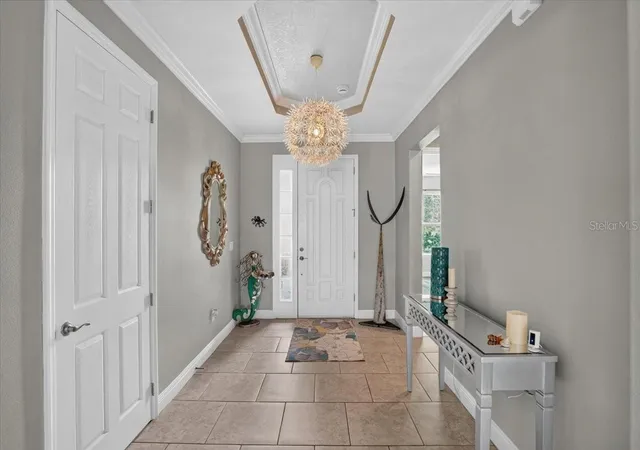
Some homes are designed around the way people actually live, and 17009 1st Drive East is one of them. Located in Rye Wilderness in East Bradenton, this three-bedroom home with a den, three full bathrooms, and a pool bath brings together comfortable everyday living and one fantastic outdoor entertaining space.
Inside, the kitchen is truly the center of the home. A large island creates an easy gathering place, while quartz countertops, abundant cabinetry, stainless steel appliances, a cooktop, built-in oven, built-in microwave, and built-in beverage refrigerator make it just as functional as it is inviting. The kitchen opens directly to the great room and dining areas, giving the home a natural flow whether it is a quiet night at home or a house full of friends.
The primary suite offers plenty of room to unwind, along with two walk-in closets and a spacious bathroom featuring dual vanities, a soaking tub, and a walk-in shower. Bedroom two has its own ensuite bathroom, offering added comfort and privacy for overnight guests or extended family. The third bedroom is also generously sized, while the separate den can become the office, workout room, media space, or hobby room that fits your life.
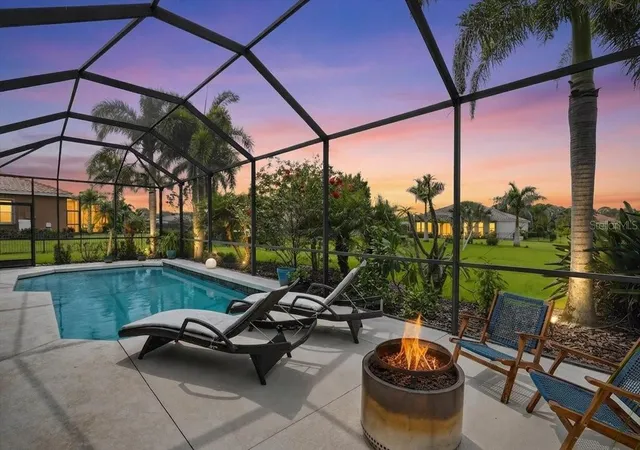
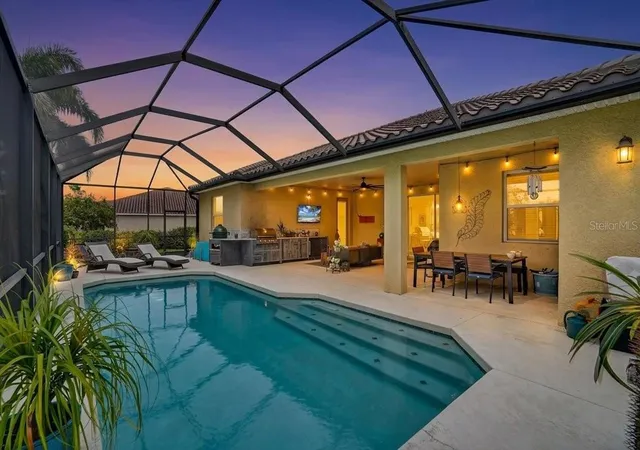
Then there is the pool area, and this is where the home really stands apart. The oversized screened lanai feels like an outdoor living room, with a private pool, generous covered space, multiple areas for dining and relaxing, and a convenient pool bath. The outdoor kitchen is ready for the serious barbecue pro, complete with a gas grill, Big Green Egg, and under-counter refrigerator. There is room to host the whole crew, watch the game, or simply enjoy a Florida evening overlooking the expansive backyard with no home directly behind you.
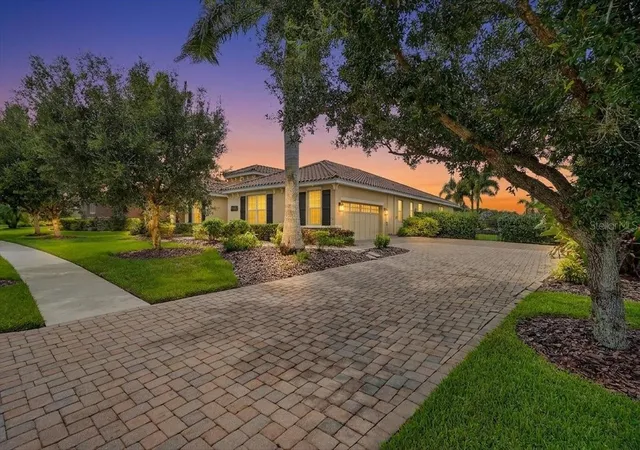
With approximately 2,558 square feet, a tile roof, paver driveway, interior laundry room, and an extended-depth two-car garage offering exceptional additional space, this Rye Wilderness pool home has a thoughtful layout for everyday living, overnight guests, and entertaining. Its East Bradenton location provides convenient access to Lakewood Ranch, State Road 64, golf, shopping, dining, and everything that makes this part of Manatee County such a desirable place to call home.
- Houzeo last checked: 5 minutes ago
- Listing updated: October 4, 2026 at 6:05 pm
- Listing Provided by: April Green (941) 773-1680 | DUNCAN REAL ESTATE, INC. (941) 779-0304
- Source: Stellar MLS-FL as distributed by MLS GRID | MLS#: A4701603

Property Details
Status
Active
Type
Single Family Residence
No. of Stories
-
County
City
Neighborhood
--
Year Built
2014
HOA Fees
$76.67/mo
Finished Area
2,582 sqft
Lot Size
22,939 sqft lot
Basement Area
- sqft
MLS Name
Stellar MLS
MLS Number
A4701603
MLS Status
Active
Days on Market
95
Cumulative Days on Market
65

Continue Your Journey in App
Find your dream home, receive real-time updates, and many more!
Continue Your Journey in App
Find your dream home, receive real-time updates, and many more!
Location
HOA Management
Progressive Management
HOA Fees
$230/ Quarterly
Disclaimer: Amenities are based on third-party information and may vary; buyers must independently verify all amenities, as information is deemed reliable but not guaranteed.
Facts & Features
Rooms
Bedrooms & bathrooms
Bedrooms: 3
Bathrooms: 4
Family Room
Level: First
Area: 494.00 Square Feet
Dimensions: 19x26
Kitchen
Level: First
Area: 212.40 Square Feet
Dimensions: 11.8x18
Primary Bedroom
Level: First
Area: 238.00 Square Feet
Dimensions: 14x17
Primary Bathroom
Level: First
Area: 99.00 Square Feet
Dimensions: 9x11
Bedroom 2
Level: First
Area: 143.00 Square Feet
Dimensions: 13x11
Bedroom 3
Level: First
Area: 132.00 Square Feet
Dimensions: 11x12
Den
Level: First
Area: 154.00 Square Feet
Dimensions: 11x14
Interior
Flooring
Luxury Vinyl, Tile
Appliances
Bar Fridge, Built In Oven, Cooktop, Dishwasher, Disposal, Dryer, Electric Water Heater, Microwave, Refrigerator, Washer
Interior Features
Built In Features, Ceiling Fans(s), Kitchen/family Room Combo, Open Floorplan, Split Bedroom, Tray Ceiling(s), Walk In Closet(s)
Sewer
Public Sewer
Window Features
Shutters
Cooling
Central Air
Heating
Central
Exterior Features
Hurricane Shutters, Lighting, Outdoor Grill
Construction
Year Built
Year Built: 2014
Home type
Single Family Residence
Construction Materials
Block, Stucco
Foundation Details
Slab
Property Condition
Completed
Roof
Tile
Utilities & Energy
Water Source
Public
Laundry Features
Laundry Room
Parking Features
Garage Door Opener, Garage Faces Side, Oversized
Pool Features
Screen Enclosure
Utilities
Bb/hs Internet Available, Electricity Connected, Fiber Optics, Sewer Connected, Water Connected
Other Features
Community Features
Deed Restrictions, Dog Park, Golf Carts Ok, Irrigation Reclaimed Water, Park, Playground, Sidewalks
Subdivision Name
Rye Wilderness Estates Ph Iii
Price History
| Date | Event | Price |
|---|---|---|
07/31/2026 Source: | Listed for Sale | $775,000 $300/sqft |

Nearby Homes
Find Homes by Property Features in Bradenton, FL
Nearby New Homes For Sale

Based on information from Stellar MLS® through Nov 04, 2026, 07:00AM as submitted to and distributed by MLS GRID. All data is obtained from various sources and may not have been verified by the broker or MLS GRID. Supplied Open House Information is subject to change without notice. All information should be independently reviewed and verified for accuracy. Properties may or may not be listed by the office/agent presenting the information. IDX information is provided exclusively for consumers’ personal non-commercial use. It may not be used for any purpose other than to identify prospective properties consumers may be interested in purchasing. The data is deemed reliable but is not guaranteed by MLS GRID. The use of the MLS GRID Data may be subject to an end-user license agreement prescribed by the Member Participant’s applicable MLS, if any, and as amended from time to time. © 2026 Stellar MLS. All Rights Reserved.
 Advertising Broker: Fred McGill | Simple Showing, Inc
