- Overview
- Description
- Property Details
- Location
- HOA Management
- Facts & Features
- Getting Around
- Nearby Homes
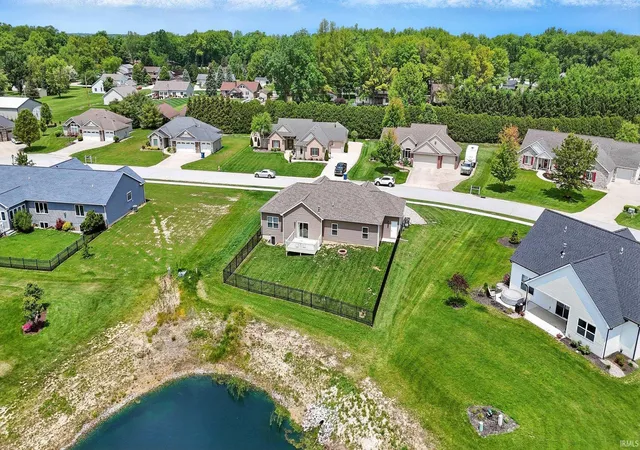

Street View
$399,900
Monthly Est:$1,990
 3 Beds
 3 Baths
3 full baths
 2,490sqft
17009 Hamptons Pkwy, New Haven, IN 46774
$399,900
$1,990/moEst:
Get Pre-Approved
Manufactured On Land
Built in 2020
$-- HOA
13,068 sqft lot
$161/sq.ft
Description
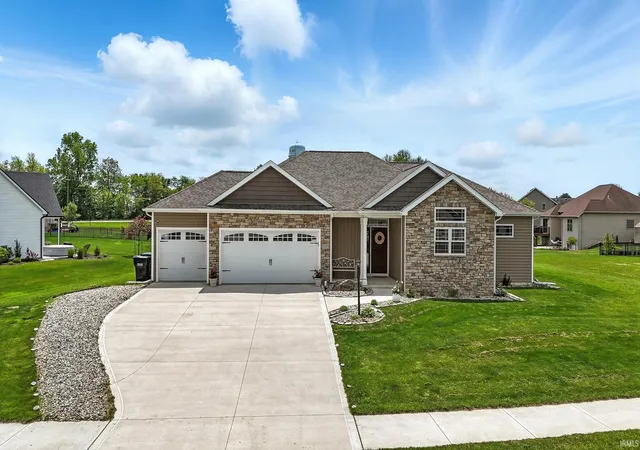
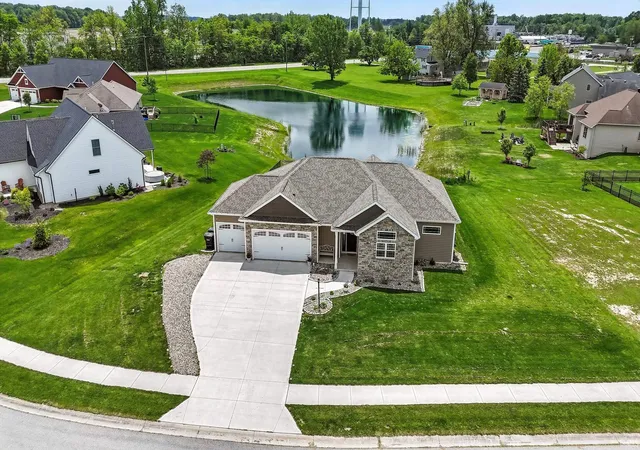
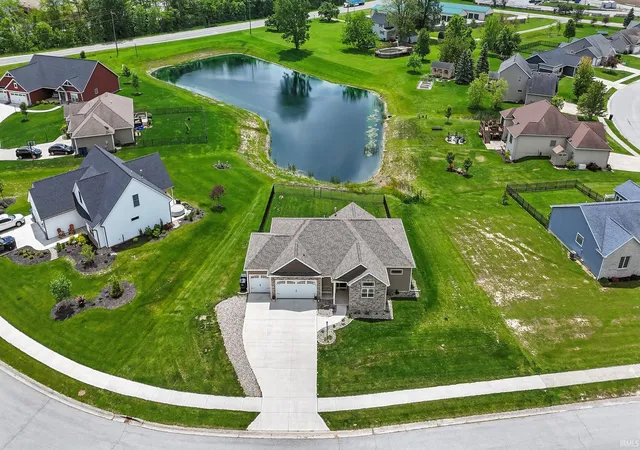
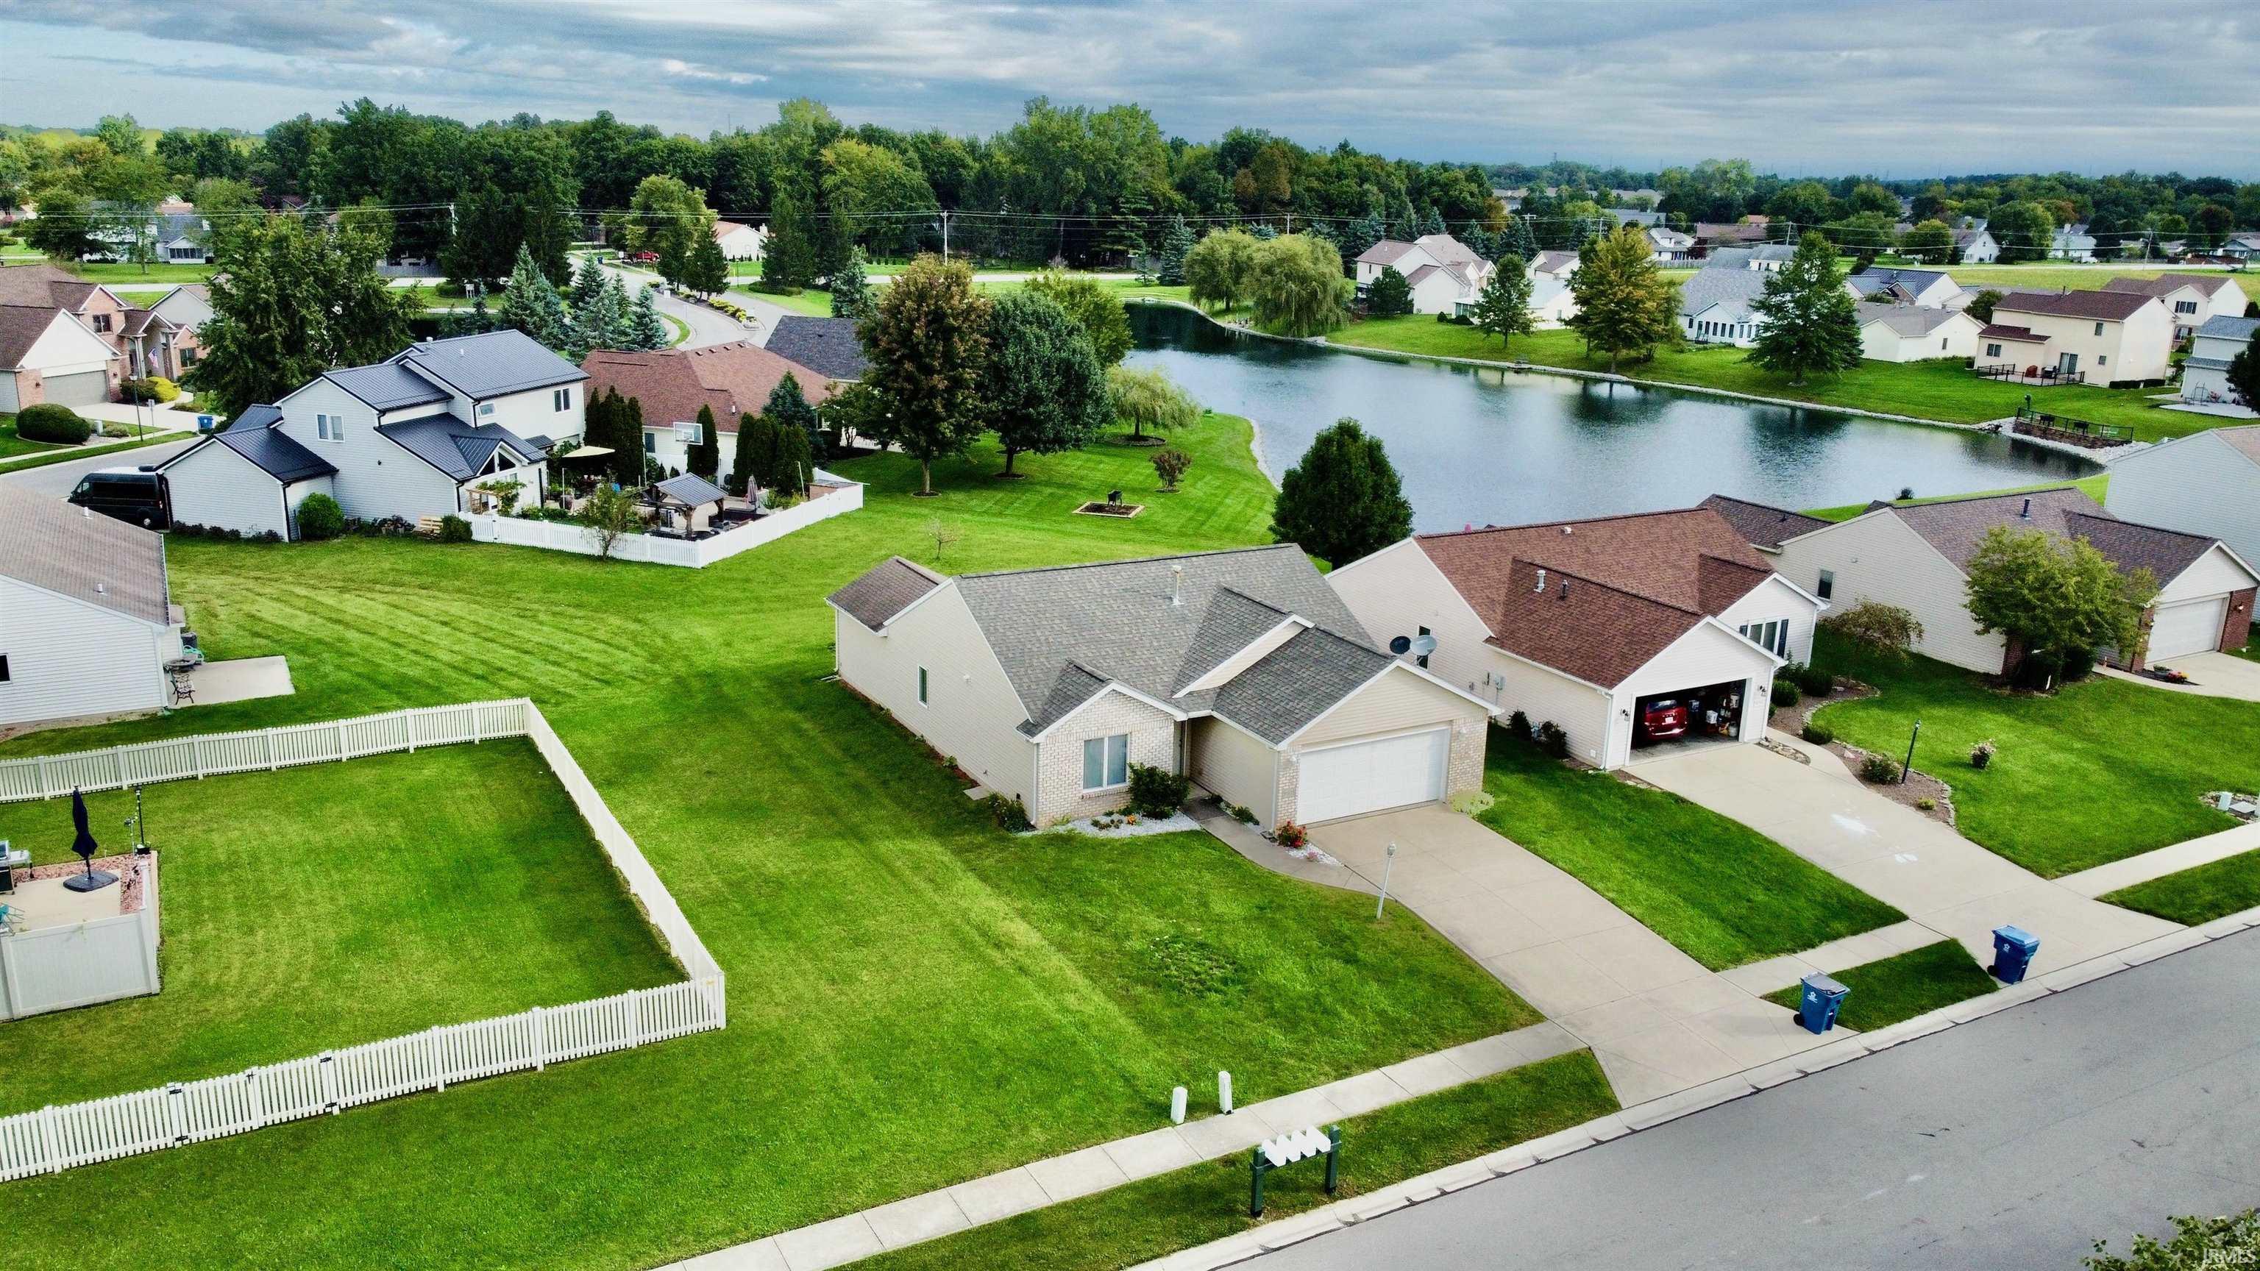
Don't miss out on this opportunity to get a like new ranch style 3 bdrm, 3 bath with a partially finished daylight basement. This split bdrm floor plan has a great open concept with stunning views of pond. Kitchen is bright and open with white custom cabinetry, large crown molding, soft close drawers, a bank of deep drawers and 2 lazy susans. The owners suite has a large walk-in closet, trey ceiling and double vanity. In the large open basement you will find a great space for entertainment and a full bath. This home features rounded drywall corners, Hi-Efficient furnace, glass panels in 3-Car garage doors and solid interior doors. Some recent updates include landscaping. Security System and Water Softner stay with home.
- Houzeo last checked: 5 hours ago (October 7, 2026 at 6:00 am)
- Listing updated: August 12, 2026 at 4:23 pm
- Listing Provided by: David DeHaven (260) 580-2485 | Mike Thomas Assoc., Inc
- Source: Indiana Regional MLS-IN | MLS#: 202632768

Property Details
Status
Active
Type
Manufactured Mobile Home
No. of Stories
-
County
--
City
Neighborhood
--
Year Built
2020
HOA Fees
-
Finished Area
2,490 sqft
Lot Size
13,068 sqft lot
Basement Area
- sqft
MLS Name
Indiana Regional MLS
MLS Number
202632768
MLS Status
Active
Days on Market
55

Continue Your Journey in App
Find your dream home, receive real-time updates, and many more!
Download App
Continue Your Journey in App
Find your dream home, receive real-time updates, and many more!
Location
HOA Management
N/A
HOA Fees
$280/
Disclaimer: Amenities are based on third-party information and may vary; buyers must independently verify all amenities, as information is deemed reliable but not guaranteed.
Facts & Features
Rooms
Bedrooms & bathrooms
Bedrooms: 3
Bathrooms: 3
Interior
Heating
Natural Gas, Forced Air
Interior Features
Attic Pull Down Stairs, Storage, High Ceilings, Tray Ceiling(s), Ceiling Fan(s), Laminate Counters, Crown Molding, Deck Open, Detector Smoke, Disposal, Dryer Hook Up Electric, Garage Door Opener, Range/oven Hook Up Elec, Main Floor Laundry, Sump Pump, Washer Hook Up, Custom Cabinetry
Flooring
Carpet, Laminate
Sewer
City
Cooling
Central Air
Appliances
Dishwasher, Microwave, Refrigerator, Washer, Window Treatments, Dryer Electric, Electric Range, Sump Pump, Gas Water Heater, Water Softener Owned
Construction
Year Built
Year Built: 2020
Home type
Manufactured On Land
Construction Materials
Stone, Vinyl Siding
Utilities & Energy
Basement
Partial, Partially Finished
Fireplace Features
Great Room, Gas Log
Water Source
City
Other Features
Lot Features
Level, Water View
Subdivision Name
Hamptons Of Woodland
Price History
| Date | Event | Price |
|---|---|---|
08/11/2026 Source: | Price Decreased | $399,900 -1.26% $140/sqft |
07/11/2026 Source: | Price Decreased | $405,000 -2.41% $142/sqft |
06/22/2026 Source: | Price Decreased | $415,000 -2.35% $145/sqft |
04/13/2026 Source: | Coming Soon | $425,000 -1.14% $149/sqft |
08/31/2025 Source: | Listing Removed | $429,900 $151/sqft |

Getting Around 17009 Hamptons Pkwy
Bike Score®

Somewhat Bikeable
27/100
Walk Score®

Car-Dependent
9/100
Data provided by Redfin
Nearby Homes


Find Homes by Property Features in New Haven, IN


IDX information is provided exclusively for consumer's personal, non-commercial use and may not be used for any purpose other than to identify prospective properties that consumers may be interested in purchasing. Data is deemed reliable but is not guaranteed accurate by the MLS.
 Advertising Broker: Jonah Hartsburg | Hoosier Hub Realty