Realty Solution
Powered by 
- 0
- 9
- Overview
- Description
- Property Details
- Location
- Facts & Features
- Getting Around
- Nearby Homes


Listed by: Lorette Murphree (562) 397-1735 DRE #01271840 | So Cal Dwell (562) 397-1735
$4,285,000
Monthly Est:$21,328
 6 Beds
 4 Baths
3 full baths + 1 half bath
 4,001sqft
1701 Catalina Ave, Seal Beach, CA 90740
$4,285,000
$21,328/moEst:
Get Pre-Approved
Single Family Residence
Built in 1962
$-- HOA
6,500 sqft lot
$1,071/sq.ft
Description
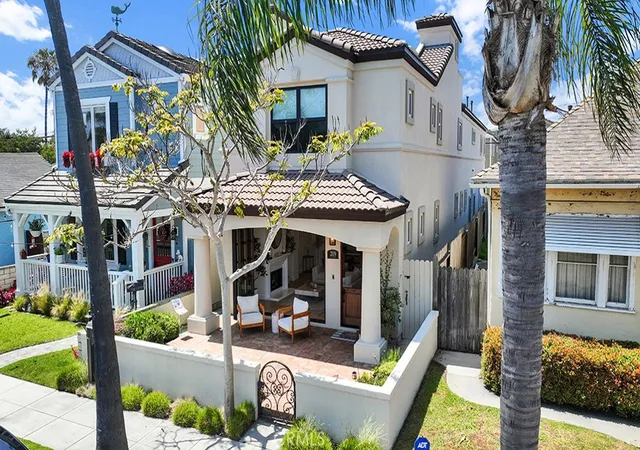
Perched on top of the Hill, and capturing the coastal character of Seal Beach, 1701 Catalina Avenue is the product of an extraordinary, no-expense-spared restoration that reaches far beyond a typical remodel — reimagining this 4,001 square foot residence, from the studs out, while honoring its architectural roots and laid out over four floors.
Strategic wall removal and custom structural steel enhancements now opens the floor plan, improving flow and creating connected, light-filled living environment ideal for both everyday living and entertaining. The result is a home rebuilt with uncompromising craftsmanship, modern systems, and a refined, open floor plan designed for effortless indoor-outdoor living with a focus on the mature landscape design all around the house and especially focused on the lush backyard and pool.
Offering 6 bedrooms and 3.5 bathrooms across 4,001 square feet, the home is anchored by an expansive primary suite encompassing the entire 4th floor— a true private retreat with ocean and Catalina Island views on clear days.
The kitchen and all three full bathrooms were completely reconstructed from the wall studs, featuring premium stone countertops, custom cabinetry, curated tile and fixtures, and bathrooms finished in elegant white honed marble flooring. Gorgeous new floors flow throughout, complemented by restored fireplace detailing, custom trim, hardware, and architectural millwork at every turn.
No detail was overlooked — roof replacement, all new windows, a striking new front entry door system, extensive electrical and plumbing upgrades, improved insulation, and restored stucco ensure this home performs as beautifully as it looks for years to come.
A redesigned front entry creates a dramatic arrival, while mature landscaping was preserved and enhanced to frame the refined pool and outdoor living areas around the house — seamlessly extending the home's living space into the outdoors through the windows and sliding glass doors. New garage doors and epoxy-finished garage floor complete the transformation.
1701 Catalina Avenue represents a rare opportunity to own a fully restored coastal residence, where mid-century architecture meets contemporary luxury, just up the street from McGaugh Elementary in the award-winning Los Alamitos School District and minutes away from the 405, 22 and 605 freeways.
- Houzeo last checked: 3 minutes ago
- Listing updated: October 7, 2026 at 8:18 pm
- Source: California Regional MLS-CA | MLS#: PW26150378

Property Details
Status
Pending
Type
Single Family Residence
No. of Stories
4
County
City
Neighborhood
--
Year Built
1962
HOA Fees
-
Finished Area
4,001 sqft
Lot Size
6,500 sqft lot
Basement Area
- sqft
MLS Name
California Regional MLS
MLS Number
PW26150378
MLS Status
Pending
Days on Market
92
Cumulative Days on Market
69

Continue Your Journey in App
Find your dream home, receive real-time updates, and many more!
Download App
Continue Your Journey in App
Find your dream home, receive real-time updates, and many more!
Location
Facts & Features
Rooms
Bedrooms & bathrooms
Bedrooms: 6
Bathrooms: 4
Interior
Heating
Baseboard
Appliances
Six Burner Stove, Electric Cooktop
Cooling
None
Sewer
Public Sewer
Interior Features
Breakfast Area, Multiple Staircases, Open Floorplan, Quartz Counters, Recessed Lighting, Entrance Foyer, Walk In Pantry, Walk In Closets
Construction
Year Built
Year Built: 1962
Home type
Single Family Residence
Property Condition
Updated Remodeled
Foundation Details
Raised, Slab
Architectural Style
Mid Century Modern
Roof
Flat
Utilities & Energy
Fireplace Features
Living Room
Security Features
Prewired, Security System, Carbon Monoxide Detectors, Smoke Detectors
Pool Features
In Ground, Private
Utilities
Cable Available, Electricity Connected, Natural Gas Connected, Phone Available, Sewer Connected, Water Connected
Laundry Features
Laundry Room
Water Source
Public
Other Features
Patio And Porch Features
Concrete, Patio
Community Features
Biking, Curbs, Gutters, Park, Street Lights, Sidewalks
Subdivision Name
The Hill (th)
Lot Features
Zero To One Unit Acre
Price History
| Date | Event | Price |
|---|---|---|
10/07/2026 Source: | Pending | $4,285,000 $1,071/sqft |
09/21/2026 Source: | Contingent (Active Under Contract) | $4,285,000 $1,071/sqft |
07/10/2026 Source: | Listed for Sale | $4,285,000 $1,071/sqft |

Nearby Homes



Find Homes by Property Features in Seal Beach, CA


Based on information from California Regional Multiple Listing Service, Inc. as of Oct 11, 2026, 07:45PM and /or other sources. All data, including all measurements and calculations of area, is obtained from various sources and has not been, and will not be, verified by broker or MLS. All information should be independently reviewed and verified for accuracy. Properties may or may not be listed by the office/agent presenting the information. Information being provided is for consumers’ personal, non-commercial use and may not be used for any purpose other than to identify prospective properties consumers may be interested in purchasing. This website may not include listings or property addresses of sellers who have directed their listing brokers to withhold their listing or their property address from display on the Internet. © 2026 California Regional Multiple Listing Service. All Rights Reserved.
 Advertising Broker: William Johnson DRE #01463271 | William Johnson Brokerage