- Overview
- Description
- Property Details
- Location
- HOA Management
- Facts & Features
- Getting Around
- Nearby Homes


$630,000
Monthly Est:$3,136
 4 Beds
 4 Baths
2 full baths + 2 half baths
 3,892sqft
1701 Culbertson, Shelbyville, IN 46176
$630,000
$3,136/moEst:
Get Pre-Approved
Single Family Residence
Built in 1927
$8.33/mo HOA
10,050 sqft lot
$162/sq.ft
Description
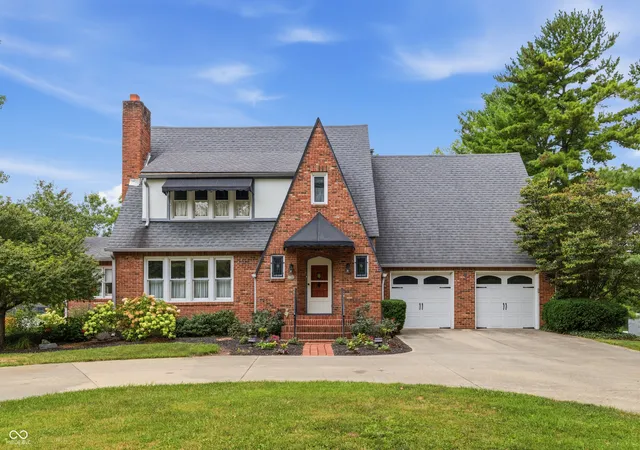
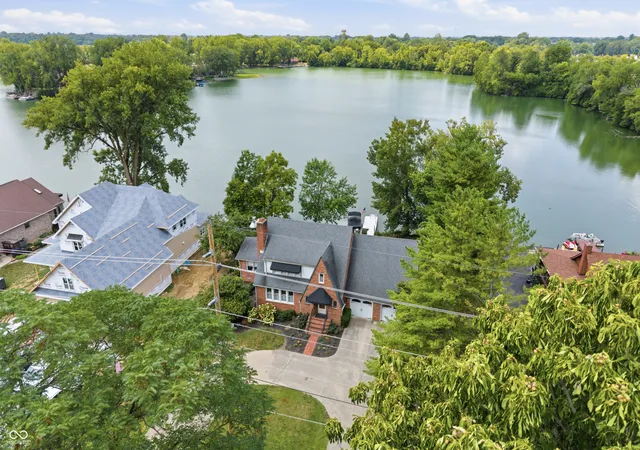
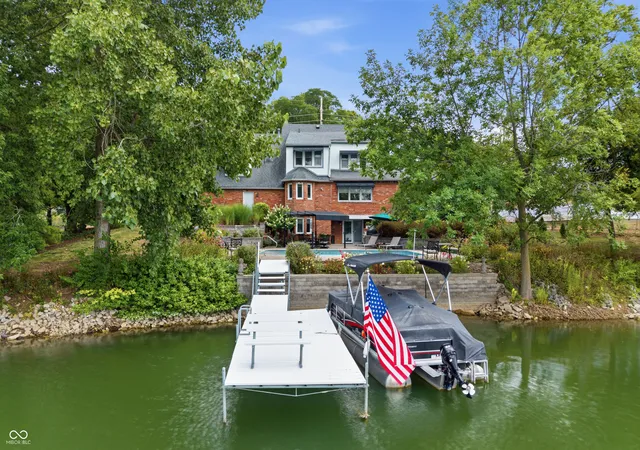
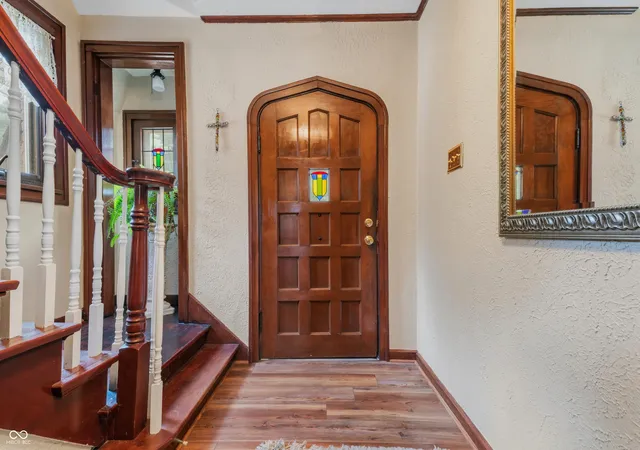
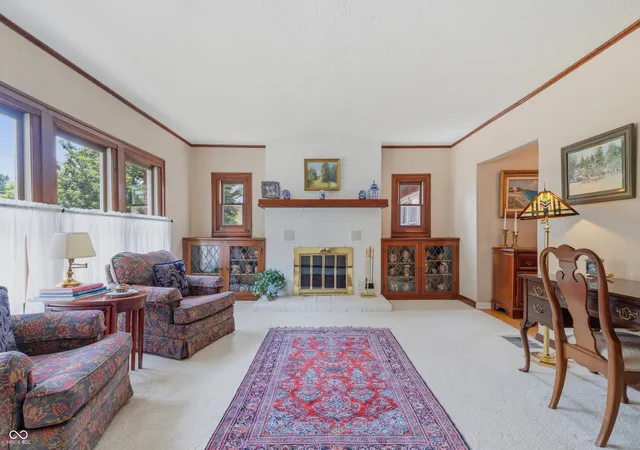
THIS IS IT!! You're once in a lifetime chance to own a home on a lake with the best view in Shelbyville. Watch the sun set on the lake and wind down from your stress, you will feel like you're not in Indiana. This beautiful Tudor architecure has more charm than than you can imagine with stained glass,cute little insets,beautiful woodwork and all the things that make this style of home so desireable. The patio is large and inviting with a pergola and beautiful cast iron furniture, and of course the heated salt-water pool which is more econnomical than a chlorine pool and healthier. The house is surrounded by gorgeous perennial flowers encasing the patio and perimeter of the property. The boat dock was recently extended and a sea wall $$ was built 3-4 yrs. ago. Updates incld: subway tile in kitchen, wood floor in entry and kitchen,both bathroom showers & paint,garage remotes and belt drive for doors, wood for the stairway is in garage, it currently has carpet. There's a projector and screen in the rec room in basement plus pool table/pin pong table to convey with property. The basement has secondary baseboard heat if needed. The walk-out basement leads to the beautiful patio for easy access to the natural gas grill,lake and pool. It's very private with trees and greenery. You really have to see it to believe it! HOA fee is only $100 per year for stocking fish and taking care of the lake!!
- Houzeo last checked: 1 hour ago
- Listing updated: September 11, 2026 at 6:01 pm
- Listing Provided by: Judy Lauziere | Carpenter, REALTORS® (317) 392-1454
- Source: Metropolitan Indianapolis Board of REALTORS (MIBOR) MLS-IN | MLS#: 22117484

Property Details
Status
Active
Type
Single Family Residence
No. of Stories
-
County
City
Neighborhood
--
Year Built
1927
HOA Fees
$8.33/mo
Finished Area
3,892 sqft
Lot Size
10,050 sqft lot
Basement Area
- sqft
MLS Name
Metropolitan Indianapolis Board of REALTORS (MIBOR) MLS
MLS Number
22117484
MLS Status
Active
Days on Market
64
Cumulative Days on Market
45

Continue Your Journey in App
Find your dream home, receive real-time updates, and many more!
Download App
Continue Your Journey in App
Find your dream home, receive real-time updates, and many more!
Location
HOA Management
N/A
HOA Fees
$100/ Annually
Disclaimer: Amenities are based on third-party information and may vary; buyers must independently verify all amenities, as information is deemed reliable but not guaranteed.
Facts & Features
Rooms
Bedrooms & bathrooms
Bedrooms: 4
Bathrooms: 4
Living Room
Level: Main
Area: 364.00 Square Feet
Dimensions: 26x14
Dining Room
Level: Main
Area: 180.00 Square Feet
Dimensions: 15x12
Kitchen
Level: Main
Area: 240.00 Square Feet
Dimensions: 20x12
Master Bedroom
Level: Upper
Area: 352.00 Square Feet
Dimensions: 22x16
Bedroom 2
Level: Upper
Area: 216.00 Square Feet
Dimensions: 18x12
Bedroom 3
Level: Upper
Area: 168.00 Square Feet
Dimensions: 14x12
Bedroom 4
Level: Upper
Area: 130.00 Square Feet
Dimensions: 13x10
Family Room
Level: Main
Area: 272.00 Square Feet
Dimensions: 17x16
Play Room
Level: Basement
Area: 784.00 Square Feet
Dimensions: 28x28
Interior
Exterior Features
Gas Grill
Interior Features
Attic Stairway, Kitchen Island, Entrance Foyer, Paddle Fan, Hi Speed Internet Availbl, Wood Work Stained
Flooring
Hardwood
Appliances
Dishwasher, Dryer, Refrigerator, Washer, Water Softener Owned
Heating
Baseboard, Forced Air, Natural Gas
Cooling
Central Air
Construction
Year Built
Year Built: 1927
Home type
Single Family Residence
Architectural Style
Tudor
Construction Materials
Brick
Foundation Details
Block
Utilities & Energy
Fireplace Features
Basement, Living Room, Recreation Room
Basement
Exterior Entry, Finished, Finished Ceiling, Finished Walls, Walk Out Access
Laundry Features
Laundry Room, In Basement
Parking Features
Attached
Pool Features
Heated, In Ground, Liner, Outdoor Pool, Salt Water
Water Source
Private
Other Features
Subdivision Name
No Subdivision
Lot Features
Not In Subdivision, Mature Trees
Patio And Porch Features
Deck, Patio, Porch
Price History
| Date | Event | Price |
|---|---|---|
07/31/2026 Source: | Price Decreased | $630,000 -1.56% $162/sqft |
07/31/2026 Source: | Listed for Sale | $640,000 $164/sqft |

Nearby Homes
Find Homes by Property Features in Shelbyville, IN
Nearby New Homes For Sale

Based on information from MIBOR REALTOR® Association through Oct 01, 2026, 05:45AM. The Broker Listing Cooperative® listing service's Listing information is deemed reliable but is not guaranteed accurate by the Broker Listing Cooperative® listing service. All data is obtained from various sources and may not have been verified by broker or Broker Listing Cooperative listing service. Supplied Open House Information is subject to change without notice. All information should be independently reviewed and verified for accuracy. Properties may or may not be listed by the office/agent presenting the information.. All Rights Reserved. © 2026 MIBOR REALTOR® Association.
 Advertising Broker: Jonah Hartsburg | Hoosier Hub Realty