- Overview
- Description
- Property Details
- Location
- Facts & Features
- Getting Around
- Nearby Homes



$290,000
Monthly Est:$1,443
 4 Beds
 3 Baths
2 full baths + 1 half bath
 2,040sqft
1701 Scotty Dr, Goldsboro, NC 27534
$290,000
$1,443/moEst:
Get Pre-Approved
Single Family Residence
Built in 1974
$-- HOA
0.48 acre lot
$142/sq.ft
Description
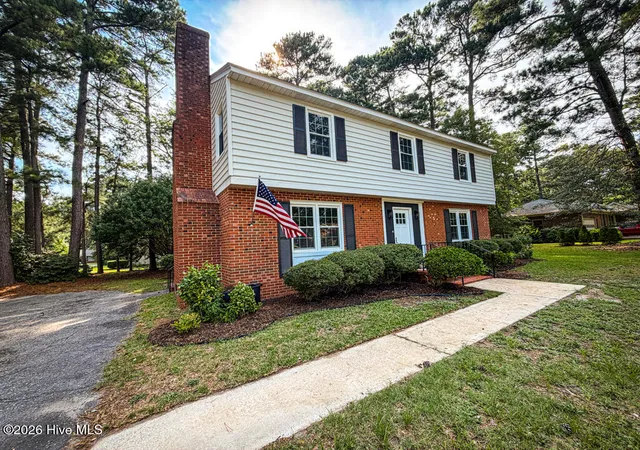
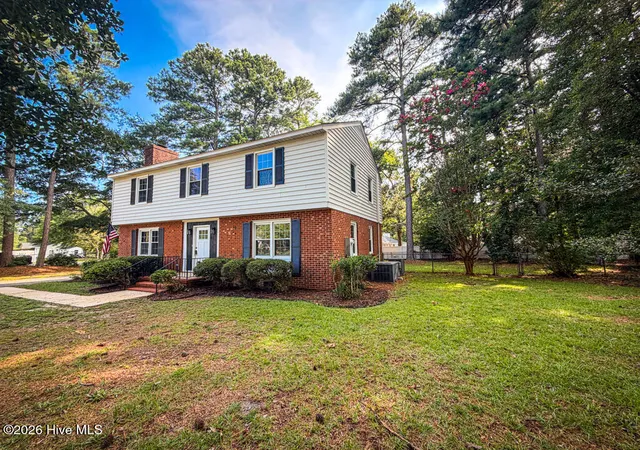
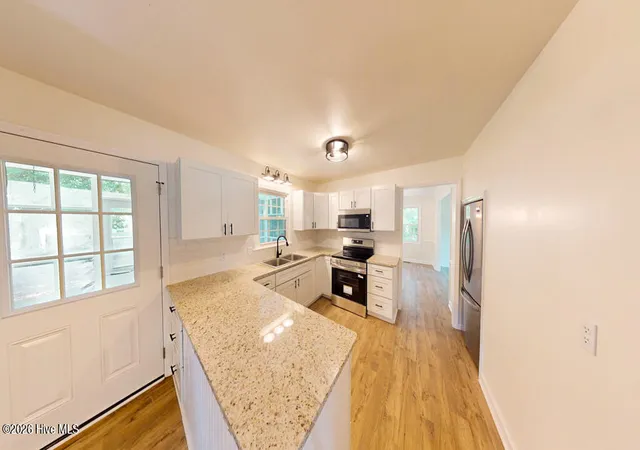
Beautifully RENOVATED 4 bed / 2.5 bath home in the DESIRABLE Teakwood Subdivision. The SPACIOUS home has been updated from top to bottom with NEW luxury laminate plank flooring, NEW carpet, fresh paint, updated lighting, ceiling fans throughout. Completely remodeled kitchen with new stainless steel appliances, GRANITE countertops, new cabinets, updated plumbing, new sink and fixture, tile backsplash. All three bathrooms have new vanity, shower/bathtub, toilets, plumbing, flooring, fresh paint.
The BIG-TICKET updates are complete: reinforced foundation, energy-efficient windows, NEW shingle roof, NEW rubber roof, NEW water heater, updated plumbing, updated electrical, NEW exterior doors, and an updated screened-in porch with NEW boards, screens, and fresh paint, plus two recently
serviced HVAC units for added peace of mind.
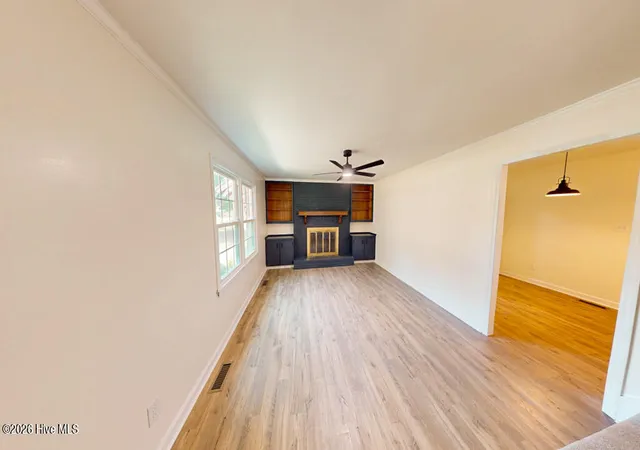
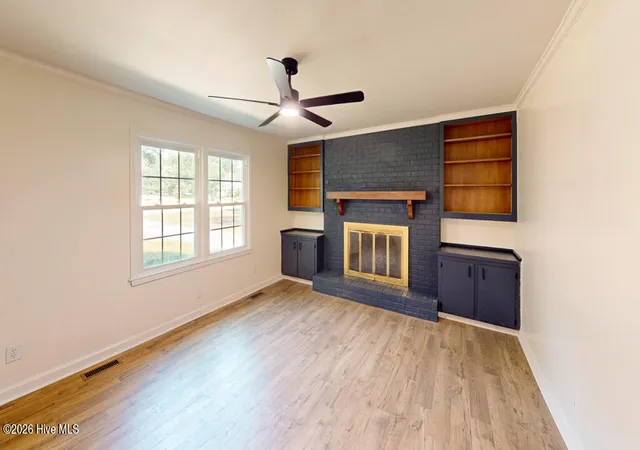
This is the house that keeps on going! The AMAZING, functional layout flows beautifully and features TWO living rooms, formal dining room, eat-in kitchen with breakfast area, cozy wood-burning fireplace, custom built in shelves and cabinets in the living room, and a HUGE utility room with a built-in worktable and abundant storage. Every room has been thoughtfully updated, making this truly TURN-KEY and MOVE-IN READY.
Situated on a beautifully landscaped corner lot with cul-de-sacs on two sides, this home offers a circle driveway, plenty of parking, large fenced backyard, fresh mulch, freshly painted shutters, plenty of parking, and room to entertain or create your own backyard retreat. Located in a wonderful, quiet, established neighborhood with an easy commute to SJAFB.
$6500 Use as You Choose Allowance
Preferred Lender Credit: 1% of Loan Amount
- Houzeo last checked: 12 hours ago
- Listing updated: October 6, 2026 at 5:55 pm
- Listing Provided by: Christopher Moon (919) 394-6668 DRE #323339 | Legacy Builder, LLC (919) 440-1689
- Source: Hive MLS-NC | MLS#: 100590382

Property Details
Status
Active
Type
Single Family Residence
No. of Stories
2
County
City
Neighborhood
--
Year Built
1974
HOA Fees
-
Finished Area
2,040 sqft
Lot Size
0.48 acre lot
Basement Area
- sqft
MLS Name
Hive MLS
MLS Number
100590382
MLS Status
Active
Days on Market
81

Continue Your Journey in App
Find your dream home, receive real-time updates, and many more!
Download App
Continue Your Journey in App
Find your dream home, receive real-time updates, and many more!
Location
Facts & Features
Rooms
Bedrooms & bathrooms
Bedrooms: 4
Bathrooms: 3
Bathroom 1
Level: Second
Area: Square Feet
Dimensions: 71.75
Bathroom 3
Level: First
Area: Square Feet
Dimensions: 18.35
Kitchen
Level: First
Area: Square Feet
Dimensions: 420.00
Family Room
Level: First
Area: Square Feet
Dimensions: 170.42
Bedroom 4
Level: Second
Area: Square Feet
Dimensions: 147.15
Master Bedroom
Level: Second
Area: Square Feet
Dimensions: 161.53
Bedroom 2
Level: Second
Area: Square Feet
Dimensions: 198.65
Living Room
Level: First
Area: Square Feet
Dimensions: 203.18
Laundry
Level: First
Area: Square Feet
Dimensions: 30.98
Bedroom 3
Level: Second
Area: Square Feet
Dimensions: 144.18
Bathroom 2
Level: Second
Area: Square Feet
Dimensions: 52.79
Dining Room
Level: First
Area: Square Feet
Dimensions: 135.55
Interior
Appliances
Electric Oven, Built In Microwave, Refrigerator, Dishwasher, Energy Star Qualified Appliances
Interior Features
Entrance Foyer, Bookcases, Ceiling Fan(s), Walk In Shower, Eat In Kitchen
Window Features
Thermal Windows
Flooring
Lvt/lvp, Carpet, Laminate, Vinyl
Cooling
Central Air, Ceiling Fan(s), Multi Units
Heating
Fireplace(s), Electric, Heat Pump
Exterior Features
None
Construction
Year Built
Year Built: 1974
Home type
Single Family Residence
Foundation Details
Brick/mortar, Crawl Space
Roof
Architectural Shingle, Rubber
Property Condition
Updated Remodeled
Construction Materials
Brick, Vinyl Siding, Wood Frame
Utilities & Energy
Parking Features
Circular Driveway, Asphalt, Paved
Utilities
Sewer Connected, Water Connected
Basement
None
Pool Features
None
Laundry Features
Dryer Hookup, Washer Hookup, Laundry Closet
Security Features
Smoke Detector(s)
Water Source
Public
Other Features
Lot Features
Cul De Sac, Corner Lot, Landscaped, Shopping Nearby
Subdivision Name
Teakwood
Patio And Porch Features
Covered, Porch, Screened, Front Porch
Price History
| Date | Event | Price |
|---|---|---|
07/21/2026 Source: | Price Increased | $290,000 +54.67% $142/sqft |
03/04/2026 Source: | Listed for Sale | $187,500 $92/sqft |
01/29/2026 Source: | Off Market | $187,500 +34.89% $92/sqft |
09/01/2019 Source: #72363 | Listing Removed | $139,000 $68/sqft |

Nearby Homes




Find Homes by Property Features in Goldsboro, NC
Nearby New Homes For Sale

Based on information from the Hive MLS, through Oct 10, 2026, 01:15PM. This website may not include listings or property addresses of sellers who have directed their listing brokers to withhold their listing or their property address from display on the Internet. The data relating to real estate on this web site comes in part from the Internet Data Exchange program of Hive MLS, and is updated as of Oct 10, 2026, 01:15PM. All information is deemed reliable but not guaranteed and should be independently verified. All properties are subject to prior sale, change, or withdrawal. Neither listing broker(s) nor Chosen Realty LLC nor Houzeo shall be responsible for any typographical errors, misinformation, or misprints, and shall be held totally harmless from any damages arising from reliance upon these data. IDX information is provided exclusively for personal, non-commercial use, and may not be used for any purpose other than to identify prospective properties consumers may be interested in purchasing. © 2026 Hive MLS. All Rights Reserved.
 Advertising Broker: Nicholas Huscroft | Chosen Realty