- Overview
- Description
- Property Details
- Location
- HOA Management
- Facts & Features
- Getting Around
- Nearby Homes



$925,000
Monthly Est:$4,604
 3 Beds
 3 Baths
3 full baths
 3,108sqft
17019 4th Avenue E, Bradenton, FL 34212
$925,000
$4,604/moEst:
Get Pre-Approved
Single Family Residence
Built in 2012
$83.33/mo HOA
23,840 sqft lot
$298/sq.ft
Description
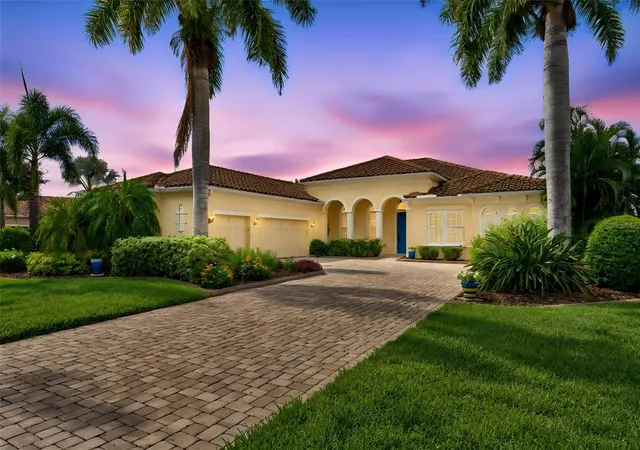
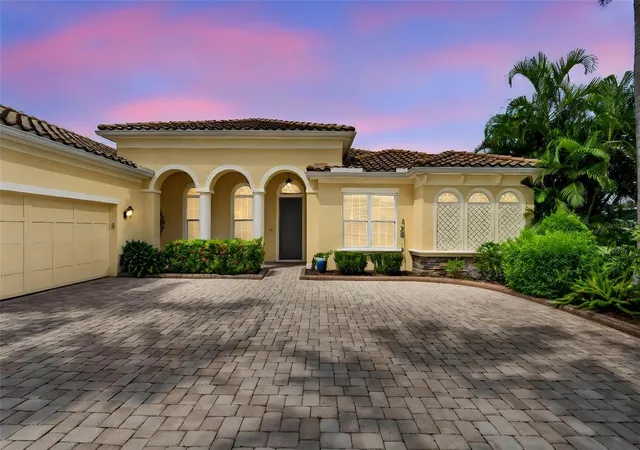
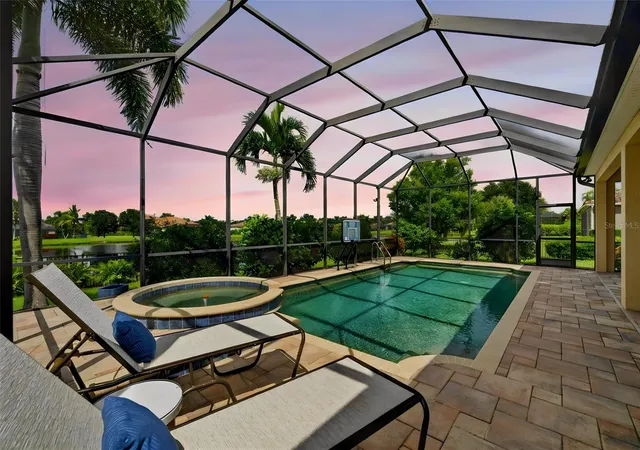
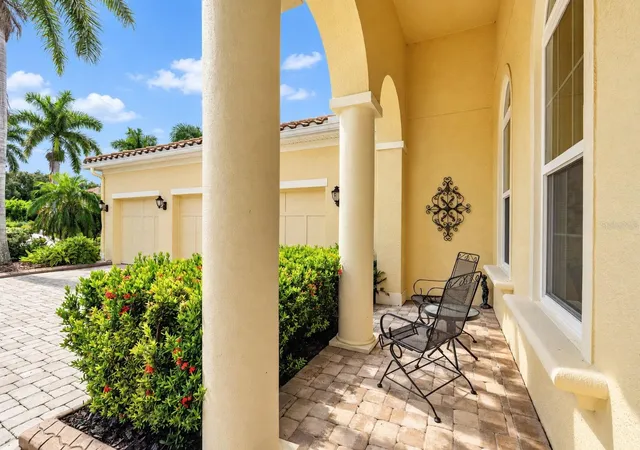
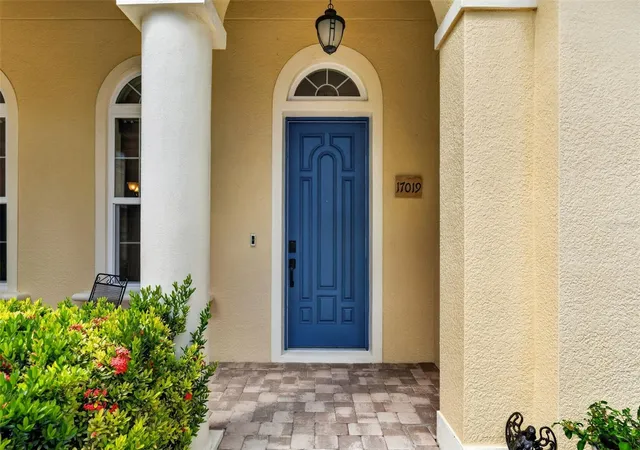
Spacious Osprey B Model with lovely pond view in the sought-after Rye Wilderness Neighborhood. This lovely home has three bedrooms, one having extended space for an elder parent or adult child, with impact resistant windows. Curb appeal with paver driveway leading you past your extended three-car side-load garage to the quaint covered front porch and entry. Upon entering a larger dining room area and separate living room with wainscoting. There is no carpeting in this home and drop crown molding with lighting through the home. A glorious and spacious kitchen with larger pantry, island for prep., breakfast bar and granite counter tops. Completing this area is the joining family room and a perfect breakfast nook gazing out across the pool to the pond view. The master suite contains an office/den space, ten ft. ceiling and 12 ft. tray in an expansive room for resting in grandeur views of the lanai and pond. Master closet has California closeting and master bathroom with double sinks, a walk-in shower and garden tub. The second bedroom shares the guest's full bath. The third bedroom has been constructed as a double bedroom space with pool bath connected and entry to caged lanai and pool. Largest covered lanais in the neighborhood, granite long bar w/fridge, sink storage, caged, paver lanai, pool and spa. Lots of room for parties, hanging out in the Florida sunshine or just chilling out looking out over the pond view. Half-acre lot offers space to grow your favorite plants, a fully fenced in backyard for your children or puppies and a northern view having sun on the pool most the day. Rye Wilderness has a wonderful park in the heart of the neighborhood for field games, half-court basketball, a pavilion of picnicking and gaming. Behind the neighborhood is the federal park of Rye Wilderness with canoeing/kayaking, hiking trails and the newly constructed Manatees lead Legacy Trailhead. Rye neighborhood is centrally located between St. Pete to the northeast, Anna Maria Island to the west, Lakewood Ranch to the south and Sarasota to the southwest. All you need in events, food, shopping and special features not to mention some of the best beaches on the Gulf Coast of Florida.
- Houzeo last checked: 7 minutes ago
- Listing updated: November 3, 2026 at 5:25 pm
- Listing Provided by: Argelia Vidal (734) 218-4536 | COLDWELL BANKER REALTY (941) 907-1033
- Source: Stellar MLS-FL as distributed by MLS GRID | MLS#: A4705903

Property Details
Status
Active
Type
Single Family Residence
No. of Stories
1
County
City
Neighborhood
--
Year Built
2012
HOA Fees
$83.33/mo
Finished Area
3,108 sqft
Lot Size
23,840 sqft lot
Basement Area
- sqft
MLS Name
Stellar MLS
MLS Number
A4705903
MLS Status
Active
Days on Market
49
Cumulative Days on Market
49

Continue Your Journey in App
Find your dream home, receive real-time updates, and many more!
Continue Your Journey in App
Find your dream home, receive real-time updates, and many more!
Location
HOA Management
Progressive/Justin Patterson
HOA Fees
$250/ Quarterly
Disclaimer: Amenities are based on third-party information and may vary; buyers must independently verify all amenities, as information is deemed reliable but not guaranteed.
Facts & Features
Rooms
Bedrooms & bathrooms
Bedrooms: 3
Bathrooms: 3
Primary Bedroom
Level: First
Area: 360.00 Square Feet
Dimensions: 18x20
Bedroom 2
Level: First
Area: 288.00 Square Feet
Dimensions: 24x12
Bedroom 3
Level: First
Area: 132.00 Square Feet
Dimensions: 12x11
Office
Level: First
Area: 120.00 Square Feet
Dimensions: 10x12
Dining Room
Level: First
Area: 156.00 Square Feet
Dimensions: 13x12
Family Room
Level: First
Area: 340.00 Square Feet
Dimensions: 17x20
Kitchen
Level: First
Area: 182.00 Square Feet
Dimensions: 13x14
Living Room
Level: First
Area: 255.00 Square Feet
Dimensions: 15x17
Balcony/Porch/Lanai
Level: First
Area: 714.00 Square Feet
Dimensions: 34x21
Interior
Flooring
Ceramic Tile
Appliances
Dishwasher, Disposal, Dryer, Electric Water Heater, Microwave, Range, Refrigerator, Washer
Interior Features
Ceiling Fans(s), Crown Molding, Eat In Kitchen, High Ceilings, Kitchen/family Room Combo, Living Room/dining Room Combo, Primary Bedroom Main Floor, Solid Wood Cabinets, Split Bedroom, Stone Counters, Tray Ceiling(s), Window Treatments
Sewer
Public Sewer
Cooling
Central Air
Heating
Central, Electric
Exterior Features
Hurricane Shutters, Private Mailbox, Sidewalk
Construction
Year Built
Year Built: 2012
Home type
Single Family Residence
Construction Materials
Block, Stone, Stucco
Foundation Details
Slab
Roof
Tile
Utilities & Energy
Water Source
Public
Laundry Features
Laundry Room
Parking Features
Garage Door Opener, Garage Faces Side
Pool Features
Child Safety Fence, Gunite, In Ground, Lighting
Utilities
Cable Connected, Electricity Connected, Public, Sewer Connected, Sprinkler Recycled, Underground Utilities, Water Connected
Other Features
Lot Features
Oversized Lot
Patio And Porch Features
Covered, Screened
Community Features
Association Recreation Owned, Deed Restrictions, Dog Park, Irrigation Reclaimed Water, Park, Playground, Sidewalks
Subdivision Name
Rye Wilderness Estates Ph Iii
Price History
| Date | Event | Price |
|---|---|---|
09/15/2026 Source: | Listed for Sale | $925,000 $298/sqft |

Nearby Homes
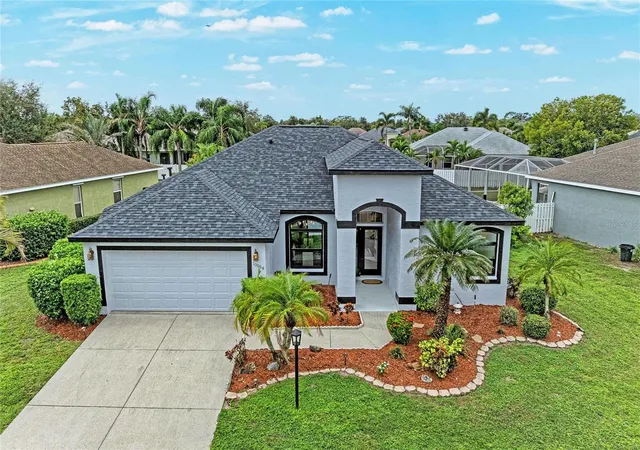
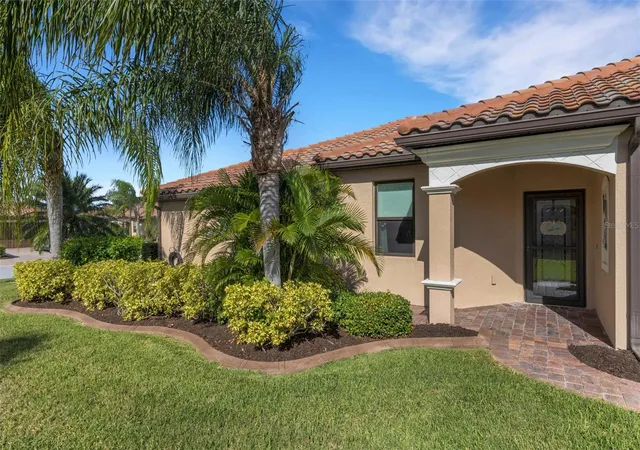
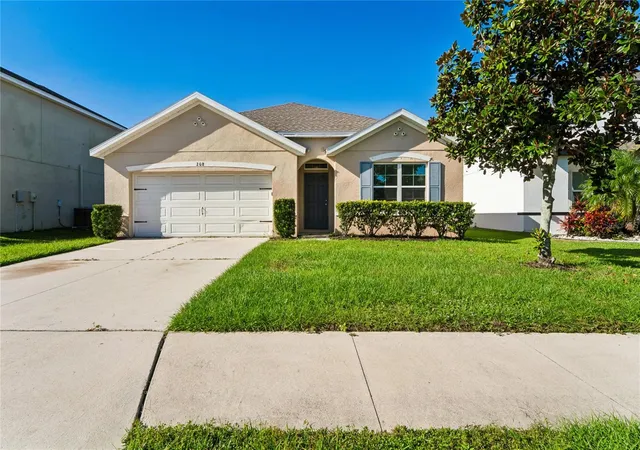
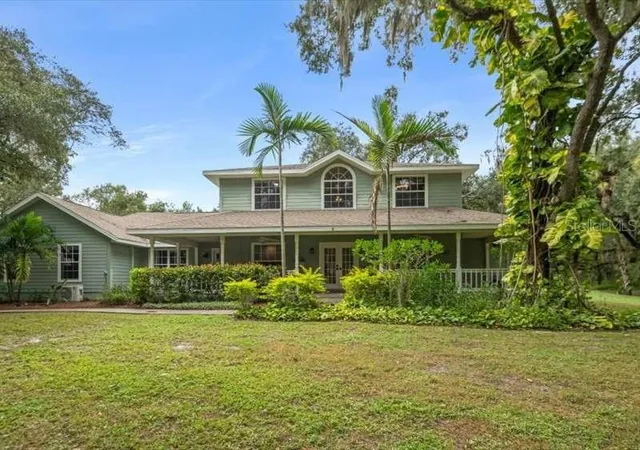
Find Homes by Property Features in Bradenton, FL
Nearby New Homes For Sale

Based on information from Stellar MLS® through Nov 04, 2026, 07:00AM as submitted to and distributed by MLS GRID. All data is obtained from various sources and may not have been verified by the broker or MLS GRID. Supplied Open House Information is subject to change without notice. All information should be independently reviewed and verified for accuracy. Properties may or may not be listed by the office/agent presenting the information. IDX information is provided exclusively for consumers’ personal non-commercial use. It may not be used for any purpose other than to identify prospective properties consumers may be interested in purchasing. The data is deemed reliable but is not guaranteed by MLS GRID. The use of the MLS GRID Data may be subject to an end-user license agreement prescribed by the Member Participant’s applicable MLS, if any, and as amended from time to time. © 2026 Stellar MLS. All Rights Reserved.
 Advertising Broker: Fred McGill | Simple Showing, Inc
