- Overview
- Description
- Property Details
- Location
- Facts & Features
- Getting Around
- Nearby Homes




$309,900
Monthly Est:$1,542
 3 Beds
 2 Baths
2 full baths
 1,767sqft
1702 Lorimar Dr, Durand, IL 61024
$309,900
$1,542/moEst:
Get Pre-Approved
Single Family Residence
Built in 2005
$-- HOA
-- sqft lot
$175/sq.ft
Description
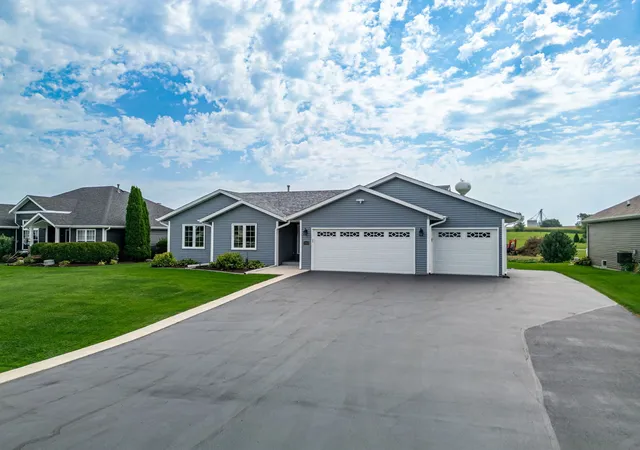
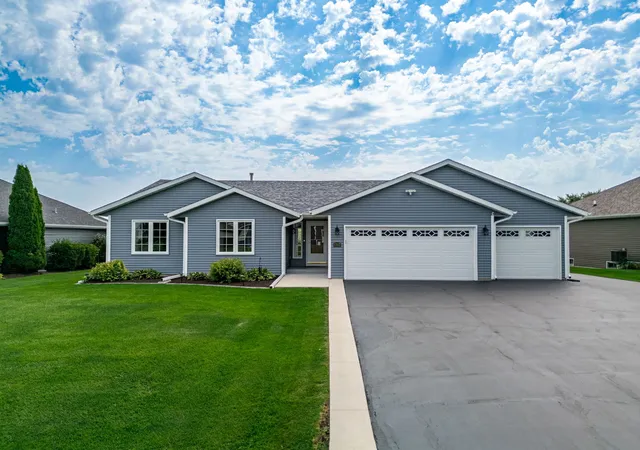
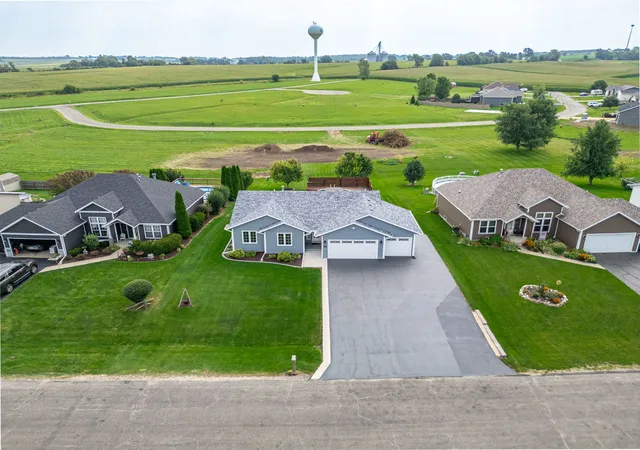
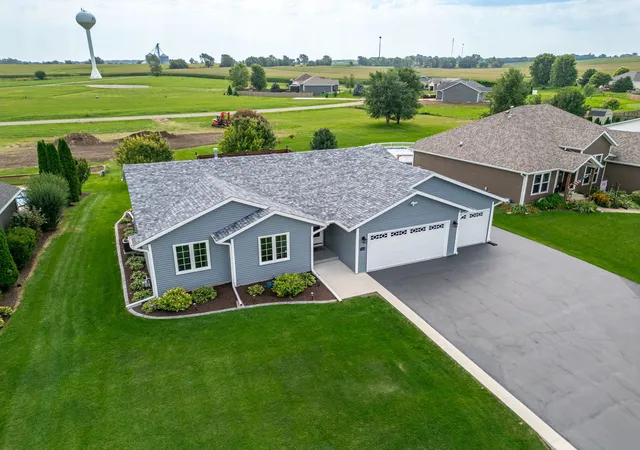
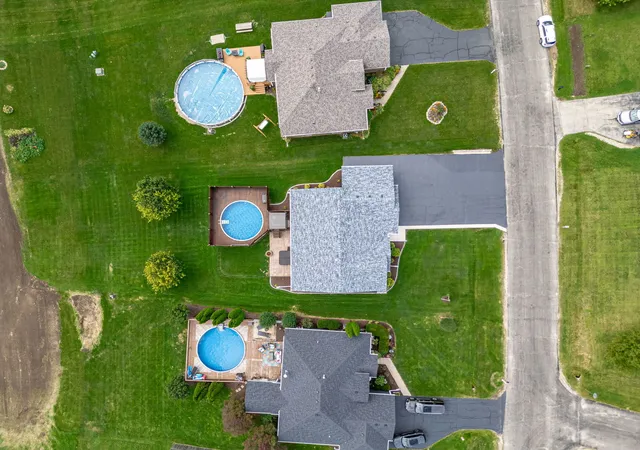
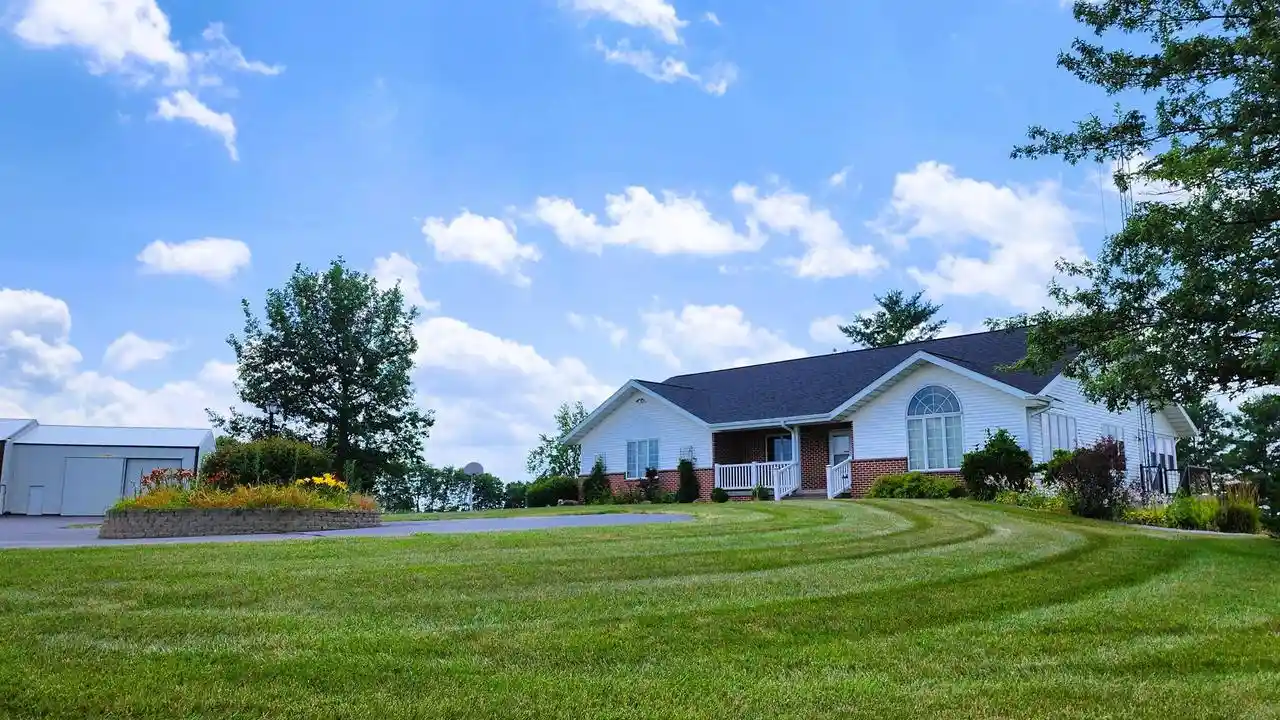
Well-maintained three-bedroom ranch in the Durand School District with a long list of updates and outdoor amenities. The roof, siding and gutters were all replaced in 2026, along with a resealed driveway. The three-car garage features new doors (2026) and a poly-coated floor (2024), plus outside skirt parking for a camper or boat. The backyard is designed for entertaining with an above-ground pool and surrounding deck, both new in 2020, with a new pool liner in 2026 and pump in 2024. Enjoy the outside hot tub, new in 2023, along with a stamped patio and fire pit area added in 2020. Inside, all interior paint is fresh from 2025, the sliding patio door was replaced in 2023, and the primary bath was updated in 2025 with ADA-compliant features. The kitchen includes a newer refrigerator (2025) and the kitchen island stays with the home. All the windows have also been replaced within the last six years. Additional items staying include the garage workbench, hair salon wash basin and counters, and pool chemicals and equipment. Whole-house water filtration and water softener are rented. Located in the small Village of Durand offering local restaurants, businesses, services and community activities. Durand CUSD #322 serves students from preschool through 12th grade and provides a small-school, community-focused educational environment with academic, athletic, fine arts and extracurricular opportunities. Durand is conveniently located approximately 20 miles from Rockford, Freeport, Beloit and Monroe, making it an easy choice for those looking for a smaller community while remaining close to larger cities. ASSUMABLE VA LOAN AVAILABLE! Save approximately $257 per month compared to current market rates. Existing VA loan balance is approximately $128,368 with principal and interest of only $896. (taxes not included ) Buyer must cover the equity gap of approximately $250,000 via cash or secondary financing. Open to both Veteran and non-Veteran buyers (Veteran buyers who can substitute entitlement are highly preferred). Please allow a [45-75] day closing timeline for the servicer's formal assumption approval process.
- Houzeo last checked: 41 minutes ago
- Listing updated: September 22, 2026 at 2:09 pm
- Listing Provided by: Don Morgan (815) 262-8952 | Morgan Realty, Inc. (815) 262-8952
- Source: MRED MLS-IL | MLS#: 12761518

Property Details
Status
Pending
Type
Single Family Residence
No. of Stories
-
County
City
Neighborhood
--
Year Built
2005
HOA Fees
-
Finished Area
1,767 sqft
Lot Size
-- sqft lot
Basement Area
- sqft
MLS Name
MRED MLS
MLS Number
12761518
MLS Status
Pending
Days on Market
21

Continue Your Journey in App
Find your dream home, receive real-time updates, and many more!
Download App
Continue Your Journey in App
Find your dream home, receive real-time updates, and many more!
Location
Facts & Features
Rooms
Bedrooms & bathrooms
Bedrooms: 3
Bathrooms: 2
Breakfast Room
Level: Main
Area: 165.00 Square Feet
Dimensions: 11X15
Bedroom 2
Level: Main
Area: 121.00 Square Feet
Dimensions: 11X11
Bedroom 3
Level: Main
Area: 120.00 Square Feet
Dimensions: 12X10
Dining Room
Level: Main
Area: 132.00 Square Feet
Dimensions: 12X11
Kitchen
Level: Main
Area: 117.00 Square Feet
Dimensions: 13X9
Laundry
Level: Main
Area: 77.00 Square Feet
Dimensions: 11X7
Living Room
Level: Main
Area: 352.00 Square Feet
Dimensions: 22X16
Master Bedroom
Level: Main
Area: 208.00 Square Feet
Dimensions: 16X13
Interior
Heating
Natural Gas
Cooling
Central Air
Sewer
Public Sewer
Construction
Year Built
Year Built: 2005
Home type
Single Family Residence
Construction Materials
Vinyl Siding
Utilities & Energy
Basement
Partially Finished, Concrete, Storage Space, Full
Water Source
Public
Parking Features
Yes, Attached, Garage
Price History
| Date | Event | Price |
|---|---|---|
09/22/2026 Source: | Pending | $309,900 $175/sqft |
09/19/2026 Source: | Price Decreased | $309,900 -18.23% $175/sqft |
09/16/2026 Source: | Listed for Sale | $379,000 $214/sqft |

Nearby Homes



Find Homes by Property Features in Durand, IL

This representation is based in whole or in part on data supplied by Midwest Real Estate Data, LLC through Oct 08, 2026, 07:30AM. Midwest Real Estate Data, LLC does not guarantee nor is it in any way responsible for its accuracy. Data maintained by Midwest Real Estate Data LLC may not reflect all real estate activity in the market. Based on information submitted to the MLS GRID as of Oct 08, 2026, 07:30AM. All data is obtained from various sources and has not been, and will not be, verified by broker or MLS GRID. Supplied Open House information is subject to change without notice. All information should be independently reviewed and verified for accuracy. Properties may or may not be listed by the office/agent presenting the information. This website may not include listings or property addresses of sellers who have directed their listing brokers to withhold their listing or their property address from display on the Internet. Some IDX listings have been excluded from this website. Information is provided exclusively for consumers’ personal non-commercial use. It may not be used for any purpose other than to identify prospective properties consumers may be interested in purchasing. The data is deemed reliable but is not guaranteed by MLS GRID, MRED or Houzeo. The use of the MLS GRID Data may be subject to an end user license agreement. Properties displayed may be listed or sold by various participants in the MLS, Listings courtesy of MRED as distributed by MLS GRID. ©2026 Midwest Real Estate Data LLC. All Rights Reserved
 Advertising Broker: Jorge Romero | Realty One Group Inc.