- Overview
- Description
- Property Details
- Location
- Facts & Features
- Getting Around
- Nearby Homes



Listed by: Rachel Noyes | Hall Collins Real Estate Group (802) 242-5500
$639,000
Monthly Est:$3,181
 3 Beds
 2 Baths
2 full baths
 1,914sqft
1702 Sanders Rd, Bethel, VT 05032
$639,000
$3,181/moEst:
Get Pre-Approved
Single Family Residence
Built in 2006
$-- HOA
58.6 acres lot
$334/sq.ft
Description
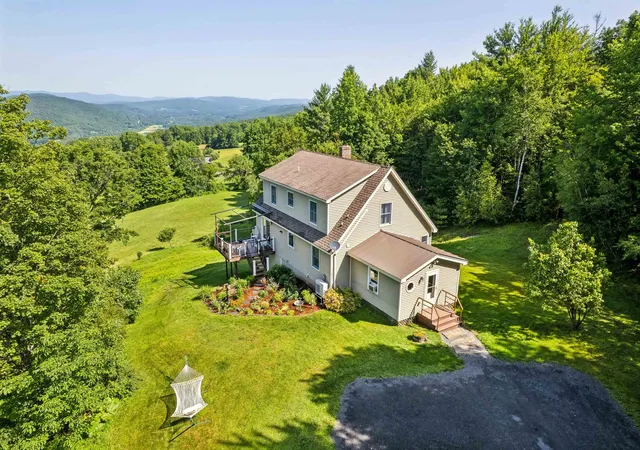
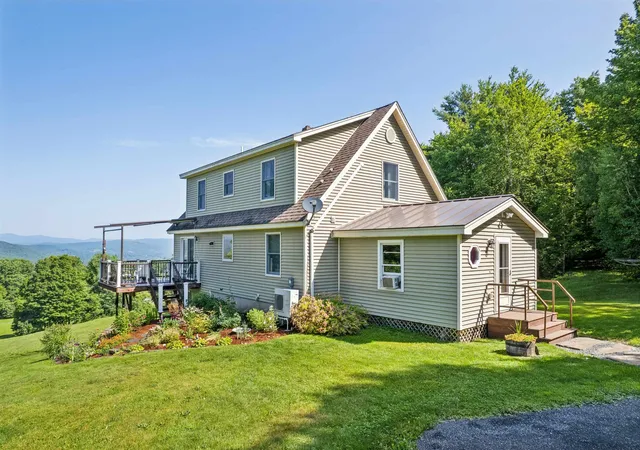
Welcome to your own Vermont paradise, where breathtaking long-range mountain views, unforgettable sunsets, and peaceful country living come together on 58.6± acres. On a quiet publicly maintained gravel road and directly on the VAST trail, this beautifully maintained 3-bedroom, 2-bath home offers the perfect retreat.
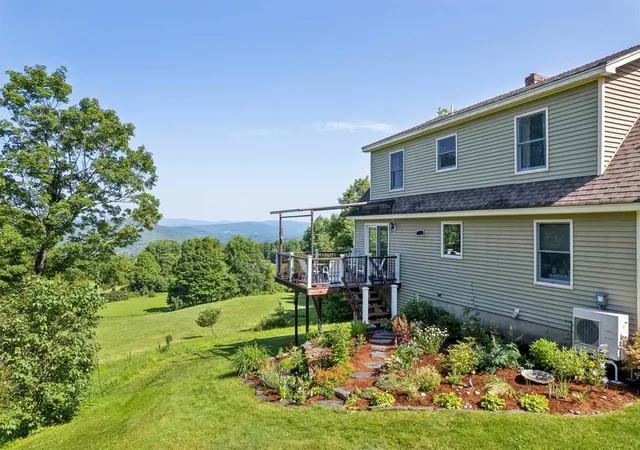
The home is filled with natural light and showcases spectacular views from the kitchen, dining room, living room, upstairs bedroom and walkout basement. Step directly from the dining area onto the deck: an ideal spot to enjoy your morning coffee or take in the stunning evening skies.
The first floor features a generously sized primary bedroom with a full bath conveniently located just across the hall, along with an insulated mudroom perfect for every season. Upstairs, you'll find two oversized bedrooms and a full bath, including one bedroom positioned to capture the mountain views.
The full walkout basement offers excellent potential with full laundry, plumbing already stubbed for an additional bathroom, and abundant open space ready to become a family room, recreation area, home office, or even a future in-law apartment. The home is heated by an oil boiler supplemented with energy-efficient heat pumps and a cozy pellet stove.
Outside, a detached two-bay garage and workshop with overhead storage provides outstanding space for hobbyists, contractors, or entrepreneurs. Previously used as a CNC machine shop, the building is wired for three-phase power (currently configured for single-phase service), making it well-suited for a variety of uses. It includes a propane furnace to heat the shop space.
List agent is related to the sellers.
- Houzeo last checked: 12 hours ago
- Listing updated: October 15, 2026 at 2:16 pm
- Source: NEREN/Prime MLS-NH | MLS#: 5099095

Property Details
Status
Active Under Contract
Type
Single Family Residence
No. of Stories
-
County
City
Neighborhood
--
Year Built
2006
HOA Fees
-
Finished Area
1,914 sqft
Lot Size
58.6 acres lot
Basement Area
- sqft
MLS Name
NEREN/Prime MLS
MLS Number
5099095
MLS Status
(31) Under Contract - Active Under Contract
Days on Market
116

Continue Your Journey in App
Find your dream home, receive real-time updates, and many more!
Continue Your Journey in App
Find your dream home, receive real-time updates, and many more!
Location
Facts & Features
Rooms
Bedrooms & bathrooms
Bedrooms: 3
Bathrooms: 2
Interior
Flooring
Carpet, Combination, Laminate, Tile, Vinyl
Interior Features
Central Vacuum, Ceiling Fan(s), Dining Area, Kitchen Island, Kitchen/dining, Kitchen/family, Kitchen/living, Living/dining, Primary Br W/ Ba, Natural Light, Indoor Storage, Basement Laundry
Sewer
1000 Gallon, Leach Field, Mound Leach Field, Mound Septic, On Site Septic Exists, Private, Septic Tank
Appliances
Dishwasher, Dryer, Microwave, Electric Range, Refrigerator, Washer, Water Heater Off Boiler, Oil Water Heater, Owned Water Heater, Exhaust Fan
Exterior Features
Deck, Garden, Natural Shade, Shed, Storage, Window Screens
Heating
Oil, Pellet Stove, Baseboard, Electric, Heat Pump, Hot Water, 2 Stoves, Mini Split, Boiler
Cooling
Mini Split
Construction
Year Built
Year Built: 2006
Home type
Single Family Residence
Foundation Details
Concrete, Poured Concrete
Construction Materials
Vinyl Exterior, Vinyl Siding
Property Condition
Existing
Architectural Style
Cape, Multi Level, Walkout Lower Level
Roof
Shingle, Asphalt Shingle
Utilities & Energy
Utilities
Other
Water Source
Drilled Well, On Site Well Exists, Private
Basement
Climate Controlled, Concrete, Concrete Floor, Full, Insulated, Partially Finished, Interior Stairs, Storage Space, Stubbed In, Walk Out Access, Interior Entry, Exterior Entry, Basement Stairs
Electric
Circuit Breakers
Parking Features
Heated Garage, Storage Above, Garage, Detached
Other Features
Lot Features
Agricultural, Country Setting, Pasture, Landscaped, Mountain View, Rolling Slope, Secluded, Trail/near Trail, Views, Walking Trails, Wooded, Mountain, Near Paths, Near Snowmobile Trails, Rural, Near Hospital, Near Atv Trail, Near School(s), Private
Price History
| Date | Event | Price |
|---|---|---|
10/08/2026 Source: | Contingent (Active Under Contract) | $639,000 $334/sqft |
10/08/2026 Source: | Listed for Sale | $639,000 -5.89% $334/sqft |
09/25/2026 Source: | Price Decreased | $679,000 -2.86% $355/sqft |
08/11/2026 Source: | Contingent (Active Under Contract) | $699,000 $365/sqft |
08/11/2026 Source: | Listed for Sale | $699,000 $365/sqft |

Nearby Homes

Find Homes by Property Features in Bethel, VT


Based on information from PrimeMLS Inc. through Nov 02, 2026, 02:16PM. This display of listings may or may not be the entire Compilation from the PrimeMLS database, and PrimeMLS does not guarantee the accuracy of such information. The listing broker's offer of compensation is made only to other real estate licensees who are participant members of PrimeMLS. This information is deemed reliable, but not guaranteed. The data relating to real estate displayed on this display comes in part from the IDX Program of PrimeMLS. The information being provided is for consumers' personal, non- commercial use and may not be used for any purpose other than to identify prospective properties consumers may be interested in purchasing. Data last updated Nov 02, 2026, 02:16PM. © 2026 PrimeMLS, Inc. All Rights Reserved.
 Advertising Broker: Derek Greene | The Greene Realty Group
