- Overview
- Description
- Property Details
- Location
- Facts & Features
- Getting Around
- Nearby Homes


$519,900
Monthly Est:$2,588
 3 Beds
 2 Baths
2 full baths
 1,786sqft
1702 SE N Blackwell Dr, Port Saint Lucie, FL 34952
$519,900
$2,588/moEst:
Get Pre-Approved
Single Family Residence
Built in 2017
$-- HOA
10,018.8 sqft lot
$291/sq.ft
Description
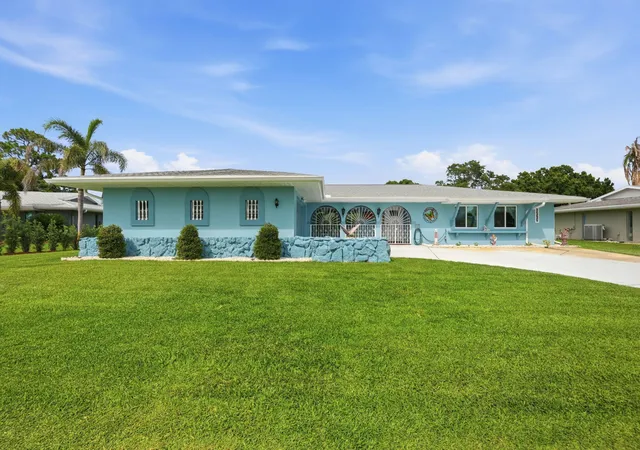
Custom 3 BR 2 BA 2 CG CBS POOL home in the Eastport community of PSL. Built in 2017. Private saltwater Pool with screen enclosed covered patio. Built-in outdoor kitchen, cabana bath, and storage shed. Impact windows and doors, tile throughout living areas, granite tops in kitchen with undermount sink, newer refrigerator, newer dishwasher, NEW hot water heater in 2026. Spacious split floor plan with inside laundry room. Car enthusiasts will love the unique oversized 780-square-foot garage (30' x 26') complete with a 12-foot ceiling, BendPak 4-post car lift, and mini-split A/C. Easily fits 3 cars with stack. This is a great location offering easy access to US1 shopping and restaurants, only minutes to Jensen Beach and 8 miles to the ocean. Easy to view, schedule your personal showing today! [[ Custom 3-Bedroom, 2-Bath, 2-Car Garage CBS Pool Home in Eastport!]] Welcome to this beautifully maintained 3-bedroom, 2-bathroom CBS home in the desirable Eastport community of Port St. Lucie, built in 2017. The private backyard oasis features a saltwater pool with a screened-in, covered patio, plus a built-in outdoor kitchen, cabana bath, and storage shed—perfect for entertaining or relaxing year-round. Inside, you'll find a spacious split-bedroom floor plan with tile throughout the main living areas, an inviting kitchen with granite countertops and an undermount sink, plus a newer refrigerator and dishwasher. Additional features include impact windows and doors, an interior laundry room, and a brand-new hot water heater installed in 2026. Car enthusiasts will love the oversized 780-square-foot garage (30' x 26'), complete with a 12-foot ceiling, BendPak 4-post car lift, and mini-split A/C. The unique garage design provides exceptional flexibility for vehicles, hobbies, storage, or a workshop. Easily fits 3 cars with stack. The property is ideally situated with a canal along the rear of the lot and no homes directly in front, offering added privacy and a pleasant setting. Enjoy convenient access to US-1 shopping, restaurants, Jensen Beach, and the beautiful Atlantic Ocean, just 8 miles away. This one-of-a-kind property offers space, privacy, a pool, and an exceptional garage setup—all in a fantastic location. Schedule your private showing today!
- Houzeo last checked: 8 minutes ago
- Listing updated: October 8, 2026 at 10:13 pm
- Listing Provided by: Glenn Krumenacker DRE #706807 | RE/MAX Masterpiece Realty (772) 340-2700
- Source: Beaches MLS-FL | MLS#: B26085207

Property Details
Status
Active
Type
Single Family Residence
No. of Stories
1
County
City
Neighborhood
--
Year Built
2017
HOA Fees
-
Finished Area
1,786 sqft
Lot Size
10,018.8 sqft lot
Basement Area
- sqft
MLS Name
Beaches MLS
MLS Number
B26085207
MLS Status
Active
Days on Market
1
Cumulative Days on Market
2

Continue Your Journey in App
Find your dream home, receive real-time updates, and many more!
Download App
Continue Your Journey in App
Find your dream home, receive real-time updates, and many more!
Location
Facts & Features
Rooms
Bedrooms & bathrooms
Bedrooms: 3
Bathrooms: 2
Interior
Flooring
Carpet, Ceramic Tile
Interior Features
Bathtub, Main Level Primary, Split Bedrooms, Soaking Tub, Separate Shower
Appliances
Dryer, Dishwasher, Electric Range, Electric Water Heater, Microwave, Refrigerator, Water Heater, Washer
Heating
Central, Electric
Exterior Features
Awnings, Outdoor Kitchen
Cooling
Central Air, Electric
Sewer
Public Sewer
Construction
Year Built
Year Built: 2017
Home type
Single Family Residence
Property Condition
Resale
Roof
Shingle
Architectural Style
Contemporary
Construction Materials
Cbs Concrete Block Structure, Block
Utilities & Energy
Pool Features
Gunite, In Ground, Salt Water
Parking Features
Attached, Concrete, Driveway, Garage, Garage Door Opener
Laundry Features
Inside, Laundry Room
Utilities
Cable Available, Electricity Connected, Sewer Connected, Water Connected
Water Source
Public
Other Features
Subdivision Name
Port St Lucie Section 40
Lot Features
Less Than Quarter Acre
Price History
| Date | Event | Price |
|---|---|---|
10/07/2026 Source: | Listed for Sale | $519,900 $291/sqft |

Nearby Homes




Find Homes by Property Features in Port Saint Lucie, FL
Nearby New Homes For Sale


IDX information is provided exclusively for consumers’ personal, non-commercial use, that it may not be used for any purpose other than to identify prospective properties consumers may be interested in purchasing, and that the data is deemed reliable but is not guaranteed accurate by BeachesMLS. All listings featuring the BMLS logo are provided by BeachesMLS, Inc. This data is not verified for authenticity or accuracy and may not reflect all real estate activity in the market. Based on information © 2026 BeachesMLS, Inc. All Rights Reserved.
 Advertising Broker: Moe Mossa (Savvy Avenue) | Savvy Avenue, LLC