- Overview
- Description
- Property Details
- Location
- Facts & Features
- Getting Around
- Nearby Homes

Street View
$455,000
Monthly Est:$2,265
 3 Beds
 2 Baths
2 full baths
 2,178sqft
1704 Estrellita Cir, Chattanooga, TN 37421
$455,000
$2,265/moEst:
Get Pre-Approved
Single Family Residence
Built in 1996
$-- HOA
0.54 acre lot
$209/sq.ft
Description
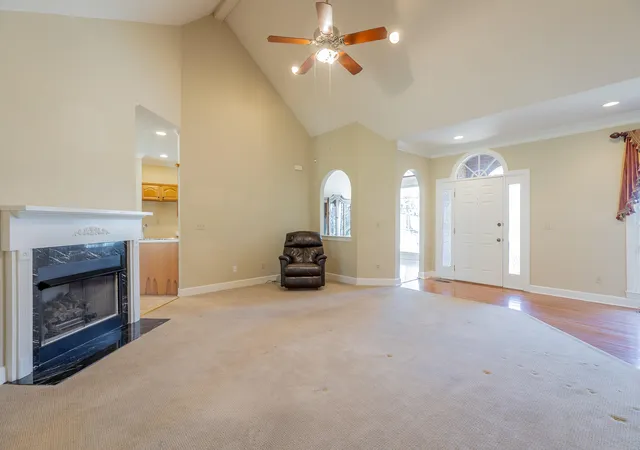
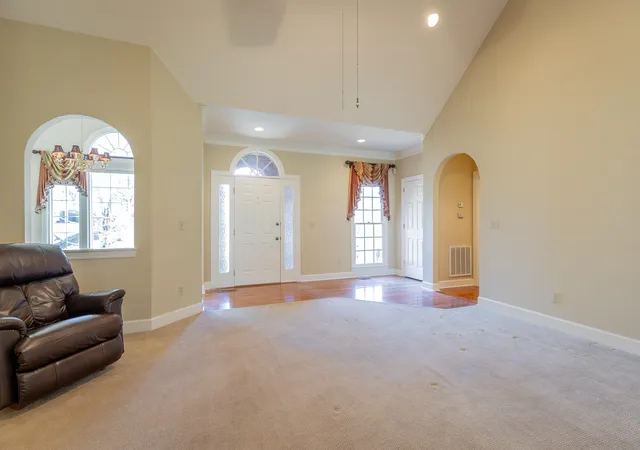
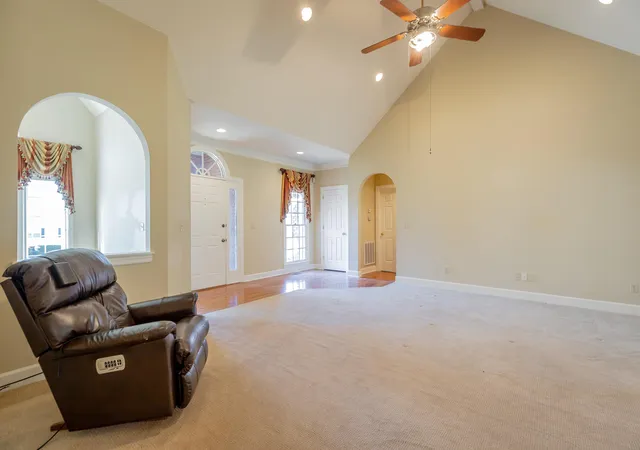
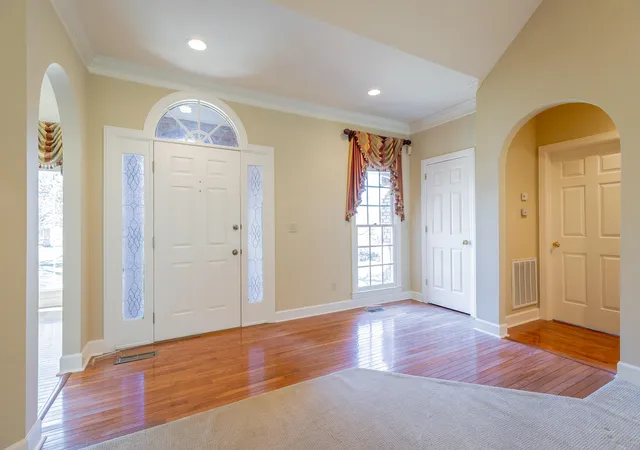
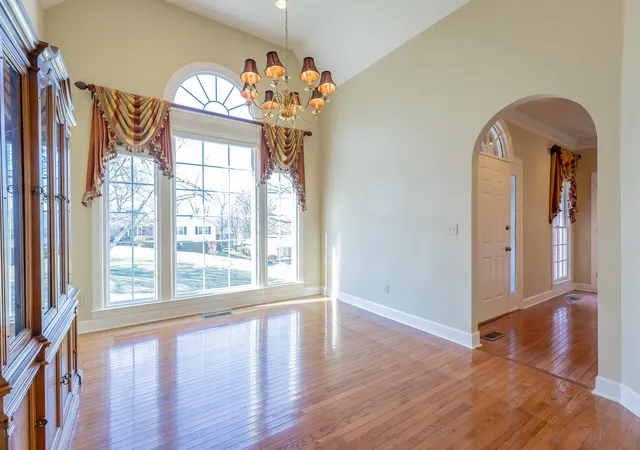
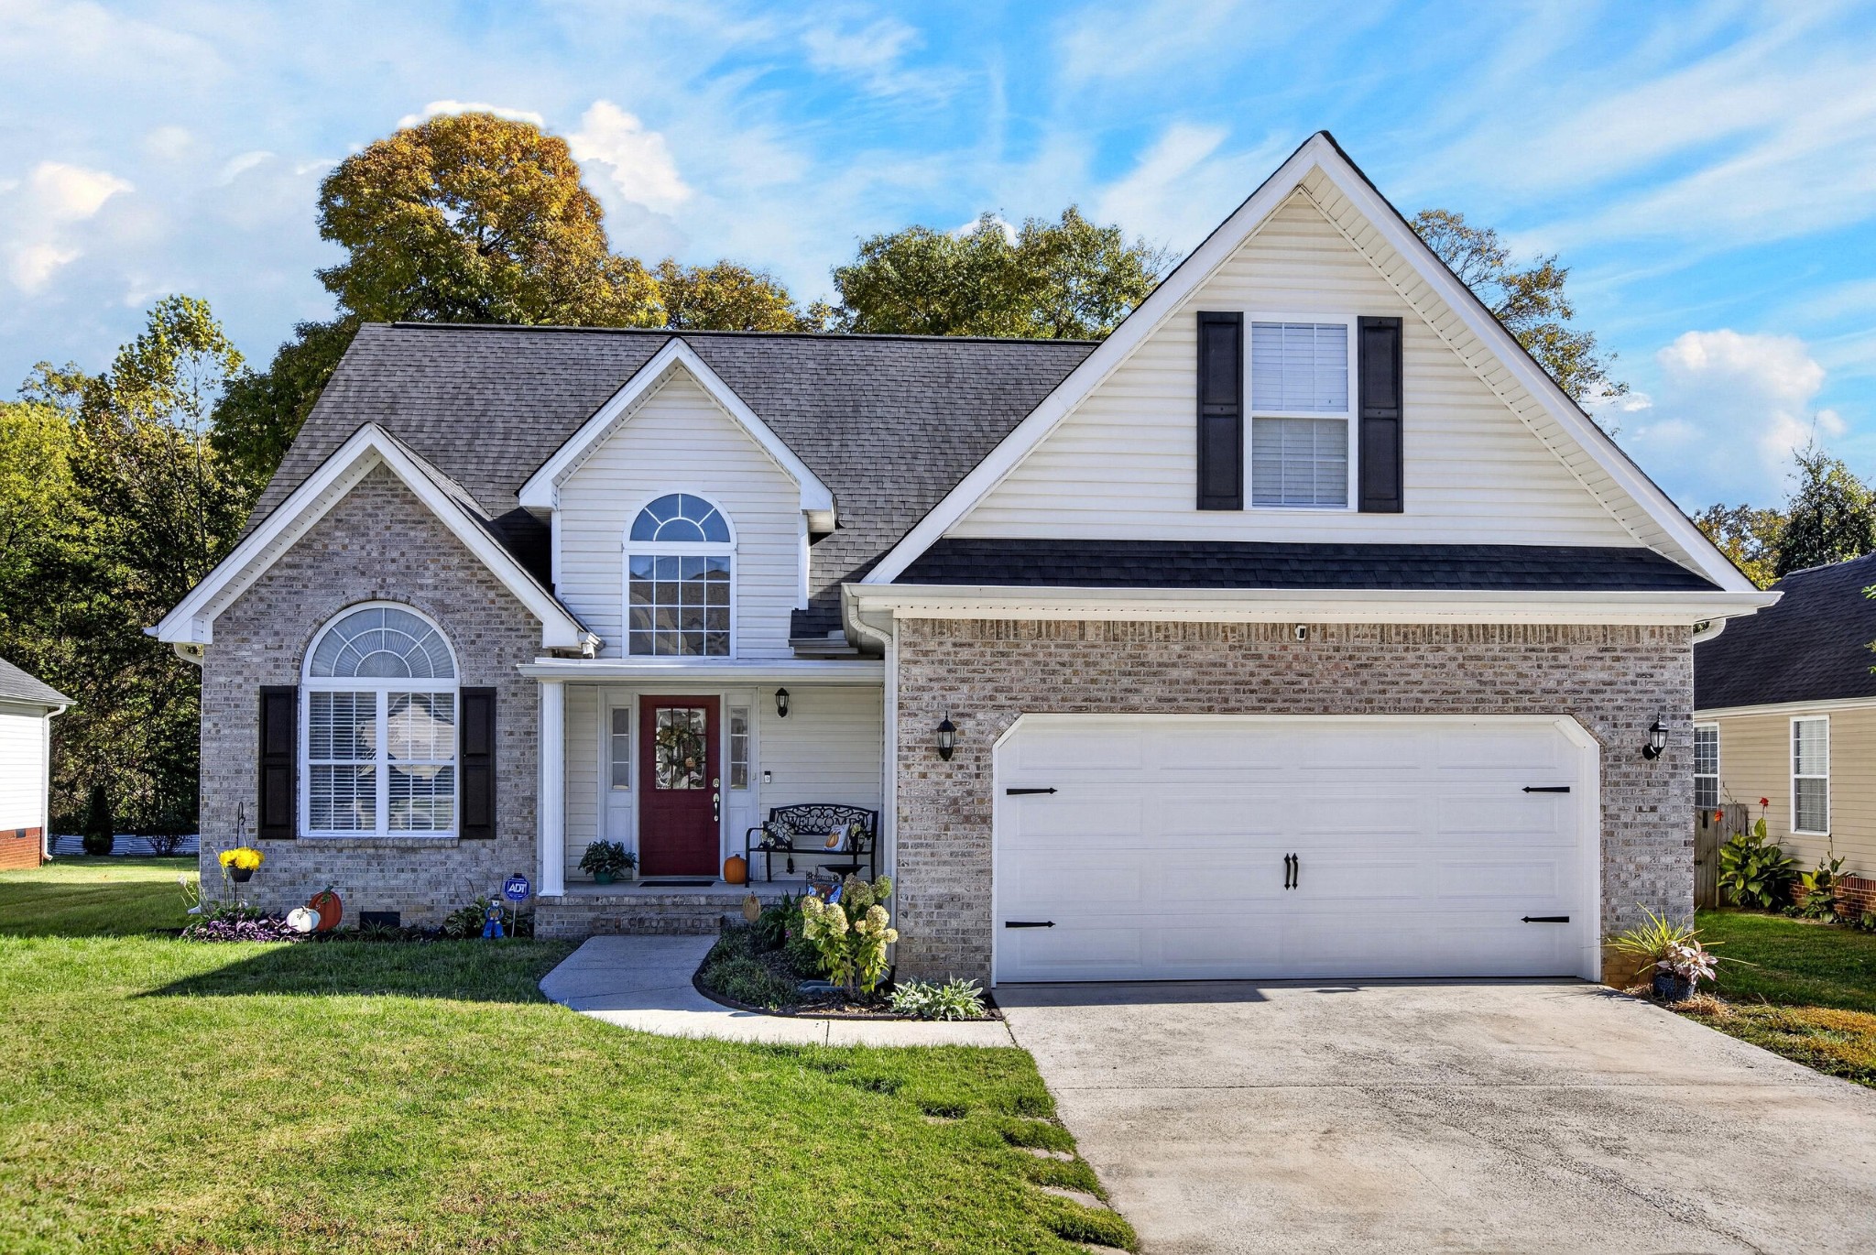
Nestled on a quiet cul-de-sac in Chattanooga, this beautifully maintained home offers a rare blend of space, comfort, and refined architectural detail. Soaring ceilings, crown molding, and plantation shutters create an elevated yet welcoming atmosphere from the moment you enter. The thoughtfully designed layout features a private primary wing-an ideal retreat complete with double vanities, Jacuzzi tub, separate shower, private lavatory, and expansive walk-in closet. Secondary bedrooms each offer walk-in closets and share a well appointed bath with tile flooring and a tub/shower combo providing both convenience and functionality. The kitchen showcases rich hickory cabinetry, a pantry and a breakfast nook that flows effortlessly into the main living spaces - perfect for casual mornings or hosting guests. A screened back porch, that gazes out to a spacious back yard adorned with varied fruit, fir trees and rose bushes, extends the living area outdoors for year round enjoyment. Practical enhancements include a 6 month old HVAC system, central humidifier, underground gutter drainage, exterior retaining wall, and a 2-car garage with dedicated tool, electrical, and storage closets. Offering privacy, flexibility, and timeless design, cul-de-sac residence presents an exceptional opportunity for those seeking quality living in one of Chattanooga's most desirable settings. Buyer to verify square footage. Schedule appointment through Broker Bay.
- Houzeo last checked: 10 minutes ago
- Listing updated: August 17, 2026 at 7:04 pm
- Listing Provided by: Carolyn B Limerick (423) 463-6860 DRE #TN301607 | RE/MAX Renaissance Realtors (423) 756-5700
- Source: Greater Chattanooga AOR MLS-AL | MLS#: 1528857

Property Details
Status
Active
Type
Single Family Residence
No. of Stories
1
County
City
Neighborhood
--
Year Built
1996
HOA Fees
-
Finished Area
2,178 sqft
Lot Size
0.54 acre lot
Basement Area
- sqft
MLS Name
Greater Chattanooga AOR MLS
MLS Number
1528857
MLS Status
Active
Days on Market
249

Continue Your Journey in App
Find your dream home, receive real-time updates, and many more!
Download App
Continue Your Journey in App
Find your dream home, receive real-time updates, and many more!
Location
Facts & Features
Rooms
Bedrooms & bathrooms
Bedrooms: 3
Bathrooms: 2
Interior
Exterior Features
Barbecue, Private Yard, Rain Gutters, Storage
Sewer
Public Sewer
Window Features
Plantation Shutters, Vinyl Frames, Wood Frames
Interior Features
Breakfast Nook, Cathedral Ceiling(s), Crown Molding, Double Vanity, En Suite, High Ceilings, Kitchen Island, Pantry, Separate Dining Room, Separate Shower, Tray Ceiling(s), Tub/shower Combo, Walk In Closet(s), Whirlpool Tub
Appliances
Water Heater, Oven, Microwave, Humidifier, Electric Water Heater, Electric Oven, Electric Cooktop, Disposal, Dishwasher, Cooktop
Heating
Central, Hot Water, Natural Gas
Flooring
Carpet, Hardwood, Laminate, Tile
Cooling
Central Air
Construction
Year Built
Year Built: 1996
Home type
Single Family Residence
Construction Materials
Brick
Foundation Details
Brick/mortar
Roof
Shingle
Utilities & Energy
Pool Features
None
Fireplace Features
Living Room
Laundry Features
Electric Dryer Hookup, Inside, Laundry Room, Main Level, Washer Hookup
Water Source
Public
Security Features
Fire Alarm, Security System
Parking Features
Driveway, Garage, Garage Door Opener, Garage Faces Front, Kitchen Level, Paved
Utilities
Electricity Connected, Natural Gas Connected, Phone Available, Sewer Connected, Water Connected
Other Features
Subdivision Name
Bella Vista Acres
Community Features
Curbs
Patio And Porch Features
Patio, Porch Screened, Rear Porch
Lot Features
Back Yard, Cul De Sac, Front Yard, Gentle Sloping, Landscaped, Level, Subdivided
Price History
| Date | Event | Price |
|---|---|---|
06/16/2026 Source: | Price Decreased | $465,000 -2.11% $213/sqft |
04/13/2026 Source: | Price Decreased | $475,000 -2.06% $218/sqft |
02/19/2026 Source: | Price Increased | $485,000 +6.59% $223/sqft |
02/19/2026 Source: | Price Decreased | $455,000 -4.21% $209/sqft |
02/19/2026 Source: | Listed for Sale | $475,000 $218/sqft |

Nearby Homes







Find Homes by Property Features in Chattanooga, TN
Nearby New Homes For Sale


Based on information from the Greater Chattanooga REALTORS® (or, alternatively, from the MLS of Chattanooga, Inc.) through Oct 26, 2026, 12:45PM. IDX information is provided exclusively for consumers' personal, non-commercial use; it may not be used for any purpose other than to identify prospective properties consumers may be interested in purchasing, and the data is deemed reliable but is not guaranteed accurate by the MLS. © 2026 the Greater Chattanooga REALTORS®. All Rights Reserved. Angela Fowler | Angela Fowler Real Estate, LLC. | (423) 320-4620 | afowler@catt.com Mailing Address: 452 Kailors Cove Cir Ringgold, GA 30736
 Advertising Broker: Angela Fowler | Angela Fowler Real Estate, LLC.
