- Overview
- Description
- Property Details
- Location
- Facts & Features
- Getting Around
- Nearby Homes
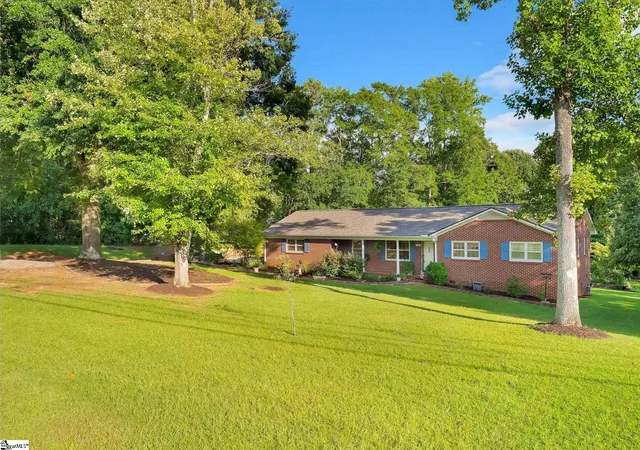

Street View
$585,000
Monthly Est:$2,912
 3 Beds
 2 Baths
2 full baths
 --sqft
1704 Saluda Dam Rd, Easley, SC 29640
$585,000
$2,912/moEst:
Get Pre-Approved
Single Family Residence
Built in 1983
$-- HOA
2 acres lot
--/sqft
Description
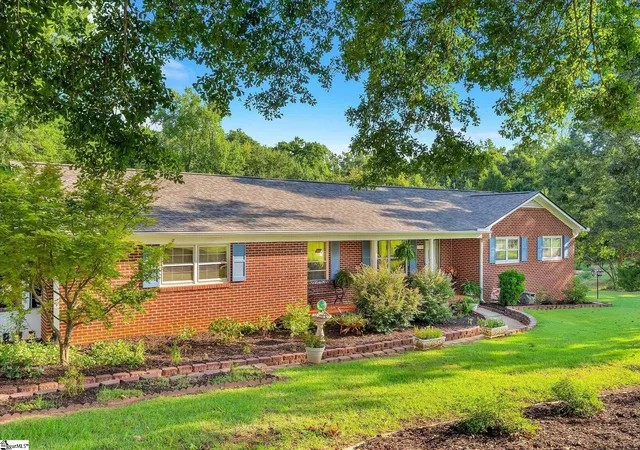
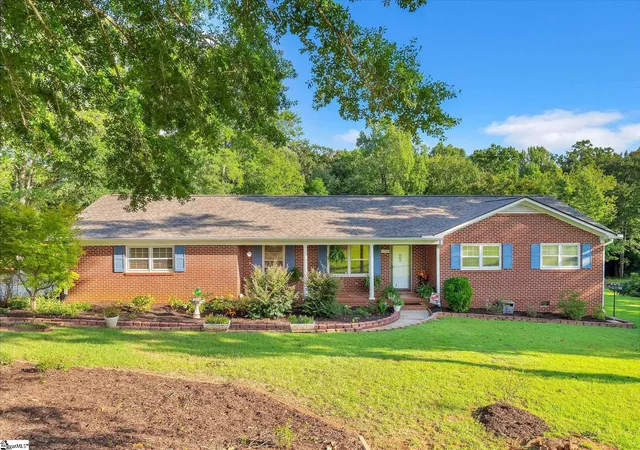
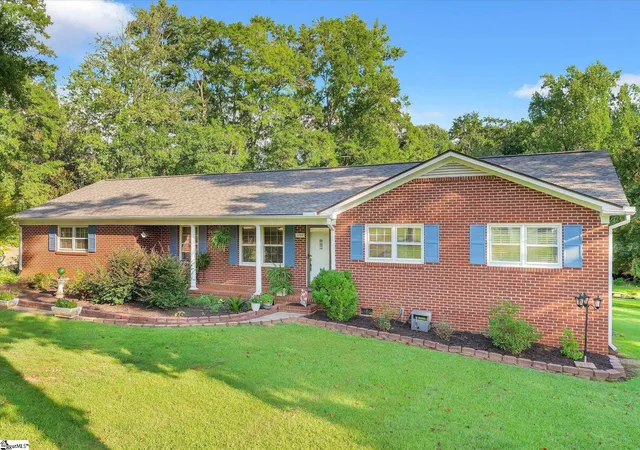
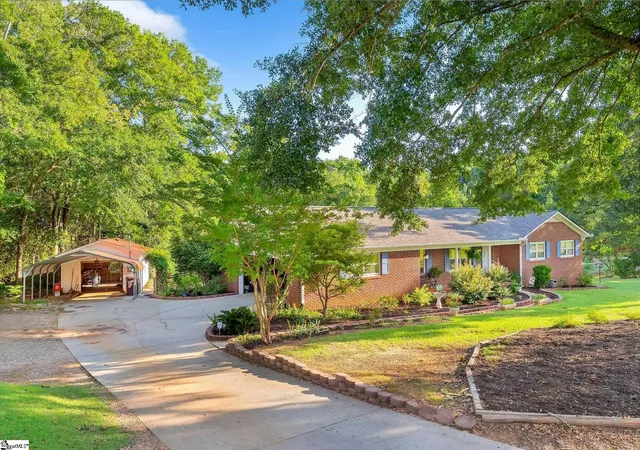
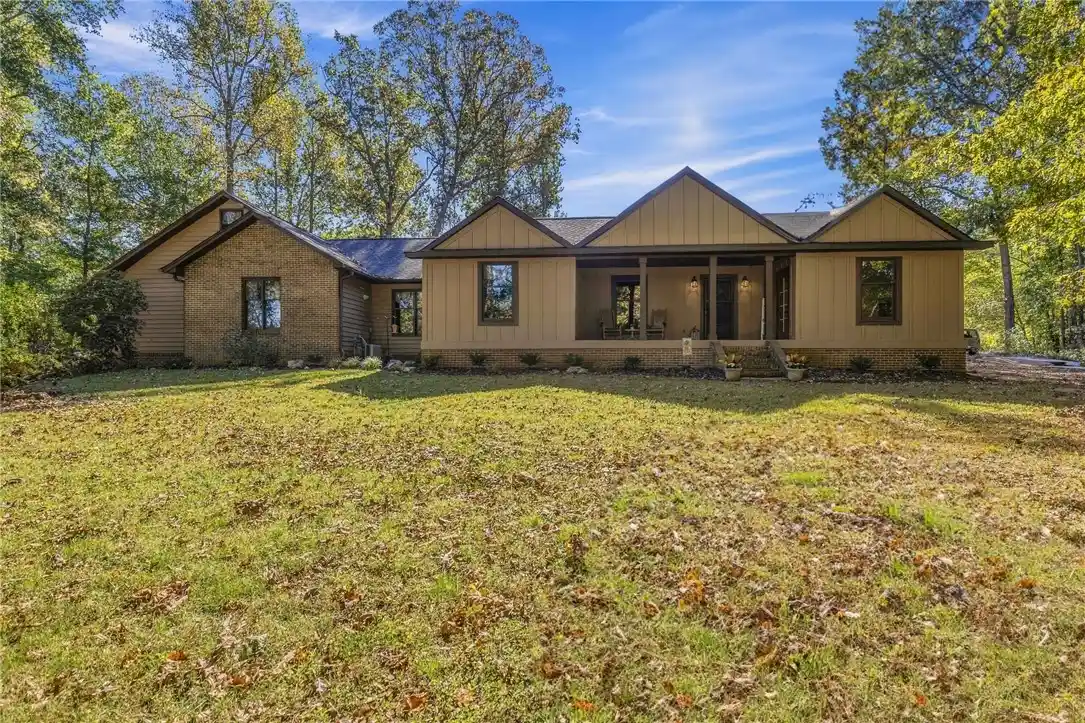
Welcome home to 1704 Saluda Dam Road, a beautiful traditional full-brick ranch nestled on 2.00 peaceful, wooded acres in Easley, SC. If you have been searching for a property that perfectly balances comfortable single-level living with incredible outdoor and storage spaces, this is the one. Step inside this lovely home to find a welcoming 25x15 living room, anchored by a warm fireplace with gas logs that is perfect for cozying up during cooler evenings. The home features tasteful finishes throughout, including smooth ceilings, luxury vinyl plank, and ceramic tile flooring. The heart of the home is the expansive 15x12 kitchen, beautifully outfitted with granite countertops and an impressive collection of appliances. Whether you are a casual cook or a culinary enthusiast, you will appreciate the gas cooktop, self-cleaning oven, convection double oven, dishwasher, and refrigerator. You can easily host gatherings or enjoy quiet meals in the adjacent 12x10 formal dining room. The main-level layout includes three bedrooms and two full bathrooms. The 14x13 primary bedroom offers a relaxing retreat with an en-suite bath featuring a double sink and a shower. Additionally, a dedicated 11x10 office or study provides the perfect quiet space for working from home, while a first-floor laundry room and disappearing attic stairs add everyday convenience. Outside, this property truly shines. Relax on the welcoming front porch or the massive 32x16 back covered porch overlooking your private, wooded lot. For hobbyists or those with multiple vehicles, the parking and storage options are unmatched: you will find a 1-car attached garage (enclosed office on the other side), a 1-car detached garage/workshop wired with electricity, a 1-car carport, a 2-car carport beside the workshop an extra paved pad ideal for RV or boat parking. The home also includes an exterior disability ramp for easy accessibility. This unique property offers the perfect blend of privacy and convenience. Pictures only tell part of the story—you truly need to walk this peaceful two-acre lot and feel the warmth of this home in person to appreciate it. Let's get you inside before it's gone!
- Houzeo last checked: 8 minutes ago
- Listing updated: September 10, 2026 at 10:04 pm
- Listing Provided by: Danielle S Scott | Keller Williams Grv Upst (864) 234-7500
- Source: Greater Greenville MLS-SC | MLS#: 1601589

Property Details
Status
Active
Type
Single Family Residence
No. of Stories
1
County
City
Neighborhood
--
Year Built
1983
HOA Fees
-
Finished Area
- sqft
Lot Size
2 acres lot
Basement Area
- sqft
MLS Name
Greater Greenville MLS
MLS Number
1601589
MLS Status
Active
Days on Market
67

Continue Your Journey in App
Find your dream home, receive real-time updates, and many more!
Continue Your Journey in App
Find your dream home, receive real-time updates, and many more!
Location
Facts & Features
Rooms
Bedrooms & bathrooms
Bedrooms: 3
Bathrooms: 2
Interior
Appliances
Gas Cooktop, Dishwasher, Self Cleaning Oven, Convection Oven, Refrigerator, Double Oven, Electric Water Heater
Heating
Electric
Flooring
Carpet, Ceramic Tile, Luxury Vinyl
Interior Features
Ceiling Fan(s), Ceiling Smooth, Granite Counters
Cooling
Electric
Sewer
Septic Tank
Construction
Year Built
Year Built: 1983
Home type
Single Family Residence
Foundation Details
Crawl Space
Roof
Architectural
Property Condition
31 50
Architectural Style
Ranch, Traditional
Construction Materials
Brick Veneer
Utilities & Energy
Water Source
Public
Security Features
Security System Leased
Fireplace Features
Gas Log, Gas Starter
Parking Features
Attached, Gravel, Parking Pad, Paved, Other, Workshop In Garage, Carport, Detached, Driveway, Rv Access/parking, Boat
Basement
None
Laundry Features
1st Floor, Laundry Closet, Laundry Room
Other Features
Disclosures
Seller Disclosure
Subdivision Name
None
Patio And Porch Features
Deck, Front Porch, Rear Porch
Lot Features
1 2 Acres, Sloped, Few Trees, Wooded
Community Features
None
Price History
| Date | Event | Price |
|---|---|---|
09/10/2026 Source: | Listed for Sale | $585,000 +101.79% $0/sqft |
11/13/2020 Source: | Listing Removed | $289,900 $0/sqft |


Nearby Homes




Find Homes by Property Features in Easley, SC
Nearby New Homes For Sale
Nearby Pre-Owned Homes For Sale

Based on information from the Multiple Listing Service of Greenville, South Carolina, Inc. through Oct 28, 2026, 11:00AM. IDX information is provided exclusively for consumers’ personal, non-commercial use, it may not be used for any purpose other than to identify prospective properties consumers may be interested in purchasing, and that the data is deemed reliable but is not guaranteed accurate by the MLS. The listing broker’s offer of compensation is made only to participants of the MLS where the listing is filed.
 Advertising Broker: Nicholas Huscroft | Chosen Realty
