- Overview
- Description
- Property Details
- Location
- Facts & Features
- Getting Around
- Nearby Homes

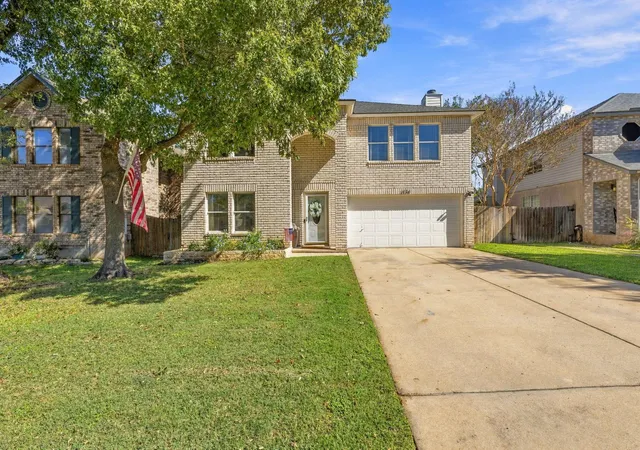
Street View
$430,000
Monthly Est:$2,140
 4 Beds
 3 Baths
3 full baths
 2,636sqft
1705 Ascot Ln, Cedar Park, TX 78613
$430,000
$2,140/moEst:
Get Pre-Approved
Single Family Residence
Built in 1998
$-- HOA
6,089.69 sqft lot
$163/sq.ft
Description
2.25% ASSUMABLE!
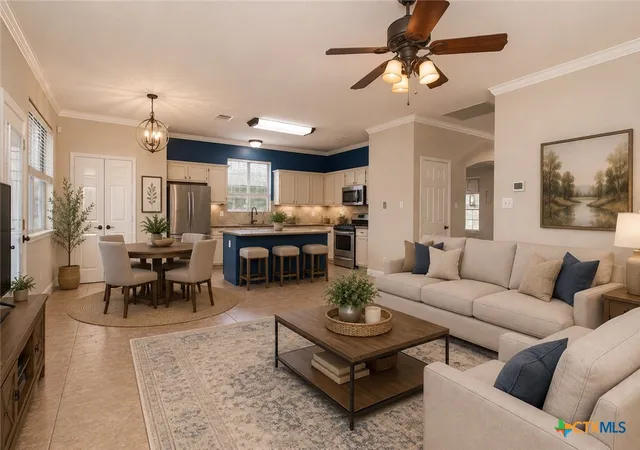
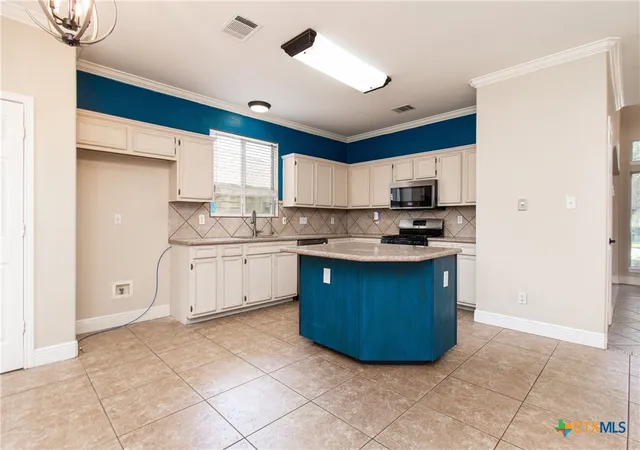
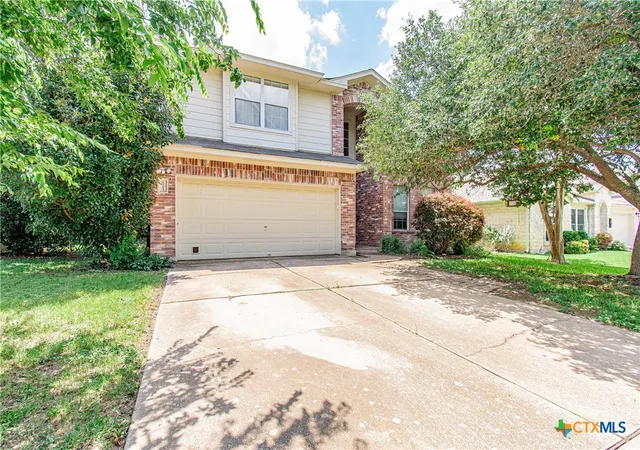
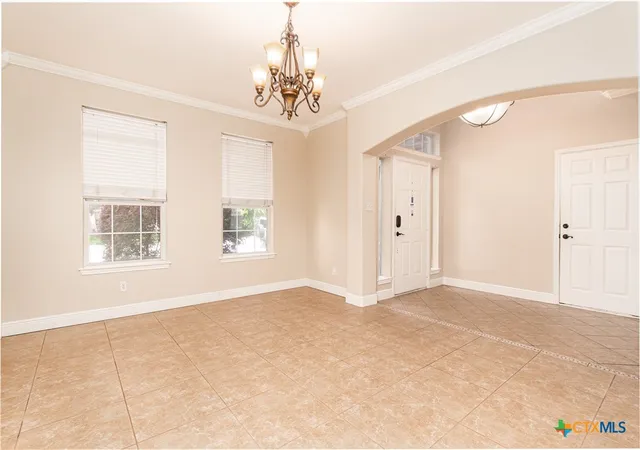
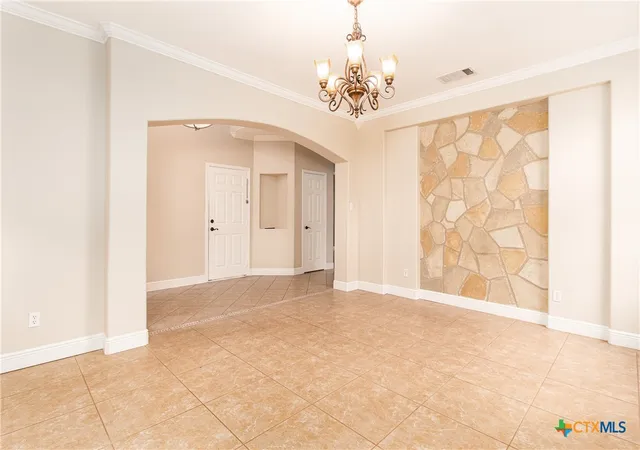
Welcome to 1705 Ascot Lane in Cedar Park! This spacious two-story home offers 2,636 square feet of comfortable living space with 4 bedrooms, 3 bathrooms, 2 living areas, and 2 dining areas, providing plenty of room for both everyday living and entertaining. Built in 1998, this well-designed home features granite countertops, a whole house filtration system, a cozy fireplace, and a versatile media room with projector and screen perfect for movie nights, gaming, or a home office. The functional floor plan offers flexibility for families of all sizes, with generous living spaces and abundant natural light throughout. Step outside to enjoy the spacious backyard, ideal for outdoor gatherings, pets, gardening, or simply relaxing. Located in an established neighborhood, residents enjoy convenient access to community amenities including a pool, splash pad, dog park, and recreational areas. With its desirable location, ample living space, and fantastic neighborhood amenities, this Cedar Park gem is ready to welcome you home. Don’t miss your opportunity to own this exceptional property!
2.25% assumable VA
- Houzeo last checked: 42 minutes ago
- Listing updated: October 12, 2026 at 11:25 am
- Listing Provided by: Rebecca Judkins (254) 338-0692 DRE #0646337 | RE/MAX Temple-Belton (254) 771-3633
- Source: Central Texas MLS-TX | MLS#: 617858

Property Details
Status
Active
Type
Single Family Residence
No. of Stories
2
County
City
Neighborhood
Year Built
1998
HOA Fees
-
Finished Area
2,636 sqft
Lot Size
6,089.69 sqft lot
Basement Area
- sqft
MLS Name
Central Texas MLS
MLS Number
617858
MLS Status
Active
Days on Market
132
Cumulative Days on Market
109

Continue Your Journey in App
Find your dream home, receive real-time updates, and many more!
Continue Your Journey in App
Find your dream home, receive real-time updates, and many more!
Location
Facts & Features
Rooms
Bedrooms & bathrooms
Bedrooms: 4
Bathrooms: 3
BreakfastRoomNook
Level: Main
MediaRoom
Level: Upper
Laundry
Level: Upper
LivingRoom
Level: Main
Kitchen
Level: Main
EntryFoyer
Level: Main
DiningRoom
Level: Main
Bedroom4
Level: Upper
Bedroom3
Level: Upper
Bedroom2
Level: Main
PrimaryBedroom
Level: Upper
Interior
Flooring
Carpet, Laminate, Tile
Exterior Features
Patio
Window Features
Window Treatments
Interior Features
Ceiling Fans, Chandelier, Dining Area, Separate Formal Dining Room, Double Vanity, Entrance Foyer, Granite Counters, Garden Tub Roman Tub, High Ceilings, Multiple Living Areas, Multiple Dining Areas, Open Floorplan, Split Bedrooms, Separate Shower, Tub Shower, Upper Level Primary, Walk In Closets, Window Treatments, Breakfast Area, Kitchen Island, Kitchen Family Room Combo
Heating
Central, Fireplaces
Cooling
Central Air, One Unit
Appliances
Dishwasher, Disposal, Gas Range, Gas Water Heater, Water Heater, Some Gas Appliances, Microwave, Range
Sewer
Public Sewer
Construction
Year Built
Year Built: 1998
Home type
Single Family Residence
Construction Materials
Brick, Hardiplank Type
Architectural Style
Traditional
Foundation Details
Slab
Property Condition
Resale
Roof
Composition, Shingle
Utilities & Energy
Pool Features
Community, None
Laundry Features
Upper Level
Fireplace Features
Gas Starter, Living Room, Wood Burning
Water Source
Public
Utilities
Natural Gas Available, High Speed Internet Available, Trash Collection Public
Other Features
Patio And Porch Features
Patio
Subdivision Name
Woods At Carriage Hills Sec 2
Community Features
Clubhouse, Dog Park, Fitness Center, Playground, Trails Paths, Community Pool, Curbs
Disclosures
Homestead Exemption
Price History
| Date | Event | Price |
|---|---|---|
10/12/2026 Source: | Price Decreased | $430,000 -2.27% $163/sqft |
08/22/2026 Source: | Price Increased | $440,000 +2.33% $167/sqft |
06/25/2026 Source: | Listed for Sale | $430,000 -10.42% $163/sqft |
06/25/2026 Source: | Price Increased | $480,000 +2.15% $182/sqft |
06/25/2026 Source: | Price Increased | $469,900 +171.78% $178/sqft |


Show more
Nearby Homes
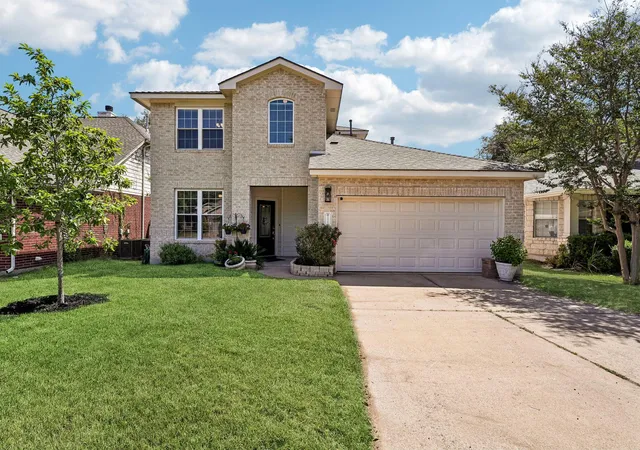
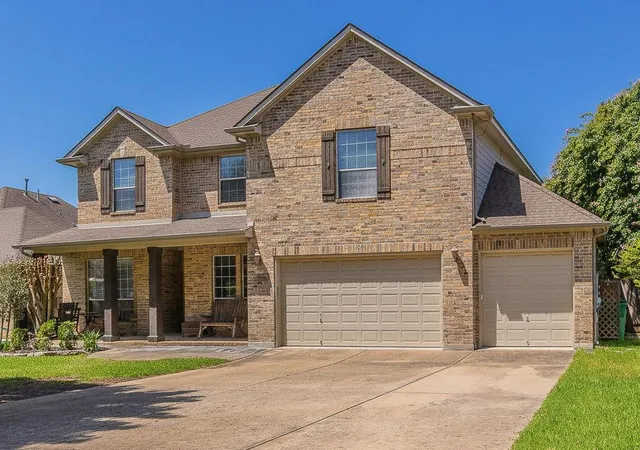
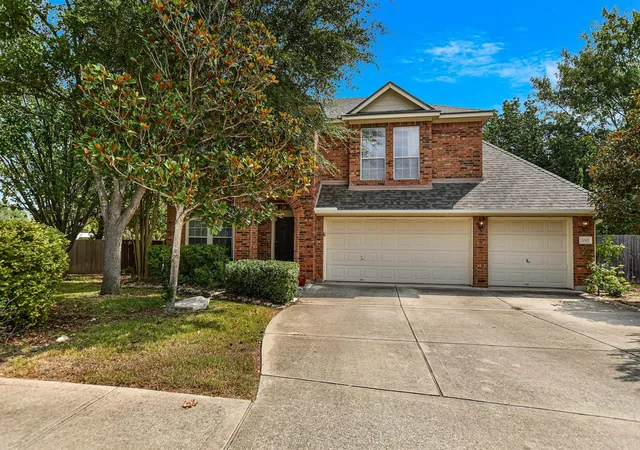
Find Homes by Property Features in Cedar Park, TX
Nearby New Homes For Sale

Based on information from the association of REALTORS® (alternatively, from the Central Texas MLS) through Nov 05, 2026, 12:45PM. IDX information is provided exclusively for personal, non-commercial use, and may not be used for any purpose other than to identify prospective properties consumers may be interested in purchasing. Information is deemed reliable but not guaranteed. © 2026 Central Texas MLS, All Rights Reserved.
 Advertising Broker: Michelle Brecker | Pathway To Home Realty
