- Overview
- Description
- Property Details
- Location
- HOA Management
- Facts & Features
- Getting Around
- Nearby Homes

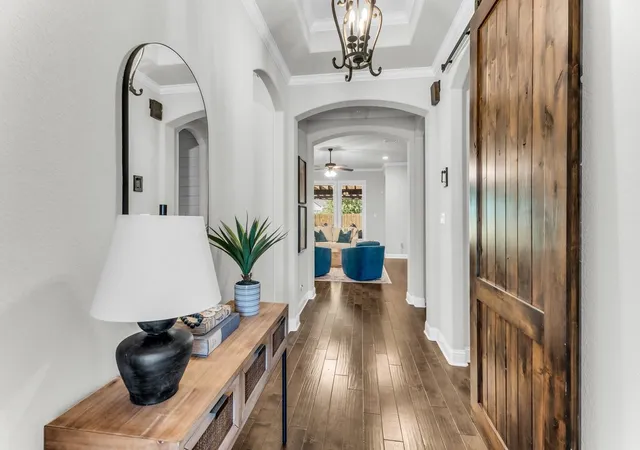


$570,000
Monthly Est:$2,837
 4 Beds
 2 Baths
2 full baths
 2,797sqft
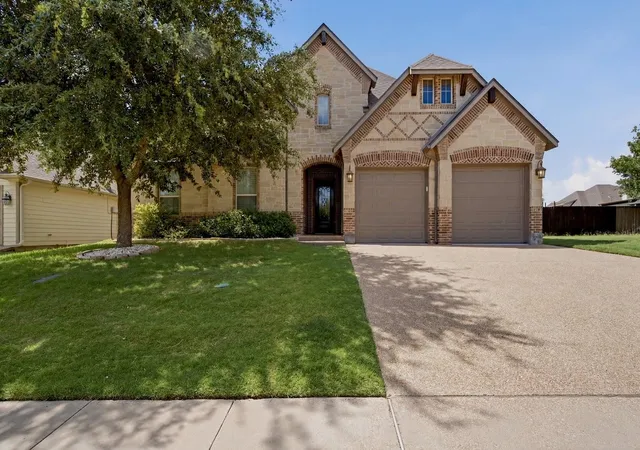
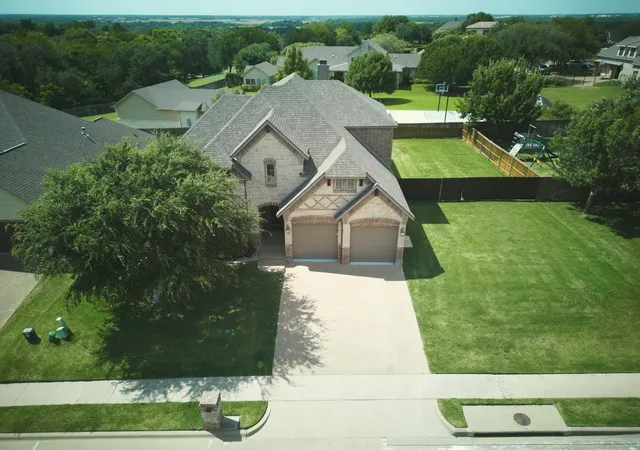
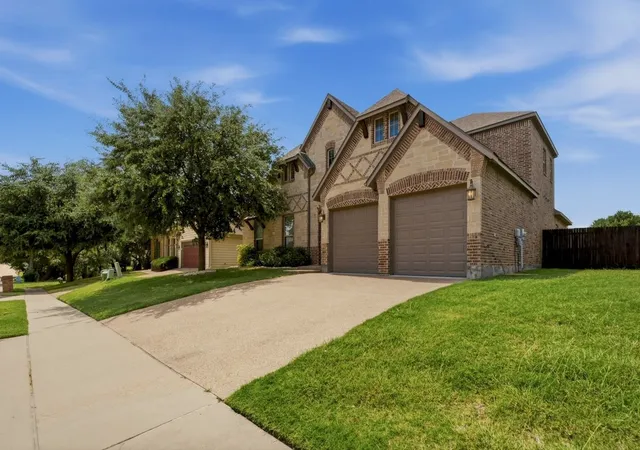
17050 Dominion Dr, Woodway, TX 76712
$570,000
$2,837/moEst:
Get Pre-Approved
Single Family Residence
Built in 2015
$100/mo HOA
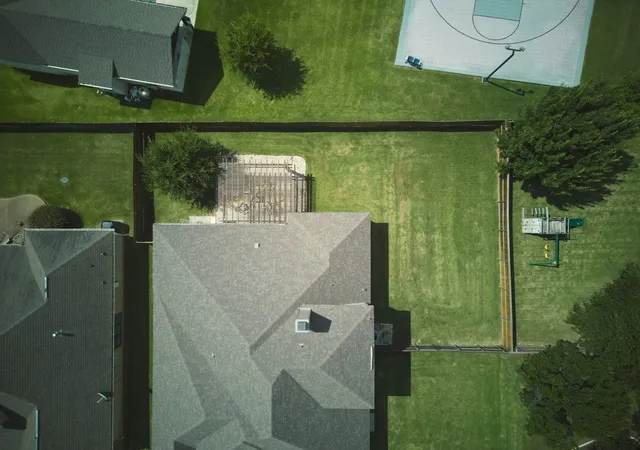
0.24 acre lot
$204/sq.ft
Description
Imagine pulling into the drive after a busy day, shedding the noise of the world as you shed your shoes at the door, and stepping into a space that instantly feels calm, open, and effortless.
Built in 2015 and meticulously cared for, this home was designed for the rhythms of daily life. Warm, natural light fills the open living spaces, connecting the heart of the home seamlessly for quiet evenings around the kitchen island or peaceful mornings with coffee in hand. Upstairs, a versatile loft space provides the perfect retreat for a dedicated home office, gaming room, or quiet lounge area away from the main living zones. Every room flows into the next with intentional balance, offering dedicated quiet spaces while keeping the central areas feeling spacious, welcoming, and connected.
Situated in the heart of Woodway within the Midway ISD footprint, the home provides exceptional convenience to local schools, parks, and daily amenities. On warm afternoons, leisure is right down the street: grab the neighborhood key and enjoy access to the community pool without the hassle of private pool maintenance.
It’s the thoughtful, unseen details that bring true ease to living here. With a roof replaced in 2022 and overall mechanical care given to the home, it offers meaningful peace of mind. The interior has been meticulously styled and curated by a local designer, and for those seeking a seamless transition, select furnishings can remain with the property to make move-in uniquely convenient.
Whether you are looking to secure your next chapter now or planning an early 2027 transition, this property offers a beautiful combination of comfort, style, and location.
Step inside, experience the layout firsthand, and see how naturally your lifestyle fits here.
- Houzeo last checked: 0 minutes ago
- Listing updated: October 28, 2026 at 4:11 am
- Listing Provided by: Erica Boisvert | JPAR Waco (972) 836-9295
- Source: NTREIS MLS-TX | MLS#: 21421832

Property Details
Status
Active
Type
Single Family Residence
No. of Stories
2
County
City
Neighborhood
--
Year Built
2015
HOA Fees
$100/mo
Finished Area
2,797 sqft
Lot Size
0.24 acre lot
Basement Area
- sqft
MLS Name
NTREIS MLS
MLS Number
21421832
MLS Status
Active

Continue Your Journey in App
Find your dream home, receive real-time updates, and many more!
Continue Your Journey in App
Find your dream home, receive real-time updates, and many more!
Location
HOA Management
Badger Ranch Association
HOA Fees
$100/ Monthly
Amenities
 Amenities and services may be covered by one or multiple associations and service providers.
 Maintenance
Disclaimer: Amenities are based on third-party information and may vary; buyers must independently verify all amenities, as information is deemed reliable but not guaranteed.
Facts & Features
Rooms
Bedrooms & bathrooms
Bedrooms: 4
Bathrooms: 2
LivingRoom
Level: First
Area: 0.00 Square Feet
Dimensions: 0 x 0
Loft
Level: Second
Area: 0.00 Square Feet
Dimensions: 0 x 0
DiningRoom
Level: First
Area: 0.00 Square Feet
Dimensions: 0 x 0
Kitchen
Level: First
Area: 0.00 Square Feet
Dimensions: 0 x 0
FullBath
Level: First
Area: 0.00 Square Feet
Dimensions: 0 x 0
Bedroom
Level: First
Area: 0.00 Square Feet
Dimensions: 0 x 0
Bedroom
Level: First
Area: 0.00 Square Feet
Dimensions: 0 x 0
Bedroom
Level: First
Area: 0.00 Square Feet
Dimensions: 0 x 0
PrimaryBathroom
Level: First
Area: 0.00 Square Feet
Dimensions: 0 x 0
PrimaryBedroom
Level: First
Area: 0.00 Square Feet
Dimensions: 0 x 0
Interior
Sewer
Public Sewer
Appliances
Dishwasher, Electric Range, Electric Water Heater, Disposal, Refrigerator
Window Features
Shutters
Interior Features
Built In Features, Chandelier, Double Vanity, Granite Counters, Kitchen Island, Open Floorplan, Pantry, Walk In Closets
Flooring
Carpet, Engineered Hardwood, Tile
Construction
Year Built
Year Built: 2015
Home type
Single Family Residence
Foundation Details
Slab
Roof
Composition
Architectural Style
Detached
Utilities & Energy
Utilities
Sewer Available, Separate Meters, Water Available
Pool Features
None, Community
Fireplace Features
Living Room
Laundry Features
Washer Hookup, Electric Dryer Hookup, Laundry In Utility Room
Water Source
Public
Parking Features
Driveway
Other Features
Lot Features
Back Yard, Lawn, Subdivision
Subdivision Name
Badger Ranch Ph 2
Patio And Porch Features
Other, Patio, Covered
Community Features
Pool, Tennis Courts, Curbs
Price History
| Date | Event | Price |
|---|---|---|
10/27/2026 Source: | Listed for Sale | $570,000 +15.15% $204/sqft |
03/14/2025 Source: | Listing Removed | $495,000 +33.82% $177/sqft |
03/14/2025 Source: | Price Decreased | $369,900 -30.86% $132/sqft |
05/20/2022 Source: | Price Increased | $535,000 +8.08% $191/sqft |
01/12/2022 Source: | Price Increased | $495,000 +26.96% $177/sqft |

Show more
Nearby Homes
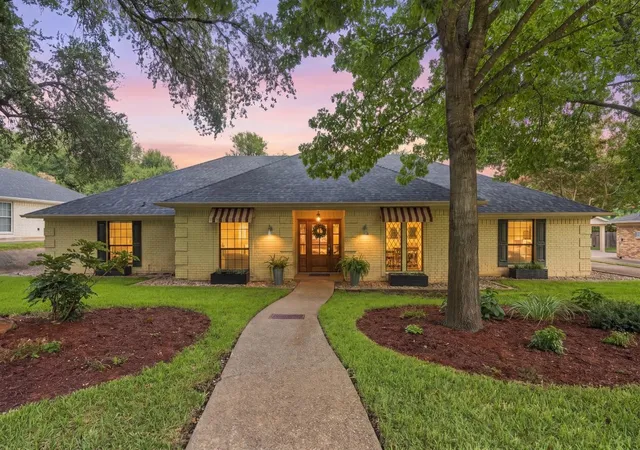
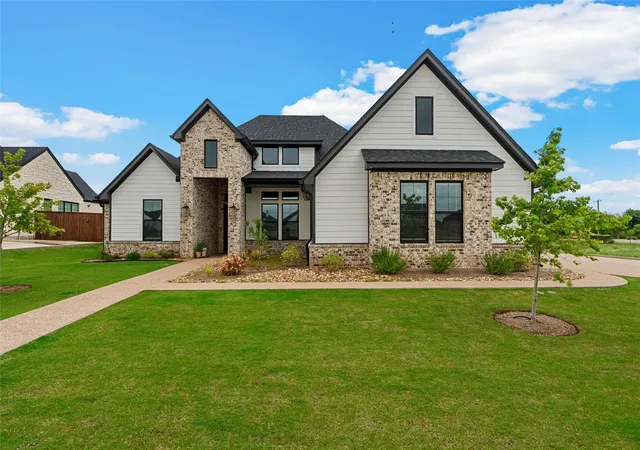
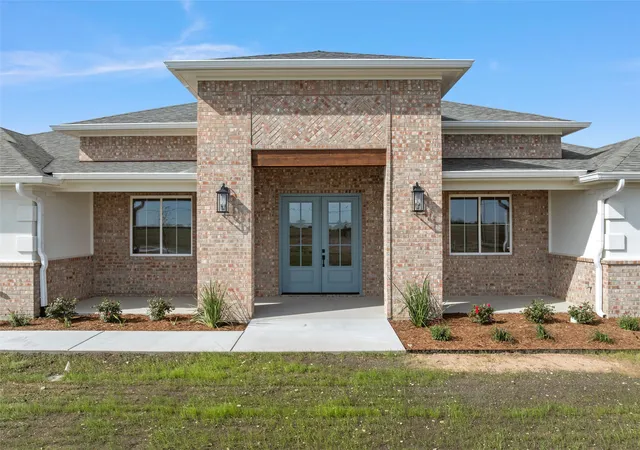
Find Homes by Property Features in Woodway, TX
Nearby New Homes For Sale

Based on information from the North Texas Real Estate Information Systems, Inc., through Nov 08, 2026, 08:15AM. Information is provided exclusively for consumers’ personal, non-commercial use. It may not be used for any purpose other than to identify prospective properties consumers may be interested in purchasing. Data is deemed reliable but is not guaranteed accurate. This website may not include listings or property addresses of sellers who have directed their listing brokers to withhold their listing or their property address from display on the Internet. ©2026 North Texas Real Estate Information Systems, Inc. All Rights Reserved.
 Advertising Broker: Michelle Brecker | Pathway To Home Realty
