Andover RE
Powered by 
- 15
- Overview
- Description
- Property Details
- Location
- Facts & Features
- Getting Around
- Nearby Homes
 Hot


Street View
$364,900
Monthly Est:$1,816
 2 Beds
 2 Baths
2 full baths
 1,129sqft
1706 Boston St SE, Grand Rapids, MI 49506
$364,900
$1,816/moEst:
Get Pre-Approved
Single Family Residence
Built in 1950
$-- HOA
8,276.4 sqft lot
$323/sq.ft
Description
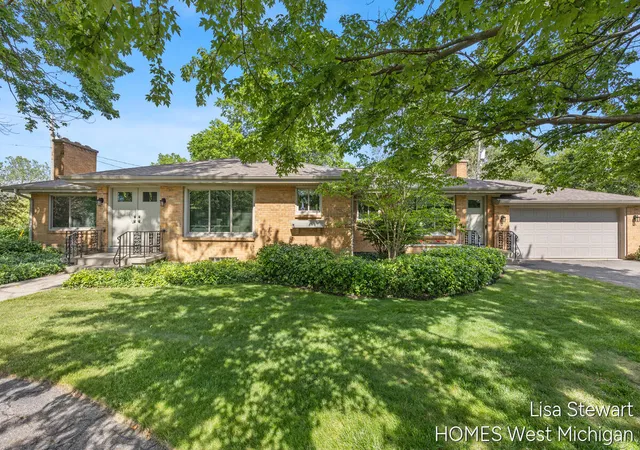
This brick mid-century ranch on a corner lot in Mulick Park has been updated without losing any of its charm, and its two wood-burning fireplaces and sunroom make it a home for every season. Freshly refinished hardwood floors run from the living room, where a fireplace sits between big picture windows, into the remodeled kitchen. A vaulted ceiling sits above the gas range, farmhouse sink, subway tile and open shelving, and the peninsula seats two. Through French doors, the sunroom is wrapped in windows on every side, with enough room for a full dining table. It's also a quiet getaway for enjoying the fall colors, spring flowers and summer sunshine. Both main-floor bedrooms, including the primary with its walk-in closet, share a fully remodeled bath with a double vanity and a glass-enclosed tile shower.Downstairs, built-ins line the rec room (yay for extra storage), and a second fireplace means you can have a fire going upstairs and down just in time for the holidays. Rounding out the lower level are an office/flex room, a second full bath, and unfinished space for laundry, storage or a home gym. Out back, the private fenced yard has established perennials, glimmering caf?? lights strung overhead, and a new shed. With recent chimney work, new gutters, and a Rachio smart sprinkler system, all that's left to do is move in. Walk to Mulick Park Elementary and Ottawa Hills High School, or take a short drive to Reeds Lake and the shops and restaurants of East Grand Rapids.
- Houzeo last checked: 3 hours ago
- Listing updated: October 29, 2026 at 3:03 pm
- Listing Provided by: Patricia Spiegel (616) 308-3961 , Michael D Spiegel | The Local Element (616) 202-6551
- Source: Realcomp MLS-MI | MLS#: 65026055257

- Originating MLS: Greater Regional Alliance of REALTORS
Property Details
Status
Pending
Type
Single Family Residence
No. of Stories
1
County
City
Neighborhood
Year Built
1950
HOA Fees
-
Finished Area
1,129 sqft
Lot Size
8,276.4 sqft lot
Basement Area
- sqft
MLS Name
Realcomp MLS
MLS Number
65026055257
MLS Status
Pending
Days on Market
13
Cumulative Days on Market
8

Continue Your Journey in App
Find your dream home, receive real-time updates, and many more!
Continue Your Journey in App
Find your dream home, receive real-time updates, and many more!
Location
Facts & Features
Rooms
Bedrooms & bathrooms
Bedrooms: 2
Bathrooms: 2
Interior
Interior Features
Window Treatments
Flooring
Tile, Wood
Cooling
Central Air
Window Features
Insulated Windows, Screens
Sewer
Public Sewer, Storm Drain
Heating
Forced Air, Natural Gas
Appliances
Dishwasher, Dryer, Microwave, Refrigerator, Range, Washer
Exterior Features
Garden
Construction
Year Built
Year Built: 1950
Home type
Single Family Residence
Architectural Style
Ranch
Construction Materials
Brick
Roof
Composition, Shingle
Utilities & Energy
Parking Features
Attached, Garage Door Opener, Paved, Garage Faces Rear
Utilities
Natural Gas Connected, Phone Available
Basement
Daylight, Full, Partially Finished
Security Features
Smoke Detectors
Laundry Features
Lower Level
Water Source
Public
Fireplace Features
Living Room, Recreation Room
Other Features
Patio And Porch Features
Deck, Enclosed, Patio
Community Features
Sidewalks
Lot Features
Corner Lot, Landscaped Ground Cover, Sprinklers
Price History
| Date | Event | Price |
|---|---|---|
10/29/2026 Source: | Pending | $364,900 $323/sqft |
10/16/2026 Source: | Listed for Sale | $364,900 +3.66% $323/sqft |
02/11/2025 Source: | Price Decreased | $352,000 -0.82% $312/sqft |
12/08/2024 Source: | Price Increased | $354,900 +386.16% $314/sqft |
08/16/2012 Source: | Sold | $73,000 $65/sqft |

Nearby Homes








Find Homes by Property Features in Grand Rapids, MI
Nearby New Homes For Sale


Based on information from the Board/Association of REALTORS® (alternatively, from the Realcomp II Ltd. MLS) through Oct 29, 2026, 02:15PM. All information provided is deemed reliable, but is not guaranteed to be accurate and should be independently verified. IDX provided courtesy of Realcomp II Ltd. via Andover Real Estate & Houzeo, Copyright 2026 Realcomp II Ltd. Shareholders Any use of search facilities of data on the site, other than by a consumer looking to purchase real estate, is prohibited. IDX information is provided exclusively for consumers' personal, noncommercial use and may not be used for any purpose other than to identify prospective properties consumers may be interested in purchasing. The accuracy of all information, regardless of source, is not guaranteed or warranted. All information should be independently verified. Listing Information presented by local MLS brokerage: Andover Real Estate, local REALTOR®- Scott Rubin - (248)206-3666 . Any use of search facilities of data on the site, other than by a consumer looking to purchase real estate, is prohibited. © 2024 Realcomp II Ltd. MLS. All Rights Reserved.
 Advertising Broker: Andover Real Estate | Andover Real Estate
