- Overview
- Description
- Property Details
- Location
- Facts & Features
- Getting Around
- Nearby Homes



$459,900
Monthly Est:$2,289
 4 Beds
 3 Baths
3 full baths
 1,748sqft
1706 Kraft St, Dallas, TX 75212
$459,900
$2,289/moEst:
Get Pre-Approved
Single Family Residence
Built in 2022
$-- HOA
0.11 acre lot
$263/sq.ft
Description
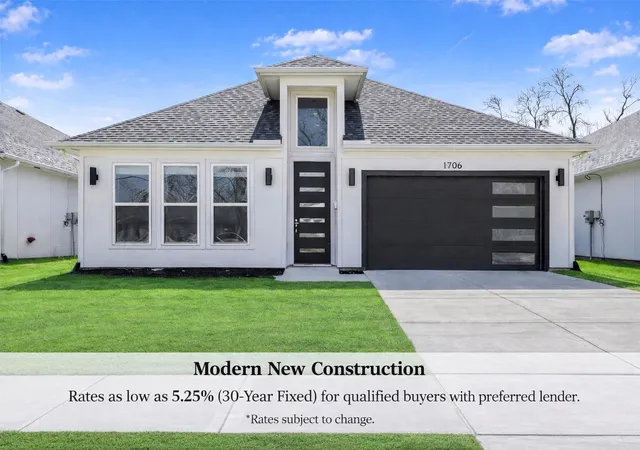
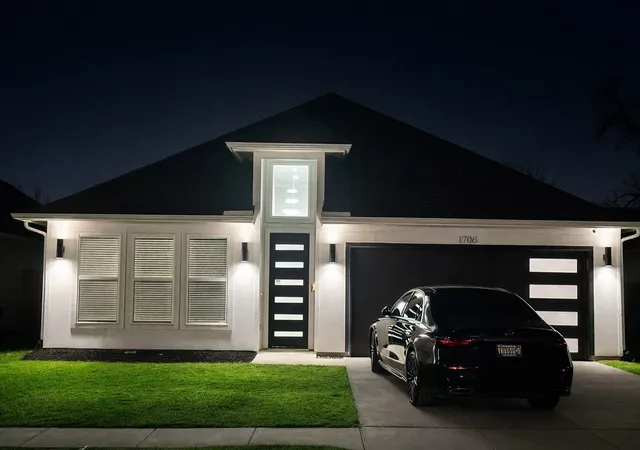
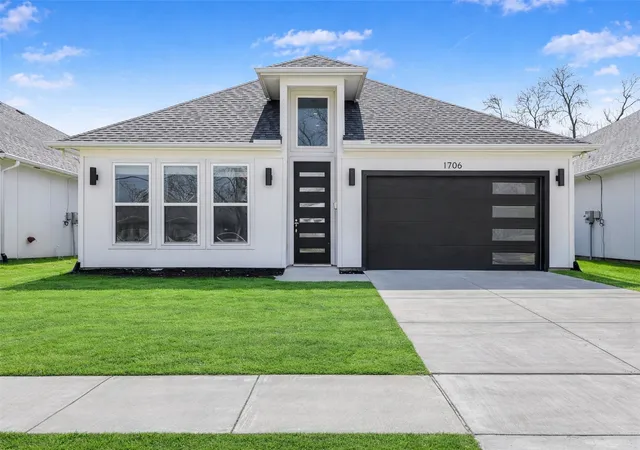
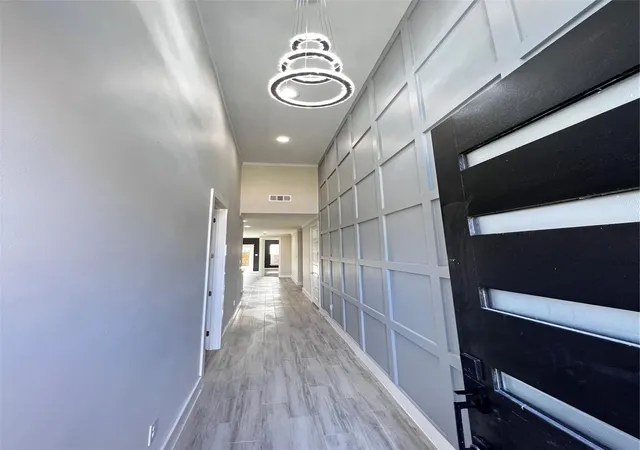
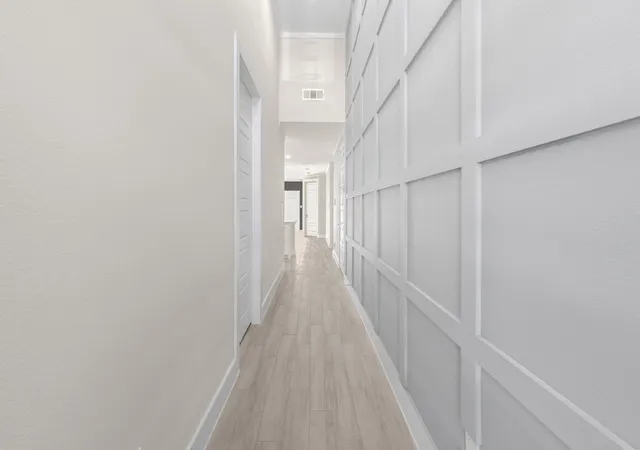
Architectural Contemporary Residence with an extremely Rare Two Master Bedrooms in exploding Trinity Groves, West Dallas. This home qualifies for special financing 5.25%-30 years no PMI and only 3% downpayment for approved borrowers. This design-forward home is part of a curated collection of nine modern residences in one of Dallas’ fastest appreciating corridors. Offering 4 spacious bedrooms and 3 full designer bathrooms, including two true primary suites, the flexible open floor plan supports multigenerational living, executive-level guests, or private workspace needs. From the moment you enter, the scale and ceiling heights distinguish this property from surrounding inventory, featuring a dramatic 14-foot foyer ceiling and double tray ceilings reaching approximately 11 feet in the living area and primary suite. Expansive 6-foot windows provide abundant natural light, complemented by 8-ft int doors and an impressive 8-foot mahogany entry door. Interior finishes exceed typical neighborhood offerings with real wood custom cabinetry including a dedicated refrigerator enclosure, granite countertops, designer pendant lighting, floor-to-ceiling tile in bathrooms,and a frameless glass shower enclosure in the primary bath.Additional highlights include a contemporary garage dr with architectural glass lites, 6-inch baseboards and crown molding in living areas, a huge,covered patio with a concrete patio. Oversized 6-foot sliding glass door, and a board-on-board privacy fence.The home conveys with all kitchen appliances as well as washer and dryer, offering true move-in convenience.Located minutes from Downtown Dallas,Bishop Arts, the new stock exchange and the Trinity River Corridor developments,this home combines architectural presence, thoughtful layout,and long-term value positioning in a high-growth area. Includes Alarm System and Exterior Security Cameras.The Number 1 growing area in Dallas! Priced for Quick Sale!!!For Video you can go to YouTube and type in Address
- Houzeo last checked: 12 hours ago
- Listing updated: September 10, 2026 at 5:01 am
- Listing Provided by: Sal Khan | STARWOOD BROKERS LLC (469) 777-2402
- Source: NTREIS MLS-TX | MLS#: 21189751

Property Details
Status
Active
Type
Single Family Residence
No. of Stories
1
County
City
Neighborhood
Year Built
2022
HOA Fees
-
Finished Area
1,748 sqft
Lot Size
0.11 acre lot
Basement Area
- sqft
MLS Name
NTREIS MLS
MLS Number
21189751
MLS Status
Active
Cumulative Days on Market
188

Continue Your Journey in App
Find your dream home, receive real-time updates, and many more!
Download App
Continue Your Journey in App
Find your dream home, receive real-time updates, and many more!
Location
Facts & Features
Rooms
Bedrooms & bathrooms
Bedrooms: 4
Bathrooms: 3
LivingRoom
Level: First
Area: 378.00 Square Feet
Dimensions: 21 x 18
PrimaryBedroom
Level: First
Area: 240.00 Square Feet
Dimensions: 16 x 15
Interior
Cooling
Central Air, Ceiling Fans, Electric
Appliances
Dishwasher, Electric Range, Disposal, Microwave, Refrigerator
Interior Features
Built In Features, Chandelier, Double Vanity, Multiple Master Suites, Open Floorplan, Paneling Wainscoting, Cable Tv, Wired For Sound
Flooring
Carpet, Ceramic Tile
Exterior Features
Deck
Sewer
Public Sewer
Heating
Central, Electric
Construction
Year Built
Year Built: 2022
Home type
Single Family Residence
Property Condition
Resale
Foundation Details
Slab
Construction Materials
Fiber Cement
Roof
Composition
Architectural Style
Contemporary Modern, Detached
Utilities & Energy
Utilities
Phone Available, Sewer Available, Water Available, Cable Available
Pool Features
None
Security Features
Security System
Parking Features
Concrete, Driveway
Water Source
Public
Other Features
Lot Features
Cleared, Interior Lot
Patio And Porch Features
Rear Porch, Patio, Covered, Deck
Community Features
Curbs, Sidewalks
Subdivision Name
Homestead Manor Annex
Price History
| Date | Event | Price |
|---|---|---|
09/03/2026 Source: | Price Decreased | $469,900 -1.26% $269/sqft |
08/27/2026 Source: | Price Decreased | $475,900 -4.80% $272/sqft |
07/28/2026 Source: #21189751 | Price Decreased | $499,900 -2.91% $286/sqft |
06/17/2026 Source: | Price Decreased | $514,900 -0.79% $295/sqft |
04/19/2026 Source: | Price Increased | $519,000 +12.85% $297/sqft |

Show more
Nearby Homes


Find Homes by Property Features in Dallas, TX
Nearby New Homes For Sale

Based on information from the North Texas Real Estate Information Systems, Inc., through Oct 09, 2026, 02:30PM. Information is provided exclusively for consumers’ personal, non-commercial use. It may not be used for any purpose other than to identify prospective properties consumers may be interested in purchasing. Data is deemed reliable but is not guaranteed accurate. This website may not include listings or property addresses of sellers who have directed their listing brokers to withhold their listing or their property address from display on the Internet. ©2026 North Texas Real Estate Information Systems, Inc. All Rights Reserved.
 Advertising Broker: Michelle Brecker | Pathway To Home Realty