- Overview
- Description
- Property Details
- Location
- Facts & Features
- Getting Around
- Nearby Homes


$549,900
Monthly Est:$2,737
 5 Beds
 4 Baths
4 full baths
 3,212sqft
1846 Nomas St, Dallas, TX 75212
$549,900
$2,737/moEst:
Get Pre-Approved
Single Family Residence
Built in 2020
$-- HOA
0.18 acre lot
$171/sq.ft
Description
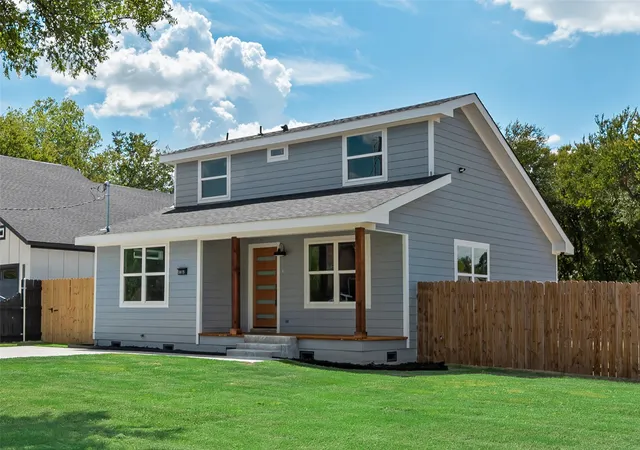
***BEST PRICED HOME IN TEXAS***. CORNER OVERSIZED LOT! This better-than-new 5bed,4 full bath home also features GAS heating,a private office & spacious upstairs game room,plus RARE TWO Master Suites floor plan,offering the perfect balance of elegance,comfort,& functionality.Oversized corner lot with stunning Downtown Dallas skyline views from the 2nd Floor Balcony.Loaded w upgrades,this home truly stands out.The striking contemporary exterior showcases clean architectural lines,expansive windows,& an inviting 2nd-floor balcony. Soaring ceilings,abundant natural light,polished tile flooring,8-ft interior doors,& a metal entry door that enhance the open,airy feel.The thoughtfully designed layout is ideal for everyday living & entertaining.Designed by global architectural firm Langdon & Wilson,this home blends modern design w timeless sophistication.The chef-inspired kitchen is the heart of the home,featuring a large center island,SS appliances,custom cabinetry,stylish backsplash,& upgraded countertops throughout.It opens seamlessly to the dining & lvg areas,anchored by a modern fireplace feature wall.The private office offers the perfect work-from-home space,while the upstairs game room provides flexibility for media,recreation,or additional lounge space.The primary suite serves as a true retreat w.tray ceilings & a spa-like bath complete w soaking tub,oversized walk-in shower,dual vanities,& generous closet space.The 2nd master suite offers its own private bath,ideal for multi-gen living or extended guests.Secondary bedrooms are well-sized w access to beautifully appointed full baths.Step outside to enjoy the expansive corner lot & huge gazebo,ideal for gatherings & outdoor entertaining.An 8-ft cedar fence enhances privacy.The upstairs balcony delivers breathtaking Downtown Dallas views,creating the perfect setting to unwind & enjoy the city lights.Modern design,exceptional upgrades,& prime location make this a rare opportunity. SUBMIT HIGHEST AND BEST!!!
- Houzeo last checked: 12 hours ago
- Listing updated: October 10, 2026 at 4:58 am
- Listing Provided by: Sal Khan | STARWOOD BROKERS LLC (469) 777-2402
- Source: NTREIS MLS-TX | MLS#: 21343022

Property Details
Status
Active
Type
Single Family Residence
No. of Stories
2
County
City
Neighborhood
Year Built
2020
HOA Fees
-
Finished Area
3,212 sqft
Lot Size
0.18 acre lot
Basement Area
- sqft
MLS Name
NTREIS MLS
MLS Number
21343022
MLS Status
Active
Cumulative Days on Market
138

Continue Your Journey in App
Find your dream home, receive real-time updates, and many more!
Download App
Continue Your Journey in App
Find your dream home, receive real-time updates, and many more!
Location
Facts & Features
Rooms
Bedrooms & bathrooms
Bedrooms: 5
Bathrooms: 4
GameRoom
Level: Second
Area: 165.00 Square Feet
Dimensions: 15 x 11
LivingRoom
Level: First
Area: 196.00 Square Feet
Dimensions: 14 x 14
Bedroom
Level: Second
Area: 154.00 Square Feet
Dimensions: 14 x 11
PrimaryBedroom
Level: Second
Area: 255.00 Square Feet
Dimensions: 17 x 15
Interior
Sewer
Public Sewer
Interior Features
Decorative Designer Lighting Fixtures, Double Vanity, High Speed Internet, In Law Floorplan, Cable Tv, Walk In Closets
Appliances
Dishwasher, Disposal, Gas Range, Ice Maker, Microwave, Refrigerator
Exterior Features
Deck, Lighting, Rain Gutters
Cooling
Central Air, Ceiling Fans, Electric
Heating
Central, Natural Gas
Construction
Year Built
Year Built: 2020
Home type
Single Family Residence
Foundation Details
Slab
Architectural Style
Detached
Roof
Composition
Utilities & Energy
Security Features
Security System, Carbon Monoxide Detectors, Fire Alarm
Water Source
Public
Fireplace Features
Gas
Utilities
Sewer Available, Water Available, Cable Available
Parking Features
Concrete
Pool Features
None
Other Features
Patio And Porch Features
Covered, Deck
Lot Features
Corner Lot
Subdivision Name
Victory Gardens
Price History
| Date | Event | Price |
|---|---|---|
07/31/2026 Source: | Price Decreased | $549,900 -8.33% $171/sqft |
06/29/2026 Source: | Price Decreased | $599,900 -6.25% $187/sqft |
03/12/2026 Source: | Price Decreased | $639,900 -11.74% $199/sqft |
03/06/2026 Source: | Price Increased | $725,000 +20.85% $226/sqft |
02/17/2026 Source: | Off Market | $599,900 -20.00% $187/sqft |

Show more
Nearby Homes


Find Homes by Property Features in Dallas, TX
Nearby New Homes For Sale

Based on information from the North Texas Real Estate Information Systems, Inc., through Oct 09, 2026, 02:30PM. Information is provided exclusively for consumers’ personal, non-commercial use. It may not be used for any purpose other than to identify prospective properties consumers may be interested in purchasing. Data is deemed reliable but is not guaranteed accurate. This website may not include listings or property addresses of sellers who have directed their listing brokers to withhold their listing or their property address from display on the Internet. ©2026 North Texas Real Estate Information Systems, Inc. All Rights Reserved.
 Advertising Broker: Michelle Brecker | Pathway To Home Realty