- Overview
- Description
- Property Details
- Location
- Facts & Features
- Getting Around
- Nearby Homes


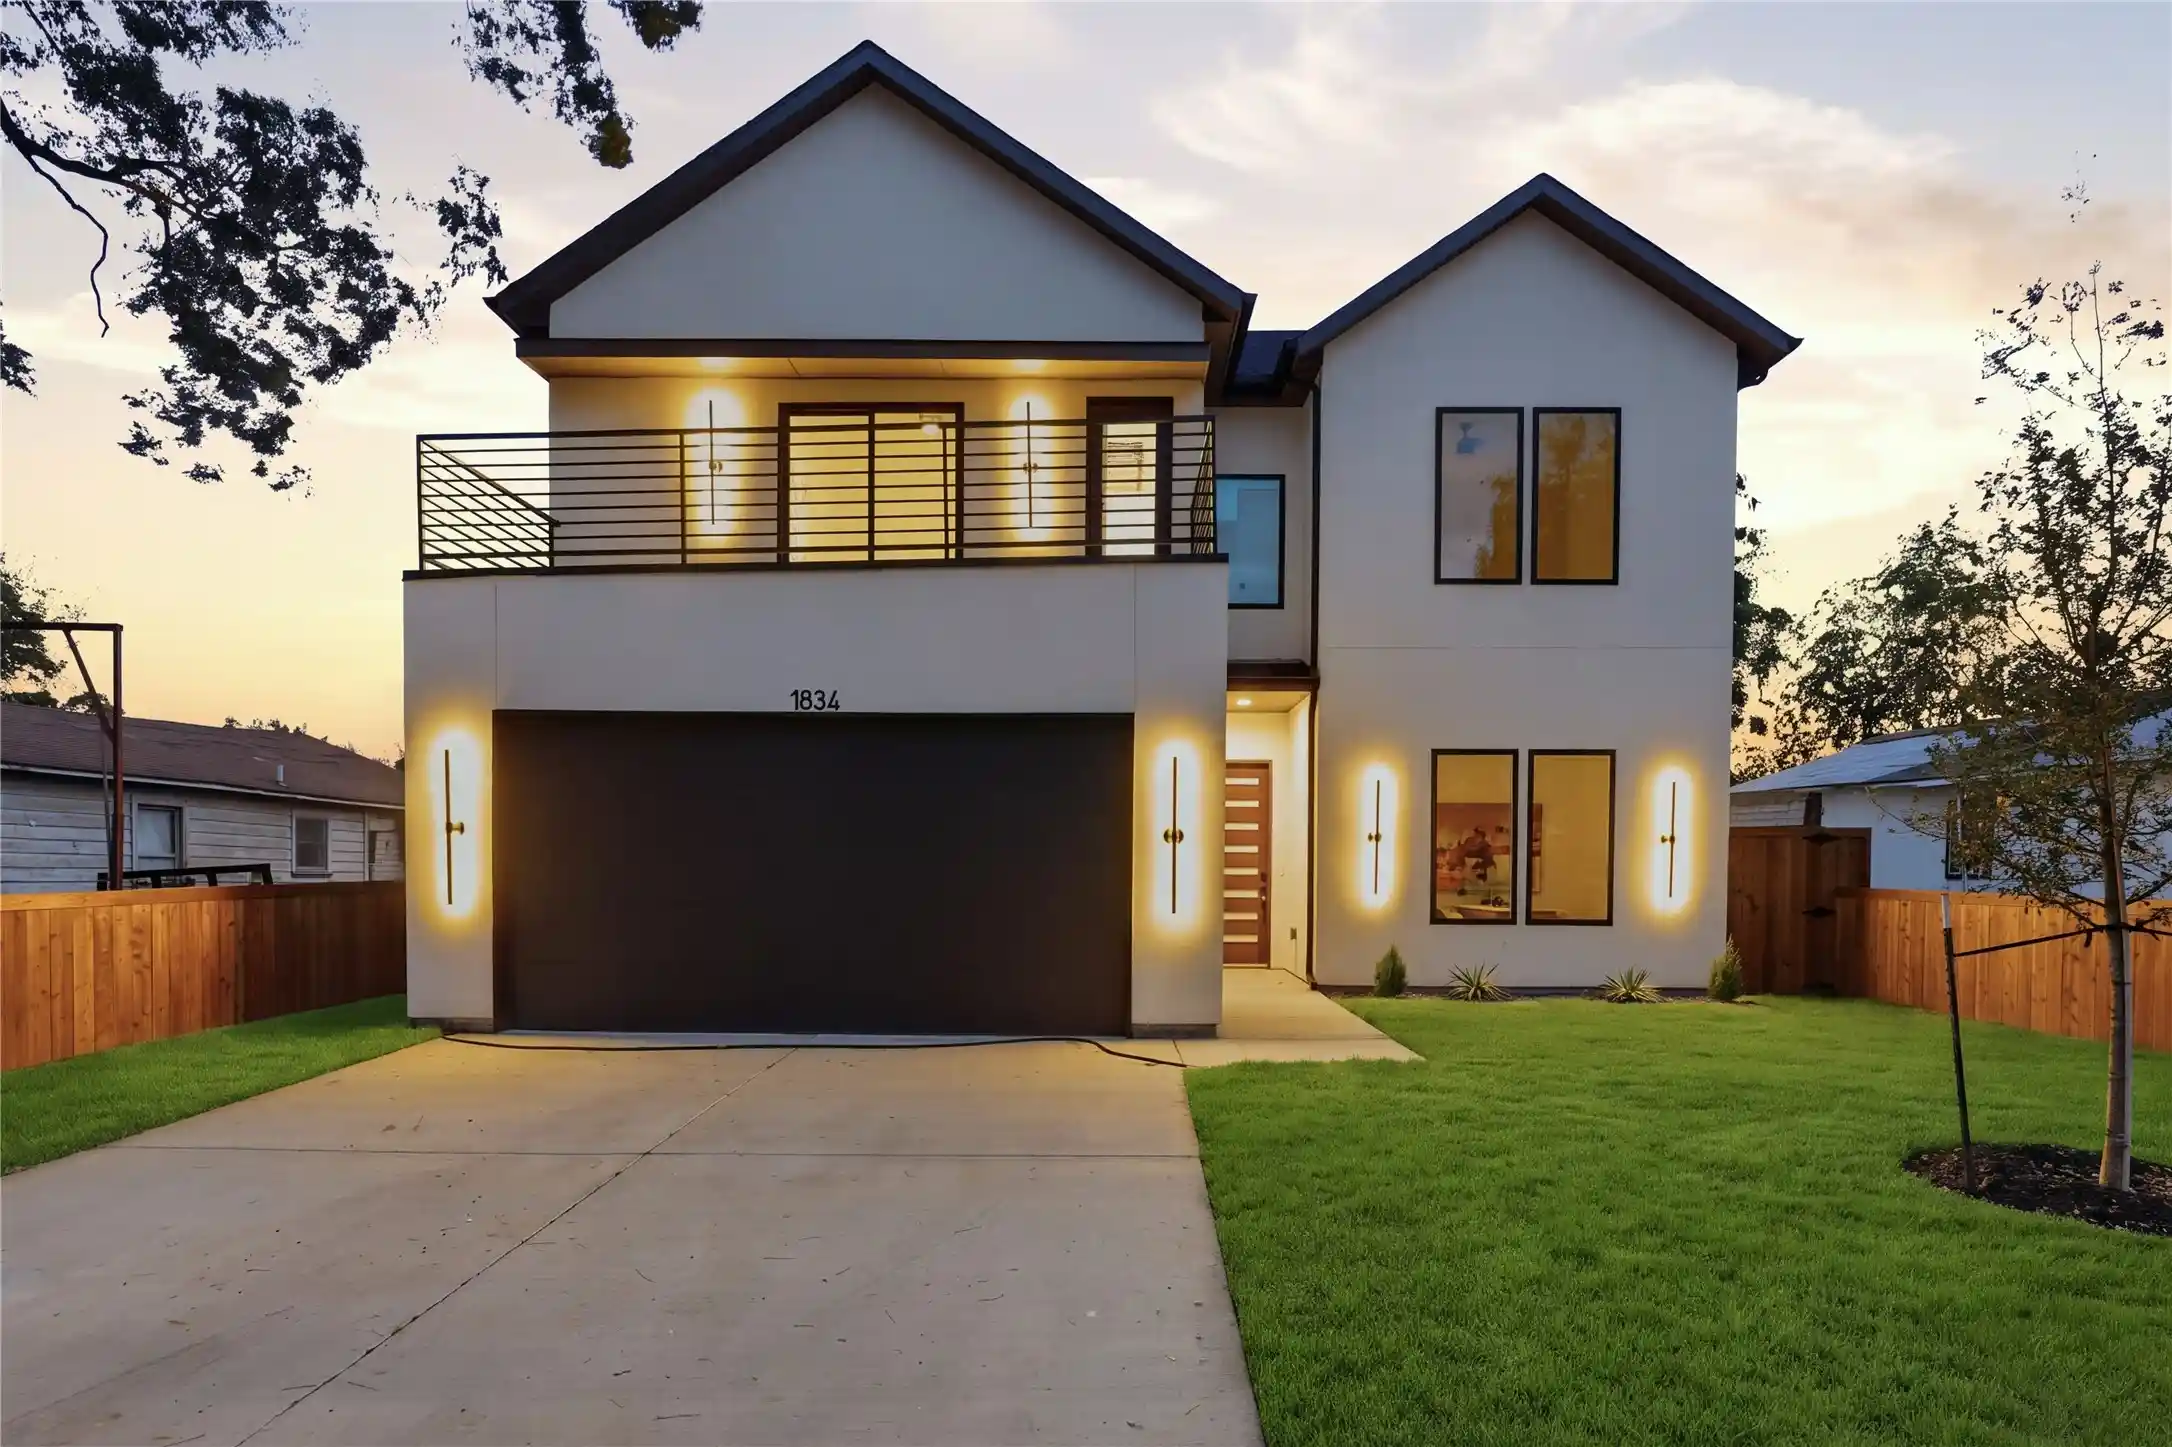


$569,000
Monthly Est:$2,832
 5 Beds
 4 Baths
3 full baths + 1 half bath
 2,590sqft
1834 Gallagher St, Dallas, TX 75212
$569,000
$2,832/moEst:
Get Pre-Approved
Single Family Residence
Built in 2026
$-- HOA
0.1 acre lot
$220/sq.ft
Description
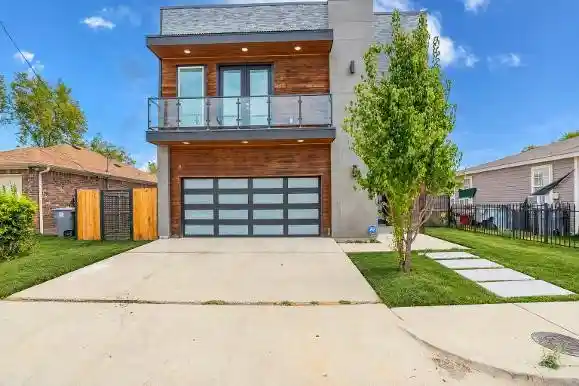
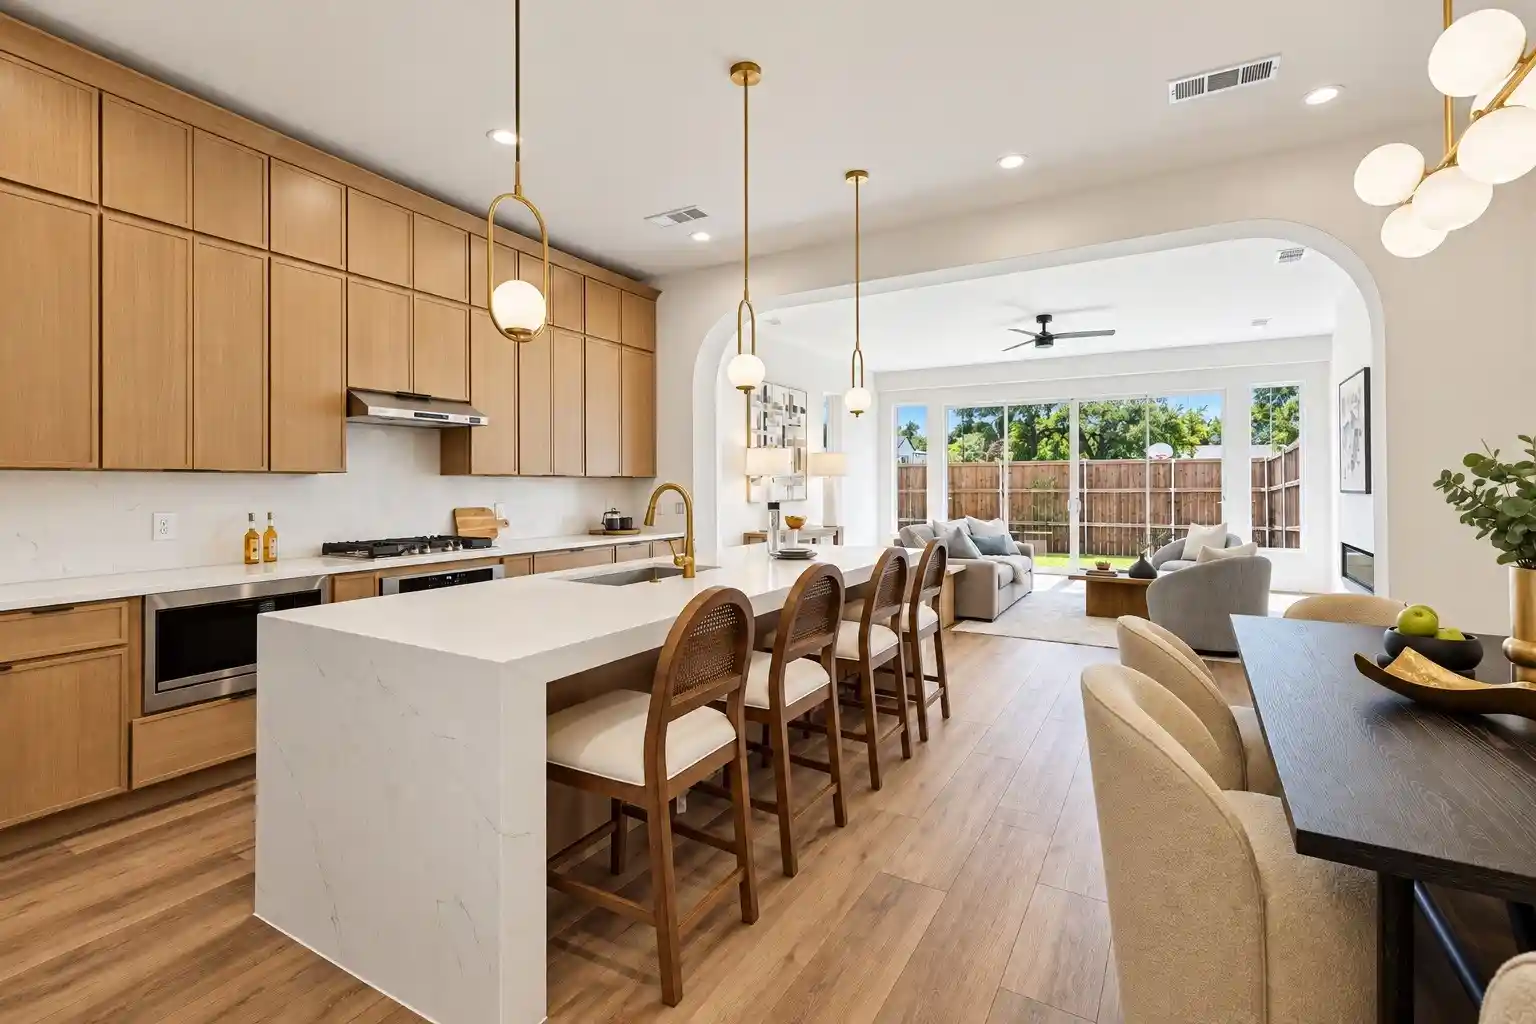
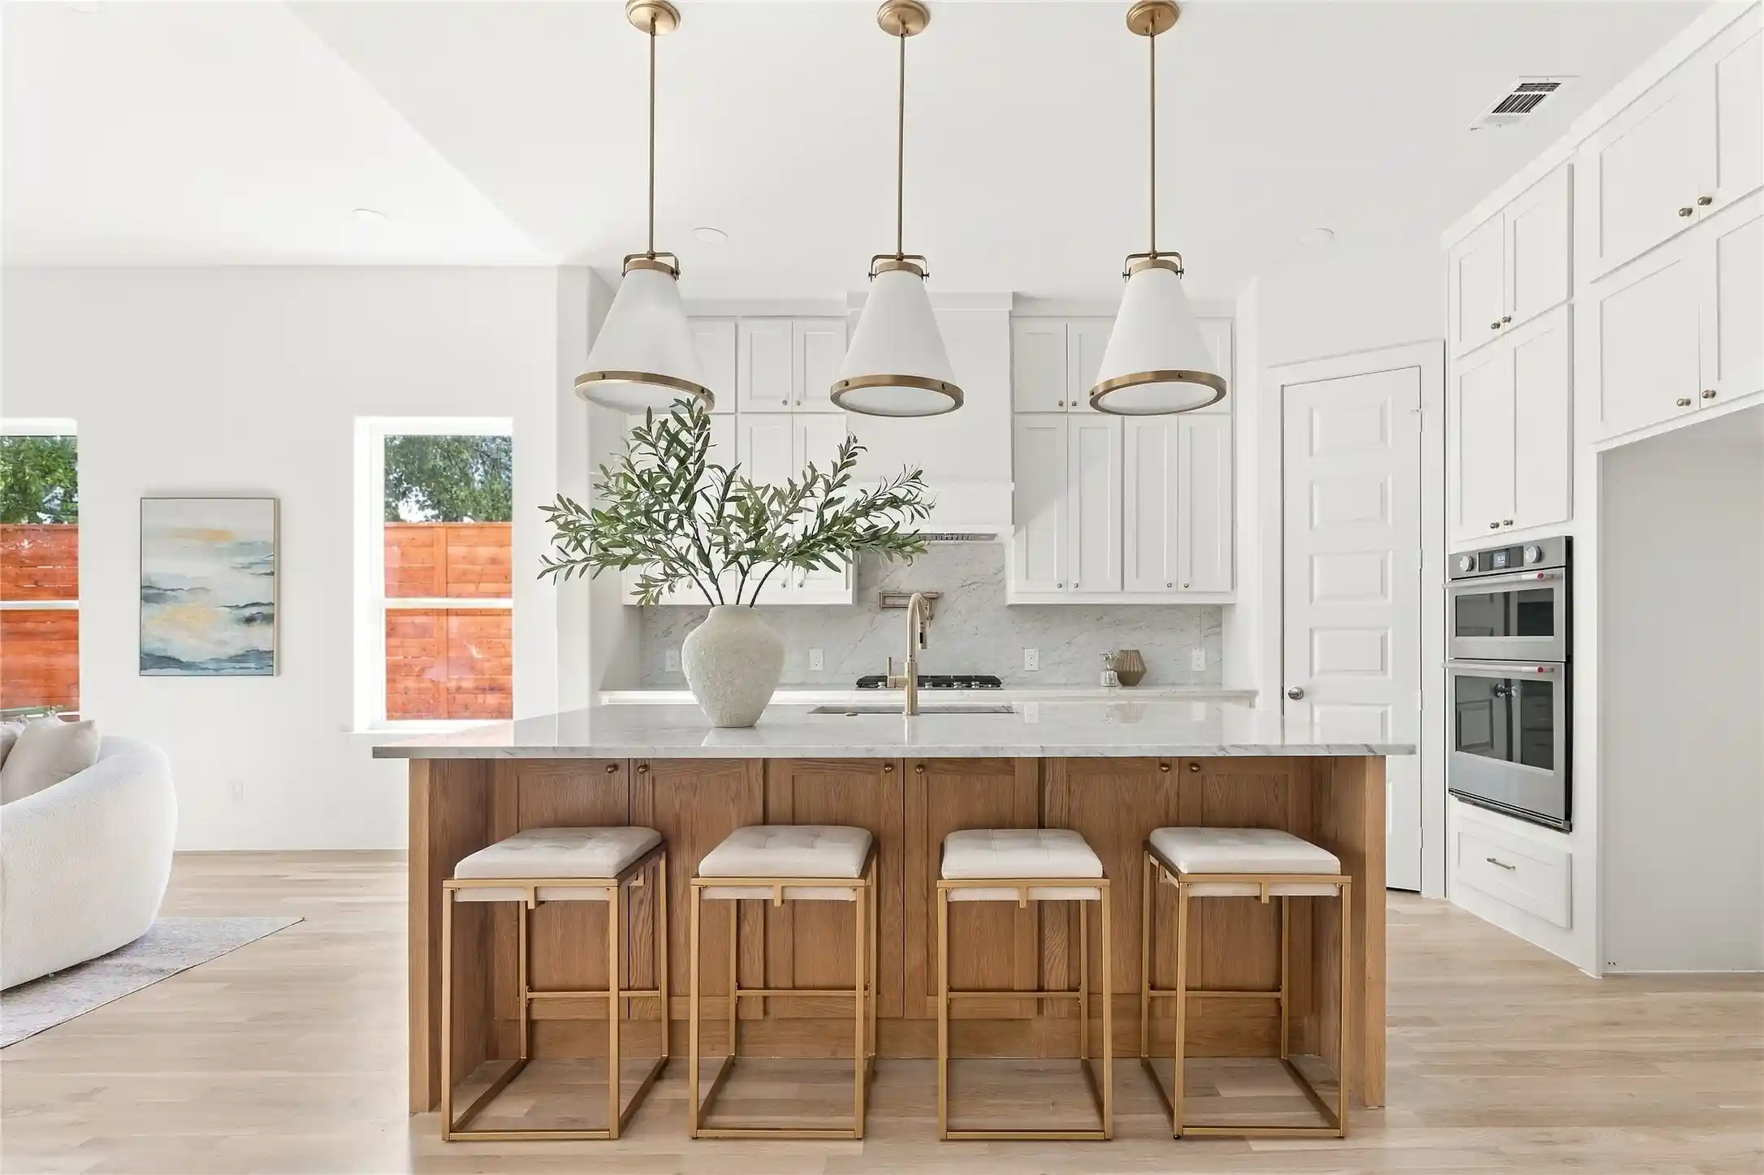
Discover contemporary luxury in this stunning new construction offering 5 bedrooms, 3.5 bathrooms, and approximately 2,590 square feet of thoughtfully designed living space. A striking modern exterior and expansive second-story rooftop terrace create exceptional curb appeal. Inside, soaring ceilings, abundant natural light, wide-plank flooring, and an open-concept layout set the stage for comfortable living and effortless entertaining. The designer kitchen features floor-to-ceiling custom cabinetry, waterfall countertops, premium appliances, under-cabinet lighting, an oversized island with seating, and elegant lighting. The kitchen flows seamlessly into the spacious living and dining areas, creating an inviting setting for gatherings or everyday relaxation. The rooftop terrace provides the perfect outdoor escape for morning coffee, evening sunsets, or entertaining guests. The primary suite offers a private retreat with a spa-inspired bathroom featuring dual vanities, oversized marble-look tile, a frameless glass shower with dual rainfall showerheads, and sleek matte-black fixtures. A custom walk-in closet with built-in cabinetry and designer lighting completes the suite. Four additional bedrooms provide flexible space for guests, a home office, or a growing household. Conveniently located near Downtown Dallas, the Design District, Trinity Groves, and Bishop Arts, this home offers easy access to acclaimed restaurants, boutique shopping, entertainment, parks, and scenic Trinity River trails. With its bold architecture, upscale finishes, and exceptional rooftop living, this home delivers a distinctive modern Dallas lifestyle.
- Houzeo last checked: 7 minutes ago
- Listing updated: October 25, 2026 at 5:19 pm
- Listing Provided by: Leston Eustache (347) 397-8016 , Isi Moeakiola | Monument Realty (214) 705-7827
- Source: NTREIS MLS-TX | MLS#: 21414837

Property Details
Status
Active
Type
Single Family Residence
No. of Stories
2
County
City
Neighborhood
Year Built
2026
HOA Fees
-
Finished Area
2,590 sqft
Lot Size
0.1 acre lot
Basement Area
- sqft
MLS Name
NTREIS MLS
MLS Number
21414837
MLS Status
Active
Cumulative Days on Market
5
Open House

Continue Your Journey in App
Find your dream home, receive real-time updates, and many more!
Continue Your Journey in App
Find your dream home, receive real-time updates, and many more!
Location
Facts & Features
Rooms
Bedrooms & bathrooms
Bedrooms: 5
Bathrooms: 4
LivingRoom
Level: First
Area: 216.00 Square Feet
Dimensions: 12 x 18
Bedroom
Level: Second
Area: 132.00 Square Feet
Dimensions: 11 x 12
Bedroom
Level: Second
Area: 132.00 Square Feet
Dimensions: 11 x 12
Bedroom
Level: First
Area: 132.00 Square Feet
Dimensions: 11 x 12
Bedroom
Level: Second
Area: 132.00 Square Feet
Dimensions: 11 x 12
PrimaryBedroom
Level: First
Area: 224.00 Square Feet
Dimensions: 14 x 16
Interior
Interior Features
Built In Features, Decorative Designer Lighting Fixtures, Eat In Kitchen, Granite Counters, High Speed Internet, Kitchen Island, Open Floorplan, Other, Pantry, Cable Tv, Vaulted Ceilings, Natural Woodwork, Walk In Closets
Cooling
Central Air
Appliances
Dishwasher, Disposal
Heating
Central
Sewer
Public Sewer
Construction
Year Built
Year Built: 2026
Home type
Single Family Residence
Property Condition
New Construction
Architectural Style
Contemporary Modern, Detached
Utilities & Energy
Fireplace Features
Other
Pool Features
None
Parking Features
Garage
Water Source
Public
Utilities
Sewer Available, Water Available, Cable Available
Other Features
Subdivision Name
Victory Gardens
Price History
| Date | Event | Price |
|---|---|---|
10/20/2026 Source: | Listed for Sale | $569,000 $220/sqft |

Nearby Homes



Find Homes by Property Features in Dallas, TX
Nearby New Homes For Sale

Based on information from the North Texas Real Estate Information Systems, Inc., through Oct 30, 2026, 04:00AM. Information is provided exclusively for consumers’ personal, non-commercial use. It may not be used for any purpose other than to identify prospective properties consumers may be interested in purchasing. Data is deemed reliable but is not guaranteed accurate. This website may not include listings or property addresses of sellers who have directed their listing brokers to withhold their listing or their property address from display on the Internet. ©2026 North Texas Real Estate Information Systems, Inc. All Rights Reserved.
 Advertising Broker: Michelle Brecker | Pathway To Home Realty
