- Overview
- Description
- Property Details
- Location
- Facts & Features
- Getting Around
- Nearby Homes
 New Construction


Street View
$706,000
Monthly Est:$3,514
 3 Beds
 4 Baths
3 full baths + 1 half bath
 3,310sqft
1906 Leath St, Dallas, TX 75212
$706,000
$3,514/moEst:
Get Pre-Approved
Single Family Residence
Built in 2025
$-- HOA
0.06 acre lot
$213/sq.ft
Description
Absolutely exquisite. Experience sophisticated modern living in this architecturally striking, three-story, new construction home, just minutes from Downtown Dallas. The open concept living and dining area, showcases expansive windows, a designer fireplace, and a statement chef’s kitchen with a concealed walk-in pantry, oversized island, premium gas cooktop, and designer finishes throughout. A stylish powder room is conveniently tucked near the kitchen, perfect for guests. The primary suite is a true retreat, featuring a private terrace entrance, built-in fireplace, custom desk area, and stunning natural light. The spa-inspired primary en-suite bathroom offers a unique glass-enclosed shower and bathtub area featuring multiple shower heads, soaking tub, double vanity, private toilet room, and a spacious walk-in wardrobe. Exceptional private rooftop terrace on top level feels like a sanctuary in the sky. Surrounded by lush treetops and panoramic views of the Dallas skyline, the rooftop is fully equipped with a custom outdoor kitchen and grill, creating the ultimate setting for refined entertaining. The patio features multiple entrances to ensure guests can access without going into the primary suite. Bedrooms with full en suite bathrooms, complete with walk in showers, are located on each level of the home for privacy, and optional multi generational living. Bottom level contains lots of storage.
Additional highlights include attached garage, space for wine rack or shelving, under the stair closet space, full size utility room with sink and storage closet, soft close drawers in kitchen, and more. This home is perfectly positioned in one of Dallas’ most dynamic, fast growing neighborhoods, and offers an unparalleled lifestyle of modern luxury, thoughtful design, and effortless access to fine dining, nightlife, and downtown attractions. Only a few minutes from downtown Dallas and major highways. Lot behind it is also available as an add on for yard space!
- Houzeo last checked: 5 minutes ago
- Listing updated: October 29, 2026 at 1:16 am
- Listing Provided by: Arielle Martin (940) 536-9224 | Orchard Brokerage (844) 515-9880
- Source: NTREIS MLS-TX | MLS#: 21422063

Property Details
Status
Active
Type
Single Family Residence
No. of Stories
-
County
City
Neighborhood
Year Built
2025
HOA Fees
-
Finished Area
3,310 sqft
Lot Size
0.06 acre lot
Basement Area
- sqft
MLS Name
NTREIS MLS
MLS Number
21422063
MLS Status
Active
Cumulative Days on Market
366

Continue Your Journey in App
Find your dream home, receive real-time updates, and many more!
Continue Your Journey in App
Find your dream home, receive real-time updates, and many more!
Location
Facts & Features
Rooms
Bedrooms & bathrooms
Bedrooms: 3
Bathrooms: 4
UtilityRoom
Level: First
Area: 0.00 Square Feet
Dimensions: 0 x 0
HalfBath
Level: Second
Area: 0.00 Square Feet
Dimensions: 0 x 0
FullBath
Level: Second
Area: 0.00 Square Feet
Dimensions: 0 x 0
FullBath
Level: First
Area: 0.00 Square Feet
Dimensions: 0 x 0
Bedroom
Level: First
Area: 0.00 Square Feet
Dimensions: 0 x 0
PrimaryBedroom
Level: Third
Area: 0.00 Square Feet
Dimensions: 0 x 0
PrimaryBathroom
Level: Third
Area: 0.00 Square Feet
Dimensions: 0 x 0
Bedroom
Level: Second
Area: 0.00 Square Feet
Dimensions: 0 x 0
Kitchen
Level: Second
Area: 0.00 Square Feet
Dimensions: 0 x 0
LivingRoom
Level: Second
Area: 0.00 Square Feet
Dimensions: 0 x 0
Interior
Cooling
Central Air, Ceiling Fans
Exterior Features
Barbecue, Lighting, Outdoor Grill, Outdoor Kitchen, Private Yard
Flooring
Combination, Luxury Vinyl Plank
Sewer
Public Sewer
Heating
Central
Interior Features
Decorative Designer Lighting Fixtures, Granite Counters, In Law Floorplan, Kitchen Island, Multiple Staircases, Pantry, Walk In Closets
Appliances
Dishwasher, Gas Cooktop, Gas Oven
Construction
Year Built
Year Built: 2025
Home type
Single Family Residence
Property Condition
New Construction
Roof
Composition
Architectural Style
Contemporary Modern, Detached
Construction Materials
Stucco
Foundation Details
Slab
Utilities & Energy
Water Source
Public
Parking Features
Door Single, Driveway, Garage
Utilities
Electricity Available, Electricity Connected, Sewer Available, Water Available
Pool Features
None
Fireplace Features
Electric, Living Room
Laundry Features
Laundry In Utility Room
Other Features
Lot Features
Cleared
Community Features
Curbs
Vegetation
Cleared
Patio And Porch Features
Deck, Other, Rooftop, Covered
Subdivision Name
Roosevelt Manor Add
Price History
| Date | Event | Price |
|---|---|---|
10/28/2026 Source: | Price Decreased | $706,000 -4.47% $213/sqft |
03/11/2026 Source: | Price Decreased | $739,000 -1.34% $223/sqft |
01/09/2026 Source: | Price Increased | $749,000 +1.35% $226/sqft |
09/30/2025 Source: #39367452 | Off Market | $739,000 -2.64% $223/sqft |
09/30/2025 Source: #39367452 | Listed for Sale | $759,000 $229/sqft |

Show more
Nearby Homes
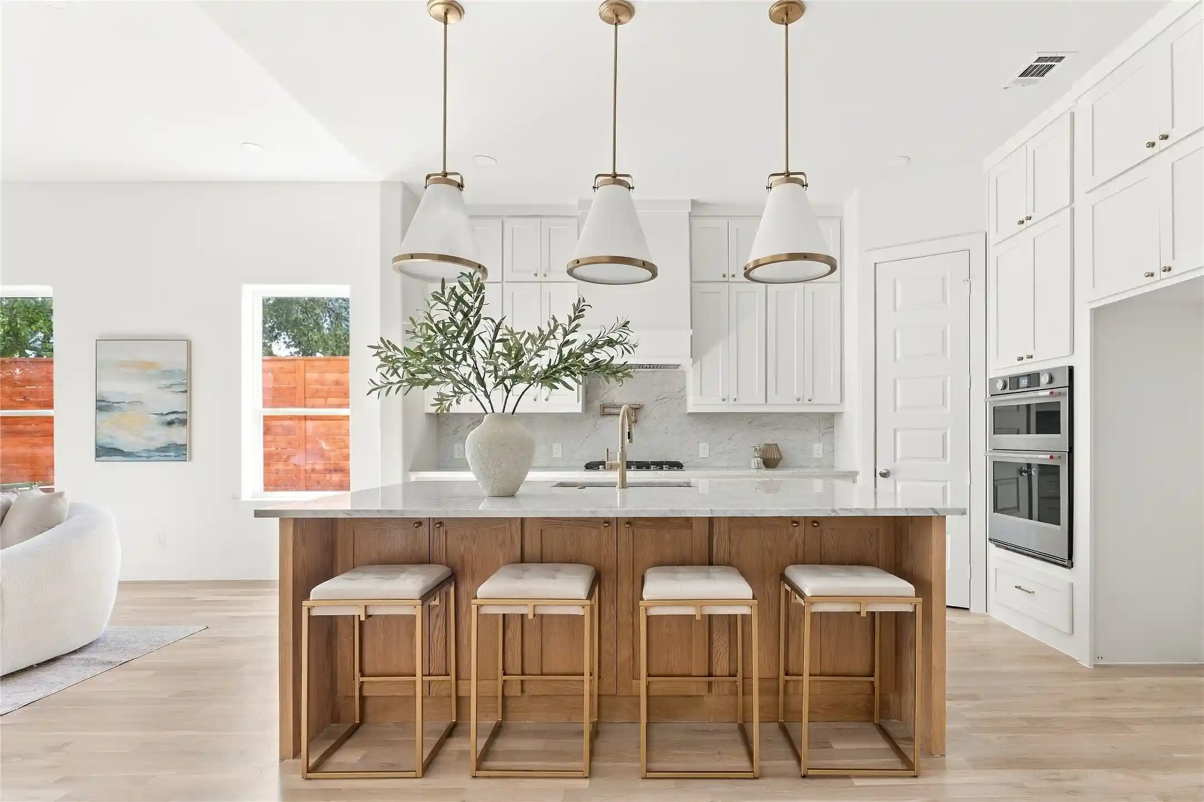

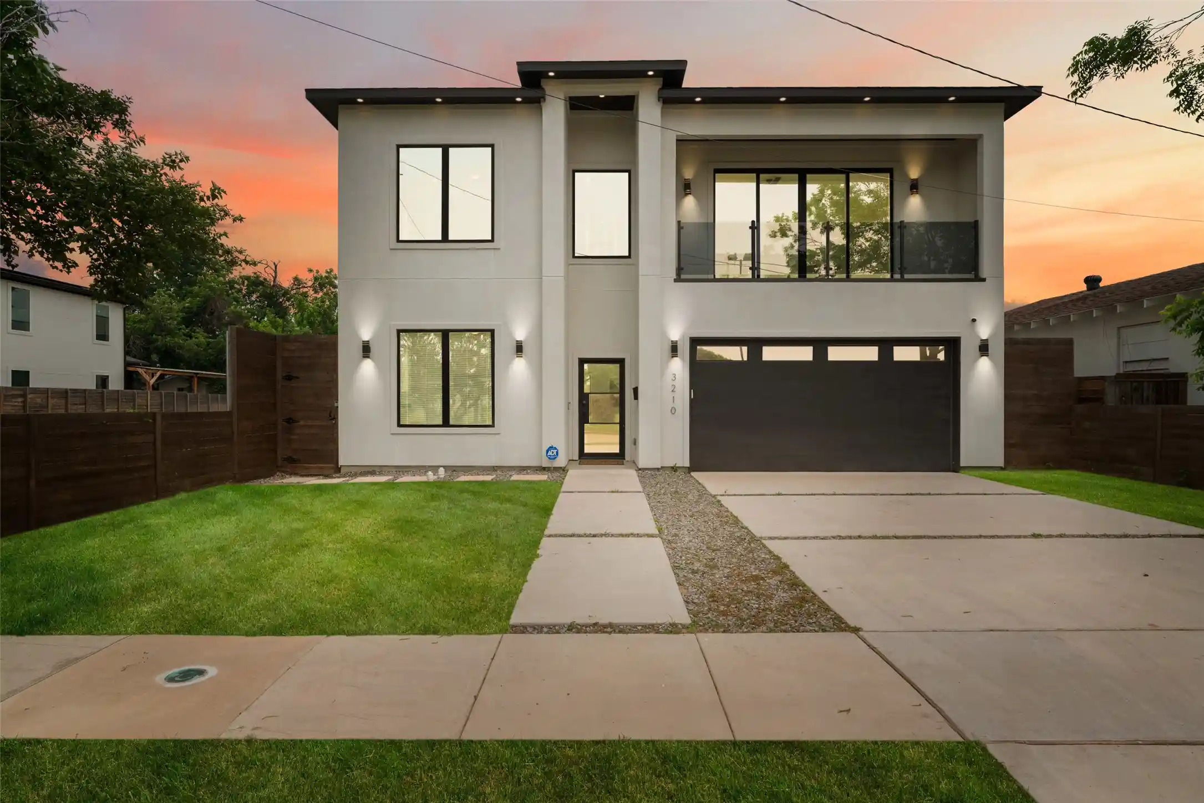
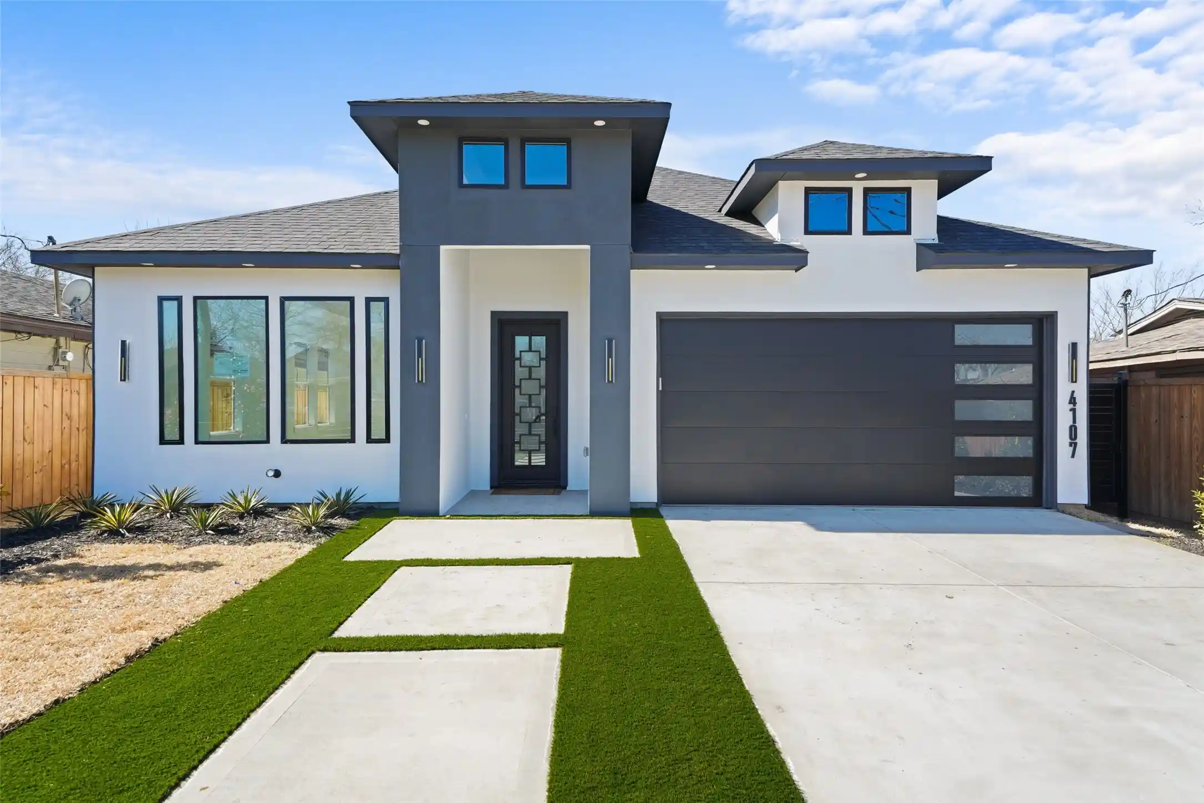
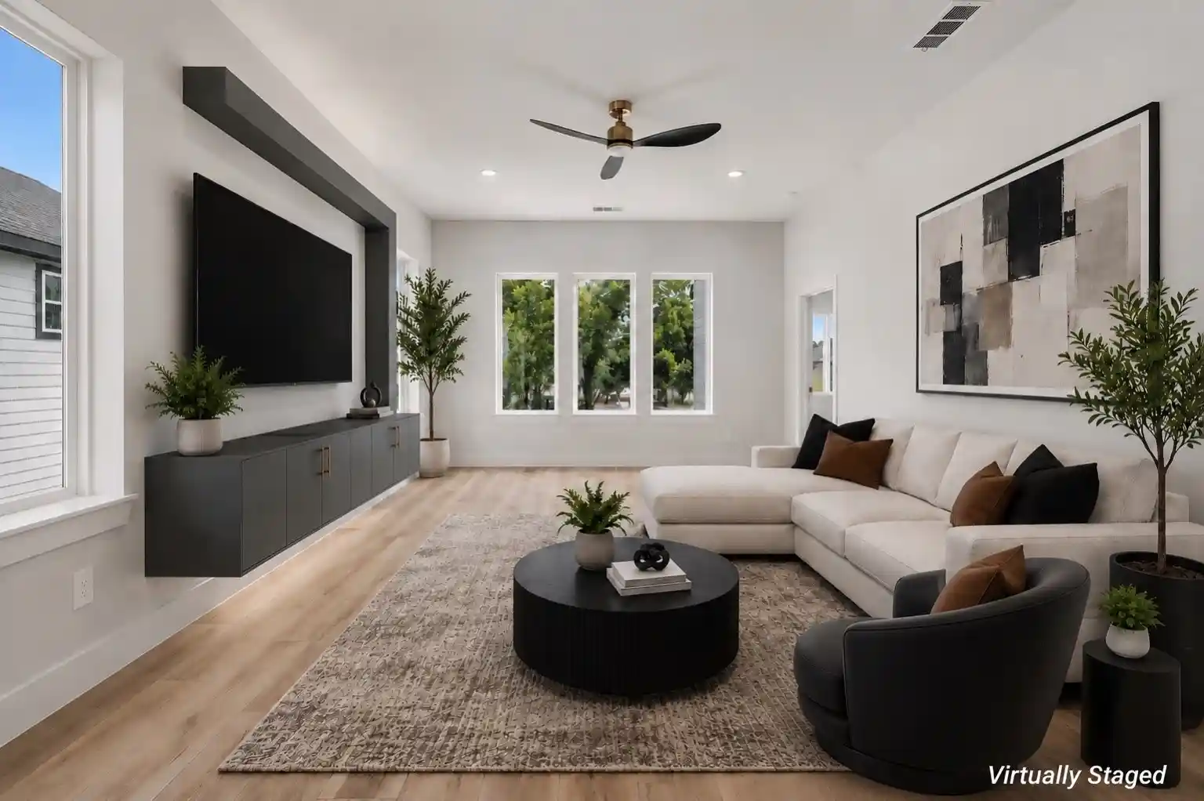
Find Homes by Property Features in Dallas, TX
Nearby New Homes For Sale

Based on information from the North Texas Real Estate Information Systems, Inc., through Oct 29, 2026, 03:30AM. Information is provided exclusively for consumers’ personal, non-commercial use. It may not be used for any purpose other than to identify prospective properties consumers may be interested in purchasing. Data is deemed reliable but is not guaranteed accurate. This website may not include listings or property addresses of sellers who have directed their listing brokers to withhold their listing or their property address from display on the Internet. ©2026 North Texas Real Estate Information Systems, Inc. All Rights Reserved.
 Advertising Broker: Michelle Brecker | Pathway To Home Realty
