- Overview
- Description
- Property Details
- Location
- Facts & Features
- Getting Around
- Nearby Homes

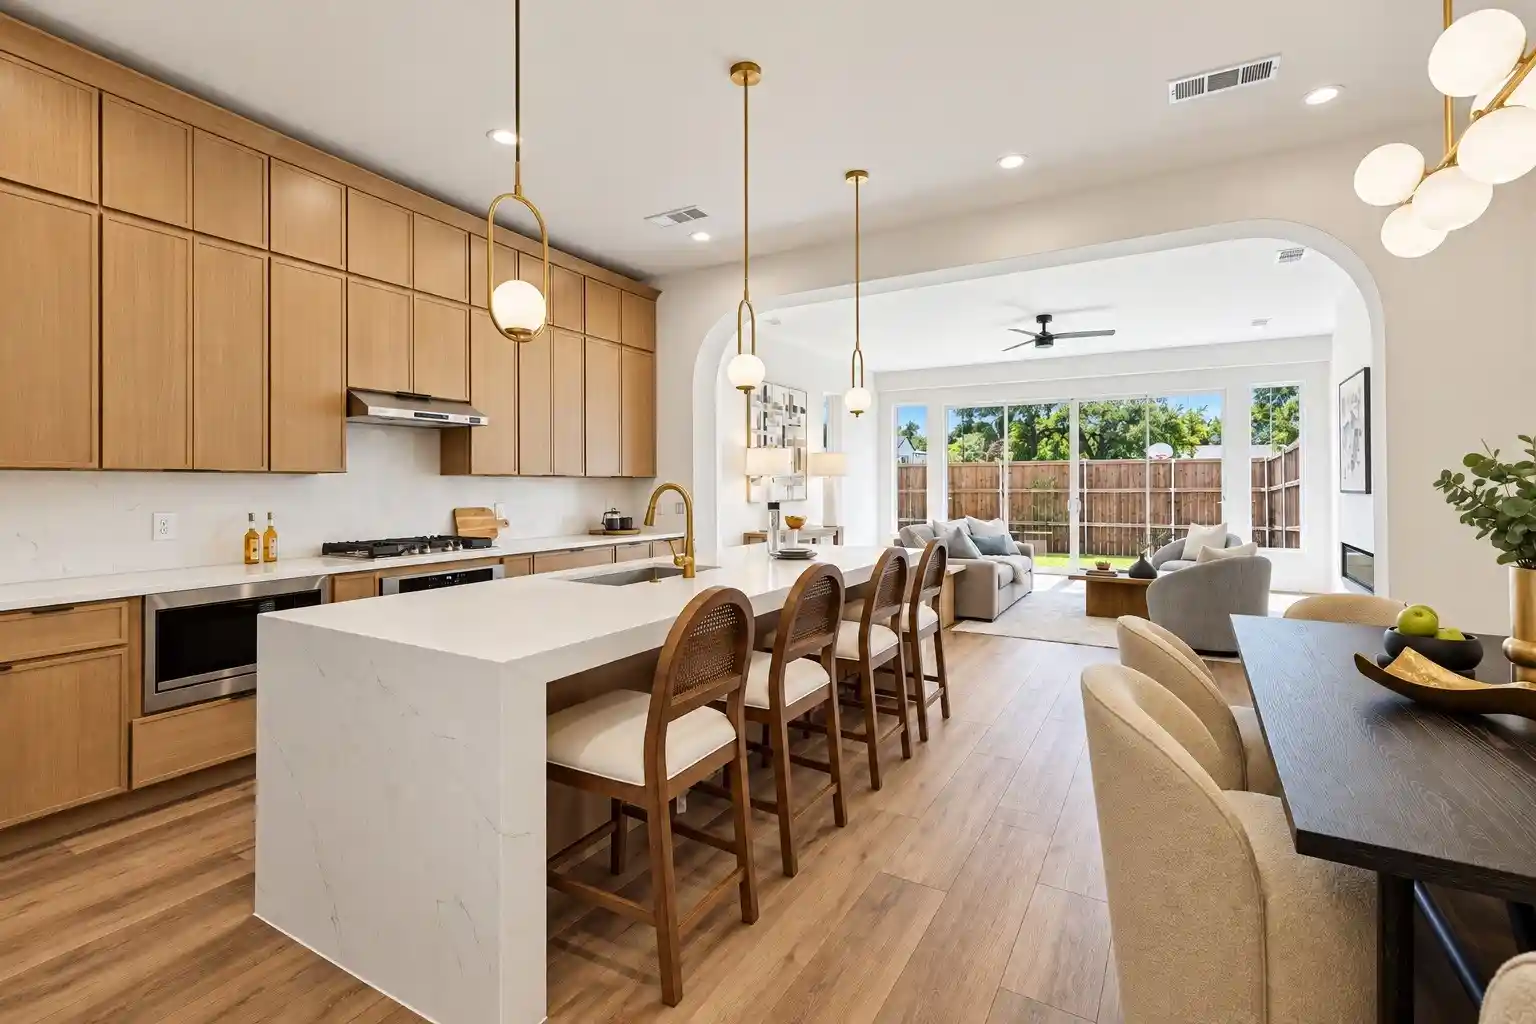


$585,000
Monthly Est:$2,912
 3 Beds
 4 Baths
3 full baths + 1 half bath
 2,444sqft
905 Bayonne St, Dallas, TX 75212
$585,000
$2,912/moEst:
Get Pre-Approved
Single Family Residence
Built in 2026
$-- HOA
0.11 acre lot
$239/sq.ft
Description
Be among the first to experience a new standard of modern luxury at 903 Bayonne St, the first in a line of signature duplexes by Westvale Homes in the heart of Trinity Groves. Thoughtfully designed with a focus on contemporary style, elevated custom finishes, and sophisticated living, these distinctive residences offer a rare opportunity to own a piece of one of Dallas's most exciting urban neighborhoods on a premium corner lot.
Enjoy the best of both worlds with walkable access to Trinity Groves’ acclaimed restaurants, vibrant nightlife, and local hotspots, all while being just minutes from Downtown Dallas, the Dallas skyline, and the city’s premier entertainment and business districts.
Whether you’re seeking a stylish urban retreat, a refined place to call home, or a standout investment in a sought-after location, 905 Bayonne St delivers modern design, exceptional convenience, and an exciting new addition to Trinity Groves living. Discover a fresh take on city living where design meets location and every day puts you close to the best of Dallas.
- Houzeo last checked: 5 minutes ago
- Listing updated: October 27, 2026 at 8:11 pm
- Listing Provided by: Kyle Pilgrim | David Ivy Group, LLC. (817) 706-0730
- Source: NTREIS MLS-TX | MLS#: 21421447

Property Details
Status
Active
Type
Single Family Residence
No. of Stories
2
County
City
Neighborhood
Year Built
2026
HOA Fees
-
Finished Area
2,444 sqft
Lot Size
0.11 acre lot
Basement Area
- sqft
MLS Name
NTREIS MLS
MLS Number
21421447
MLS Status
Active

Continue Your Journey in App
Find your dream home, receive real-time updates, and many more!
Continue Your Journey in App
Find your dream home, receive real-time updates, and many more!
Location
Facts & Features
Rooms
Bedrooms & bathrooms
Bedrooms: 3
Bathrooms: 4
DiningRoom
Level: First
Area: 84.00 Square Feet
Dimensions: 12 x 7
LivingRoom
Level: First
Area: 420.00 Square Feet
Dimensions: 21 x 20
Bedroom
Level: Second
Area: 182.00 Square Feet
Dimensions: 13 x 14
Bedroom
Level: Second
Area: 182.00 Square Feet
Dimensions: 13 x 14
PrimaryBedroom
Level: Second
Area: 255.00 Square Feet
Dimensions: 17 x 15
Interior
Cooling
Central Air, Ceiling Fans, Electric
Flooring
Engineered Hardwood
Sewer
Public Sewer
Heating
Central, Electric
Interior Features
Built In Features, Decorative Designer Lighting Fixtures, Double Vanity, High Speed Internet, Kitchen Island, Open Floorplan, Paneling Wainscoting, Walk In Closets
Appliances
Dishwasher, Electric Oven, Disposal, Gas Range, Ice Maker, Microwave, Refrigerator, Tankless Water Heater
Construction
Year Built
Year Built: 2026
Home type
Single Family Residence
Property Condition
New Construction
Roof
Composition
Architectural Style
Contemporary Modern
Construction Materials
Board And Batten Siding
Foundation Details
Slab
Utilities & Energy
Water Source
Public
Parking Features
Garage
Security Features
Prewired, Carbon Monoxide Detectors, Firewalls, Smoke Detectors
Utilities
Sewer Available, Water Available
Pool Features
None
Fireplace Features
Electric
Laundry Features
Laundry In Utility Room
Other Features
Patio And Porch Features
Covered
Subdivision Name
Z E Coombs West End
Price History
| Date | Event | Price |
|---|---|---|
10/27/2026 Source: | Listed for Sale | $585,000 +97.34% $239/sqft |
06/11/2023 Source: | Sold | $296,450 +85.28% $121/sqft |
12/13/2019 Source: | Listing Removed | $160,000 $65/sqft |

Nearby Homes



Find Homes by Property Features in Dallas, TX
Nearby New Homes For Sale

Based on information from the North Texas Real Estate Information Systems, Inc., through Oct 29, 2026, 04:30AM. Information is provided exclusively for consumers’ personal, non-commercial use. It may not be used for any purpose other than to identify prospective properties consumers may be interested in purchasing. Data is deemed reliable but is not guaranteed accurate. This website may not include listings or property addresses of sellers who have directed their listing brokers to withhold their listing or their property address from display on the Internet. ©2026 North Texas Real Estate Information Systems, Inc. All Rights Reserved.
 Advertising Broker: Michelle Brecker | Pathway To Home Realty
