- Overview
- Description
- Property Details
- Location
- Facts & Features
- Getting Around
- Nearby Homes



$447,500
Monthly Est:$2,227
 4 Beds
 2 Baths
2 full baths
 2,130sqft
4107 Vineyard Dr, Dallas, TX 75212
$447,500
$2,227/moEst:
Get Pre-Approved
Single Family Residence
Built in 2026
$-- HOA
0.17 acre lot
$210/sq.ft
Description
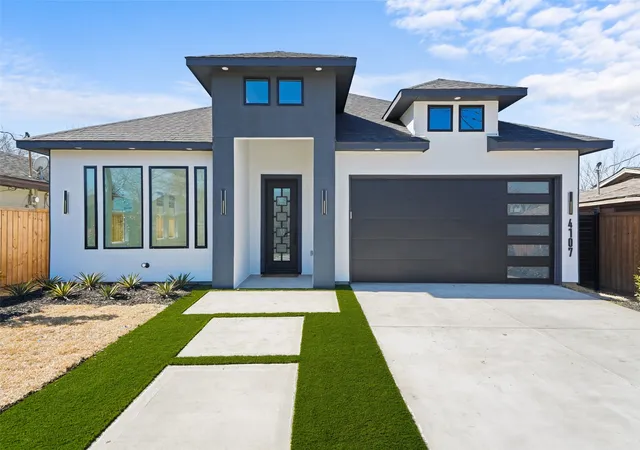
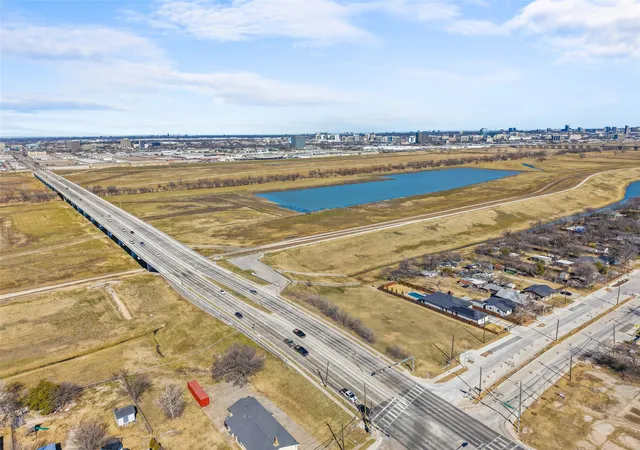
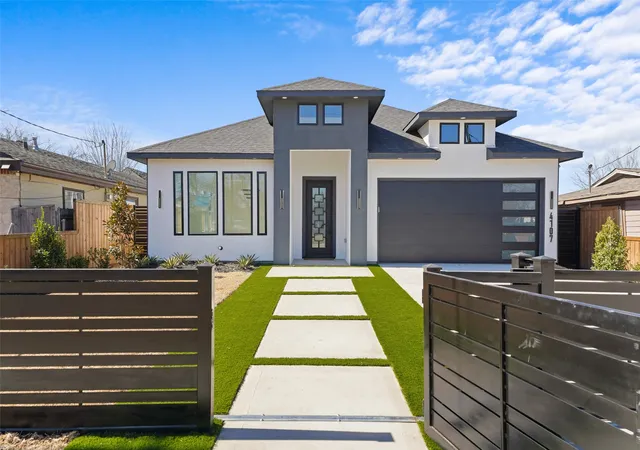
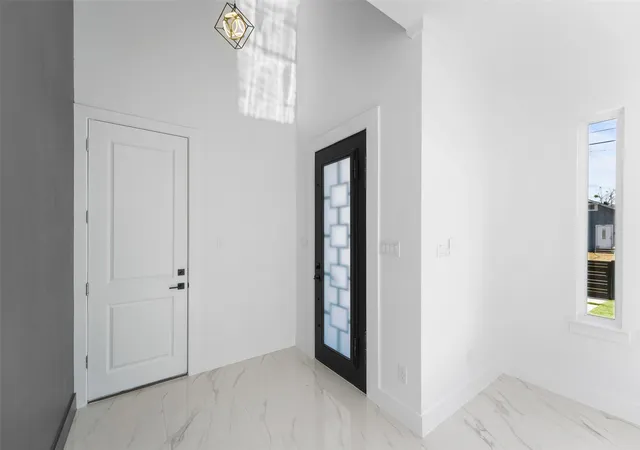
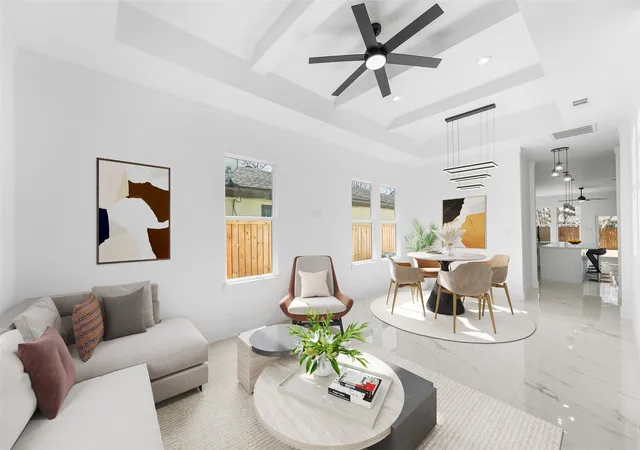
WOW! PRICED TO SELL Come fall in Love with this Unique & Beautiful Move-IN Ready NEW CONSTRUCTION HOME near downtown Dallas! This beauty is designed with a spacious, functional floorplan perfect for modern living featuring 4 bedrooms, 2 luxurious full baths, 2 living areas and 2 dining areas offering flexibility for entertaining, working from home or multi-generational living. The open-concept layout seamlessly connects the main living spaces, creating a bright and inviting atmosphere. The thoughtfully designed & fully equipped Gourmet Kitchen with Stainless Steel Appliances flow into the dining and living areas perfect for gatherings and everyday comfort. Step outside to enjoy sipping on your favorite drink on your very own oversized covered patio overlooking a spacious landscaped backyard ideal for all your outdoor entertaining, relaxing evenings or future customization. Too many upgrades to list (gas cooktop, SS appliances, irrigation system, synthetic turf in front yard, etc.)! Great location near Trinity Groves with easy access to Medical District, walking trails, shopping & dining destinations and a convenient commute to DFW & Love Field Airports. Enjoy the best of city living with nearby amenities while nestled in a growing and vibrant area. Don’t miss this exceptional opportunity to own a brand-new home in the heart of Dallas! Don't miss out on this Beauty before it's gone! Seller can help with $5,000 towards closing costs. Hurry, Send your offer Today!
- Houzeo last checked: 3 hours ago
- Listing updated: October 7, 2026 at 3:56 pm
- Listing Provided by: Elva Torres-Fonseca (214) 356-1018 , Alexander Fonseca | Ultima Real Estate (972) 980-9393
- Source: NTREIS MLS-TX | MLS#: 21371698

Property Details
Status
Active
Type
Single Family Residence
No. of Stories
1
County
City
Neighborhood
Year Built
2026
HOA Fees
-
Finished Area
2,130 sqft
Lot Size
0.17 acre lot
Basement Area
- sqft
MLS Name
NTREIS MLS
MLS Number
21371698
MLS Status
Active
Cumulative Days on Market
222
Open House

Continue Your Journey in App
Find your dream home, receive real-time updates, and many more!
Download App
Continue Your Journey in App
Find your dream home, receive real-time updates, and many more!
Location
Facts & Features
Rooms
Bedrooms & bathrooms
Bedrooms: 4
Bathrooms: 2
FullBath
Level: First
Area: 0.00 Square Feet
Dimensions: 0 x 0
Bedroom
Level: First
Area: 0.00 Square Feet
Dimensions: 0 x 0
Bedroom
Level: First
Area: 0.00 Square Feet
Dimensions: 0 x 0
Bedroom
Level: First
Area: 0.00 Square Feet
Dimensions: 0 x 0
PrimaryBathroom
Level: First
Area: 0.00 Square Feet
Dimensions: 0 x 0
PrimaryBedroom
Level: First
Area: 0.00 Square Feet
Dimensions: 0 x 0
UtilityRoom
Level: First
Area: 0.00 Square Feet
Dimensions: 0 x 0
FamilyRoom
Level: First
Area: 0.00 Square Feet
Dimensions: 0 x 0
LivingRoom
Level: First
Area: 0.00 Square Feet
Dimensions: 0 x 0
DiningRoom
Level: First
Area: 0.00 Square Feet
Dimensions: 0 x 0
BreakfastRoomNook
Level: First
Area: 0.00 Square Feet
Dimensions: 0 x 0
Kitchen
Level: First
Area: 0.00 Square Feet
Dimensions: 0 x 0
Interior
Heating
Central, Electric, Energy Star Qualified Equipment
Sewer
Public Sewer
Window Features
Window Coverings
Interior Features
Built In Features, Chandelier, Dry Bar, Decorative Designer Lighting Fixtures, Double Vanity, Eat In Kitchen, Kitchen Island, Open Floorplan, Other, Pantry, Paneling Wainscoting, Vaulted Ceilings, Natural Woodwork, Walk In Closets
Appliances
Convection Oven, Dryer, Dishwasher, Gas Cooktop, Disposal, Microwave, Washer
Flooring
Ceramic Tile, Tile
Exterior Features
Lighting, Other
Cooling
Central Air, Ceiling Fans, Electric
Construction
Year Built
Year Built: 2026
Home type
Single Family Residence
Foundation Details
Slab
Property Condition
New Construction
Roof
Composition, Shingle
Architectural Style
Contemporary Modern, Other, Detached
Construction Materials
Stucco
Utilities & Energy
Security Features
Smoke Detectors
Water Source
Public
Laundry Features
Washer Hookup, Dryer Hookup, Electric Dryer Hookup, Laundry In Utility Room
Pool Features
None
Utilities
Sewer Available, Water Available
Fireplace Features
Decorative, Electric
Parking Features
Door Single, Driveway, Epoxy Flooring, Electric Gate, Garage Faces Front, Garage, Garage Door Opener, Oversized, Paved
Other Features
Patio And Porch Features
Rear Porch, Covered, Front Porch, Patio
Subdivision Name
Westmoreland Park 03
Vegetation
Cleared
Community Features
Curbs
Lot Features
Back Yard, Interior Lot, Lawn, Landscaped, Sprinkler System
Price History
| Date | Event | Price |
|---|---|---|
09/30/2026 Source: | Price Decreased | $449,250 -0.06% $211/sqft |
09/11/2026 Source: | Price Decreased | $449,500 -0.09% $211/sqft |
09/02/2026 Source: | Price Increased | $449,900 +0.54% $211/sqft |
08/27/2026 Source: | Price Decreased | $447,500 -0.56% $210/sqft |
08/27/2026 Source: | Price Decreased | $450,000 -0.55% $211/sqft |

Show more
Nearby Homes


Find Homes by Property Features in Dallas, TX
Nearby New Homes For Sale

Based on information from the North Texas Real Estate Information Systems, Inc., through Oct 08, 2026, 11:00AM. Information is provided exclusively for consumers’ personal, non-commercial use. It may not be used for any purpose other than to identify prospective properties consumers may be interested in purchasing. Data is deemed reliable but is not guaranteed accurate. This website may not include listings or property addresses of sellers who have directed their listing brokers to withhold their listing or their property address from display on the Internet. ©2026 North Texas Real Estate Information Systems, Inc. All Rights Reserved.
 Advertising Broker: Michelle Brecker | Pathway To Home Realty