- Overview
- Description
- Property Details
- Location
- Facts & Features
- Getting Around
- Nearby Homes


$670,000
Monthly Est:$3,335
 4 Beds
 4 Baths
3 full baths + 1 half bath
 2,950sqft
1921 Morris St, Dallas, TX 75212
$670,000
$3,335/moEst:
Get Pre-Approved
Single Family Residence
Built in 2026
$-- HOA
0.07 acre lot
$227/sq.ft
Description
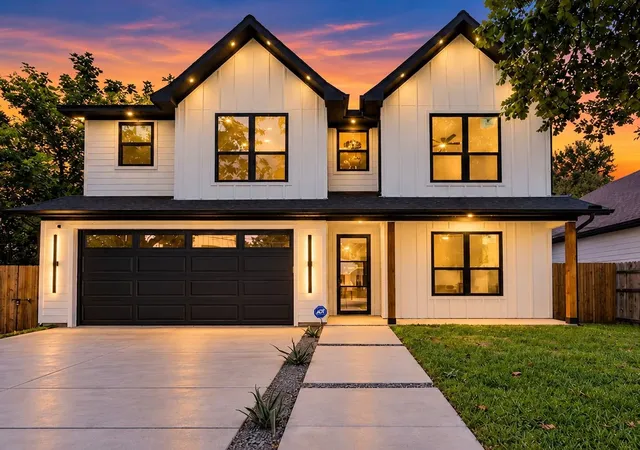
Commanding attention from the curb, 1921 Morris St is a show-stopping new-construction residence where contemporary architecture meets one-of-a-kind craftsmanship. Offering four bedrooms, three and one-half baths, and 2,950 square feet, this luxury custom home is designed to impress at every turn.
Dramatic soaring ceilings establish an airy scale, while luxury vinyl plank flooring creates a seamless foundation throughout. Glass stair railings bring sculptural style, keeping sightlines clear and connected. The kitchen makes an equally bold statement with a luxurious gas range, pot filler, breakfast bar, abundant cabinetry, and walk-in pantry. A dedicated wine room adds a polished touch for entertaining and display.
The downstairs primary suite offers a serene escape with a spa-inspired en-suite bath and walk-in closet. Every bedroom includes a walk-in closet for exceptional storage. Upstairs, a second living area opens to downstairs as well as a balcony, and an in-law suite creates comfortable separation for extended stays, guests, or multigenerational living.
Outside, the fully fenced lot and electric gate offer privacy and controlled access, while a two-car garage handles parking and storage. Breathtaking curb appeal and custom details reinforce the quality of this distinctive build.
Downtown, freeways & Trammell Crow Park are close by. Experience modern scale, refined finishes, and flexible living at an address created to stand apart. Schedule your tour today!...
- Houzeo last checked: 10 hours ago
- Listing updated: October 21, 2026 at 6:42 pm
- Listing Provided by: Nancy Garcia | Monument Realty (214) 705-7827
- Source: NTREIS MLS-TX | MLS#: 21415720

Property Details
Status
Active
Type
Single Family Residence
No. of Stories
2
County
City
Neighborhood
Year Built
2026
HOA Fees
-
Finished Area
2,950 sqft
Lot Size
0.07 acre lot
Basement Area
- sqft
MLS Name
NTREIS MLS
MLS Number
21415720
MLS Status
Active
Cumulative Days on Market
2
Open House

Continue Your Journey in App
Find your dream home, receive real-time updates, and many more!
Download App
Continue Your Journey in App
Find your dream home, receive real-time updates, and many more!
Location
Facts & Features
Rooms
Bedrooms & bathrooms
Bedrooms: 4
Bathrooms: 4
HalfBath
Level: First
Area: 25.00 Square Feet
Dimensions: 5 x 5
FullBath
Level: Second
Area: 50.00 Square Feet
Dimensions: 5 x 10
FullBath
Level: Second
Area: 36.00 Square Feet
Dimensions: 4 x 9
PrimaryBathroom
Level: First
Area: 112.00 Square Feet
Dimensions: 14 x 8
Bedroom
Level: Second
Area: 144.00 Square Feet
Dimensions: 12 x 12
Bedroom
Level: Second
Area: 143.00 Square Feet
Dimensions: 11 x 13
Bedroom
Level: Second
Area: 140.00 Square Feet
Dimensions: 14 x 10
PrimaryBedroom
Level: First
Area: 208.00 Square Feet
Dimensions: 13 x 16
Laundry
Level: First
Area: 70.00 Square Feet
Dimensions: 7 x 10
WineCellar
Level: First
Area: 35.00 Square Feet
Dimensions: 7 x 5
DiningRoom
Level: First
Area: 176.00 Square Feet
Dimensions: 16 x 11
Kitchen
Level: First
Area: 132.00 Square Feet
Dimensions: 12 x 11
LivingRoom
Level: Second
Area: 540.00 Square Feet
Dimensions: 20 x 27
LivingRoom
Level: First
Area: 240.00 Square Feet
Dimensions: 20 x 12
Interior
Appliances
Dishwasher, Electric Range, Electric Water Heater, Disposal, Microwave, Vented Exhaust Fan
Interior Features
Built In Features, Chandelier, Decorative Designer Lighting Fixtures, Double Vanity, High Speed Internet, In Law Floorplan, Loft, Open Floorplan, Pantry, Cable Tv, Vaulted Ceilings, Walk In Closets
Flooring
Luxury Vinyl Plank, Tile
Sewer
Public Sewer
Exterior Features
Balcony, Private Yard, Rain Gutters
Heating
Central, Electric
Cooling
Central Air, Electric
Construction
Year Built
Year Built: 2026
Home type
Single Family Residence
Roof
Composition
Property Condition
New Construction
Construction Materials
Frame, Stucco, Wood Siding
Architectural Style
Contemporary Modern, Detached
Foundation Details
Slab
Utilities & Energy
Security Features
Smoke Detectors
Water Source
Public
Utilities
Sewer Available, Water Available, Cable Available
Fireplace Features
Decorative, Electric, Living Room
Pool Features
None
Parking Features
Driveway, Epoxy Flooring, Electric Gate, Garage Faces Front, Garage, Garage Door Opener
Other Features
Lot Features
Cul De Sac, Landscaped, Subdivision, Few Trees
Subdivision Name
Lake Como Place
Patio And Porch Features
Balcony, Covered
Price History
| Date | Event | Price |
|---|---|---|
10/19/2026 Source: | Listed for Sale | $670,000 +362.07% $227/sqft |
10/01/2025 Source: | Off Market | $145,000 -3.33% $49/sqft |
10/01/2025 Source: | Listed for Sale | $150,000 $51/sqft |

Getting Around 1921 Morris St
Walk Score®

Car-Dependent
29/100
Transit Score®

Some Transit
43/100
Data provided by Redfin
Nearby Homes




Find Homes by Property Features in Dallas, TX
Nearby New Homes For Sale

Based on information from the North Texas Real Estate Information Systems, Inc., through Oct 22, 2026, 03:45PM. Information is provided exclusively for consumers’ personal, non-commercial use. It may not be used for any purpose other than to identify prospective properties consumers may be interested in purchasing. Data is deemed reliable but is not guaranteed accurate. This website may not include listings or property addresses of sellers who have directed their listing brokers to withhold their listing or their property address from display on the Internet. ©2026 North Texas Real Estate Information Systems, Inc. All Rights Reserved.
 Advertising Broker: Michelle Brecker | Pathway To Home Realty
