
- Overview
- Description
- Property Details
- Location
- Facts & Features
- Getting Around
- Nearby Homes
 3D Tour

$550,000
Monthly Est:$2,738
 4 Beds

2 full baths + 1 half bath
 2,400sqft
1844 Toronto St, Dallas, TX 75212
$550,000
$2,738/moEst:
Single Family Residence
Built in 2026
$-- HOA
0.09 acre lot
$229/sq.ft
Description
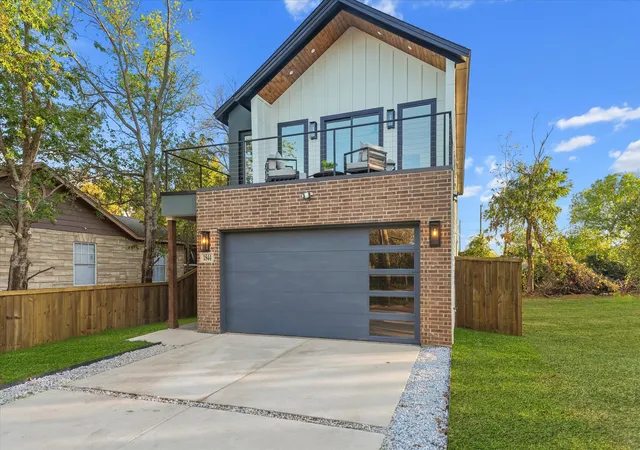
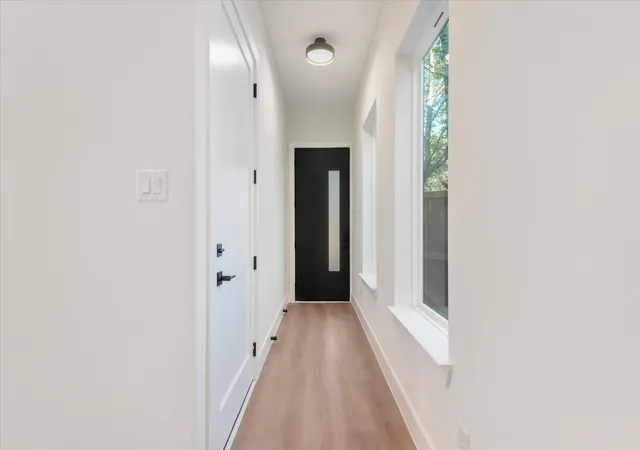
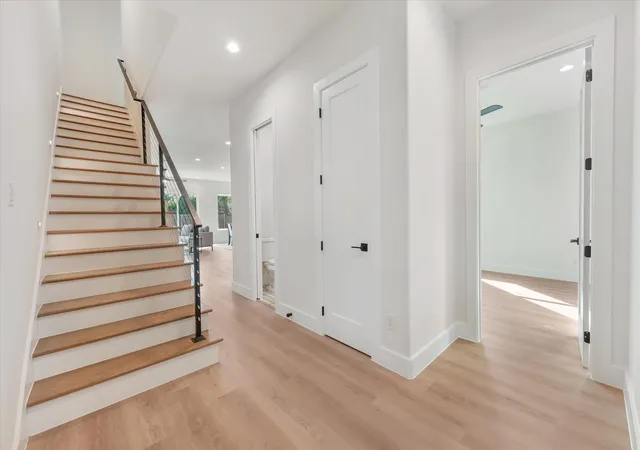
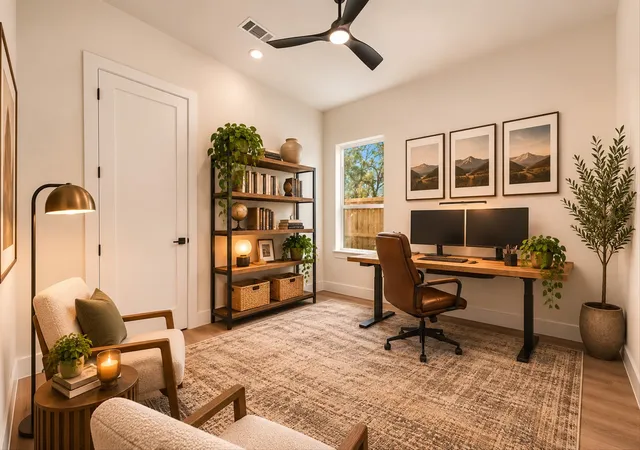
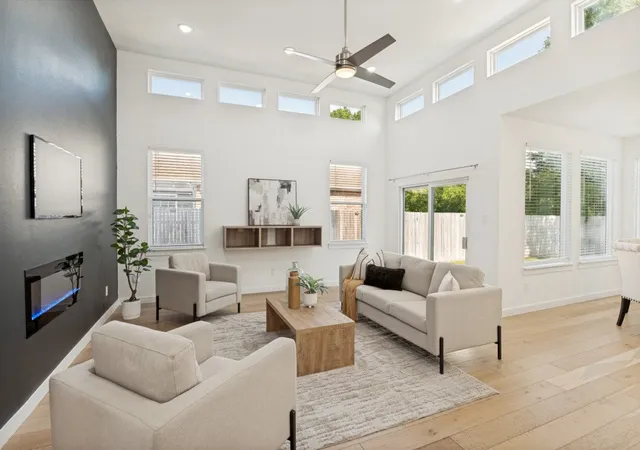
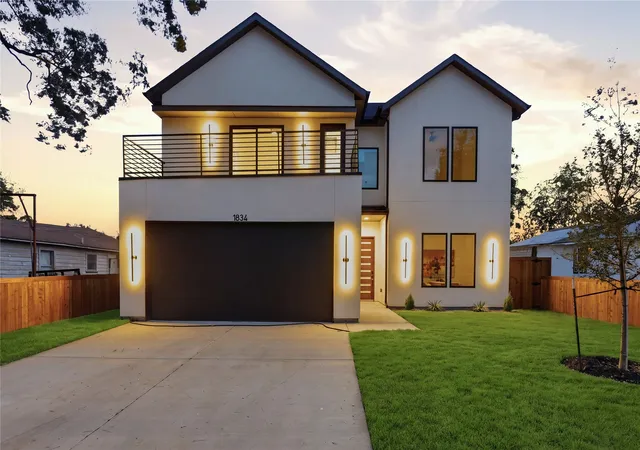
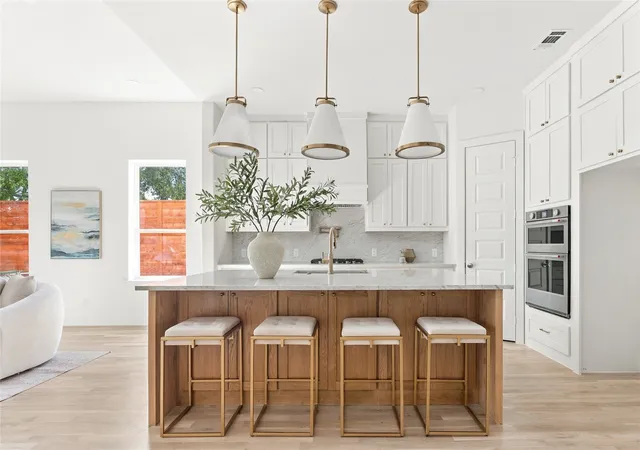
Builder is offering a 2-1 buydown with rates starting as low as 4.99%. Discover thoughtful elegance in this beautifully designed 4-bedroom, 3-bathroom home offering approximately 2,400 square feet of stylish and functional living space, conveniently located near Downtown Dallas. From the moment you enter, you'll appreciate the attention to detail and custom finishes throughout. The welcoming foyer leads to a downstairs bedroom and convenient half bath, while the open-concept floor plan creates a seamless flow between the kitchen, dining, and living areas. The gourmet kitchen is a true standout, featuring elegant white oak cabinetry, sleek black stainless steel appliances, including a dishwasher, built-in microwave, vent hood, and gas range oven. Additional highlights include luxury vinyl plank flooring, a spacious walk-in pantry, a dedicated wine area with coordinating white oak cabinetry, and custom ceiling trim that adds an elevated designer touch. The living room features a striking custom accent wall with an electric fireplace, creating a sophisticated focal point and an ideal setting for entertaining. Upstairs, you'll find three additional bedrooms and two full bathrooms, including the generously sized primary suite. The primary bedroom showcases elegant tray ceilings, a fireplace, and a private balcony. The spa-inspired primary bathroom features a beautifully tiled walk-in shower, a separate garden tub, dual vanities, and thoughtfully selected finishes. White oak cabinetry continues into multiple bathrooms, complementing the home's cohesive design. Additional custom details include multiple accent walls and a beautifully illuminated staircase that adds character and ambiance. Step outside to enjoy the spacious backyard, offering plenty of room for outdoor entertaining, grilling, and holiday gatherings. Conveniently located near Downtown Dallas, this exceptional home combines thoughtful design, distinctive finishes, and everyday functionality.
- Houzeo last checked: 11 minutes ago
- Listing updated: November 18, 2026 at 8:03 pm
- Listing Provided by: Chidi Echebiri (832) 439-0051 | DHS Realty (972) 979-8413
- Source: NTREIS MLS-TX | MLS#:

Property Details
Status
Active
Type
Single Family Residence
No. of Stories
2
County
City
Neighborhood
Year Built
2026
HOA Fees
-
Finished Area
2,400 sqft
Lot Size
0.09 acre lot
Basement Area
- sqft
MLS Name
NTREIS MLS
MLS Number
21433927
MLS Status
Active
Cumulative Days on Market
5
Continue Your Journey in App
Find your dream home, receive real-time updates, and many more!
Location
Facts & Features
Rooms
Bedrooms & bathrooms
Bedrooms: 4
Bathrooms: 3
LivingRoom
Level: First
Area: 195.00 Square Feet
Dimensions: 15 x 13
Bedroom
Level: Second
Area: 143.00 Square Feet
Dimensions: 11 x 13
Bedroom
Level: Second
Area: 176.00 Square Feet
Dimensions: 11 x 16
PrimaryBedroom
Level: Second
Area: 270.00 Square Feet
Dimensions: 18 x 15
Kitchen
Level: First
Area: 165.00 Square Feet
Dimensions: 11 x 15
FullBath
Level: Second
Area: 45.00 Square Feet
Dimensions: 5 x 9
HalfBath
Level: First
Area: 35.00 Square Feet
Dimensions: 5 x 7
Bedroom
Level: First
Area: 132.00 Square Feet
Dimensions: 12 x 11
Interior
Interior Features
Built In Features, Chandelier, Decorative Designer Lighting Fixtures, Eat In Kitchen, High Speed Internet, Kitchen Island, Open Floorplan, Pantry, Cable Tv, Walk In Closets
Sewer
Public Sewer
Cooling
Central Air
Heating
Central
Flooring
Luxury Vinyl Plank
Appliances
Dishwasher, Gas Oven, Microwave
Construction
Year Built
Year Built: 2026
Home type
Single Family Residence
Architectural Style
Contemporary Modern, Detached
Foundation Details
Slab
Property Condition
New Construction
Utilities & Energy
Fireplace Features
Electric
Water Source
Public
Parking Features
Garage, Garage Door Opener
Utilities
Electricity Available, Sewer Available, Water Available, Cable Available
Pool Features
None
Security Features
Security System Owned, Carbon Monoxide Detectors, Smoke Detectors
Other Features
Community Features
Sidewalks
Patio And Porch Features
Covered
Subdivision Name
Victory Gardens
Price History
| Date | Event | Price |
|---|---|---|
11/13/2026 Source: | Listed for Sale | $550,000 +279.31% $229/sqft |
03/10/2026 Source: | Off Market | $145,000 $60/sqft |
02/27/2026 Source: | Price Decreased | $145,000 -3.01% $60/sqft |
12/10/2025 Source: | Listed for Sale | $149,500 $62/sqft |

Find Homes by Property Features in Dallas, TX
Nearby New Homes For Sale

Based on information from the North Texas Real Estate Information Systems, Inc., through Nov 22, 2026, 07:30PM. Information is provided exclusively for consumers’ personal, non-commercial use. It may not be used for any purpose other than to identify prospective properties consumers may be interested in purchasing. Data is deemed reliable but is not guaranteed accurate. This website may not include listings or property addresses of sellers who have directed their listing brokers to withhold their listing or their property address from display on the Internet. ©2026 North Texas Real Estate Information Systems, Inc. All Rights Reserved.
 Advertising Broker: Michelle Brecker | Pathway To Home Realty