- Overview
- Description
- Property Details
- Location
- Facts & Features
- Getting Around
- Nearby Homes


Street View
$565,000
Monthly Est:$2,812
 5 Beds
 3 Baths
3 full baths
 2,800sqft
1707 Peru Princeton Rd, Spring Valley, IL 61362
$565,000
$2,812/moEst:
Get Pre-Approved
Single Family Residence
Built in 1900
$-- HOA
-- sqft lot
$202/sq.ft
Description
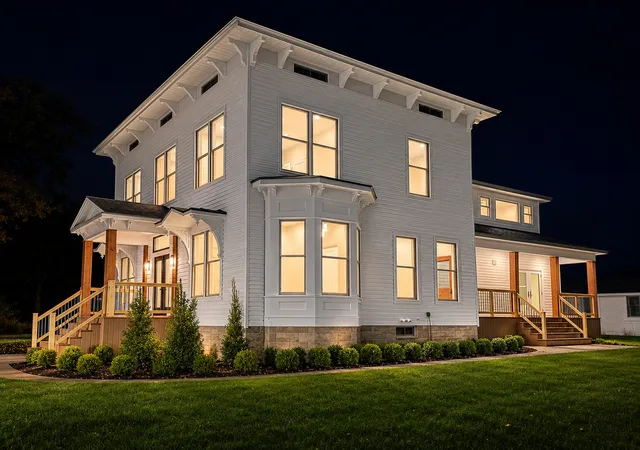
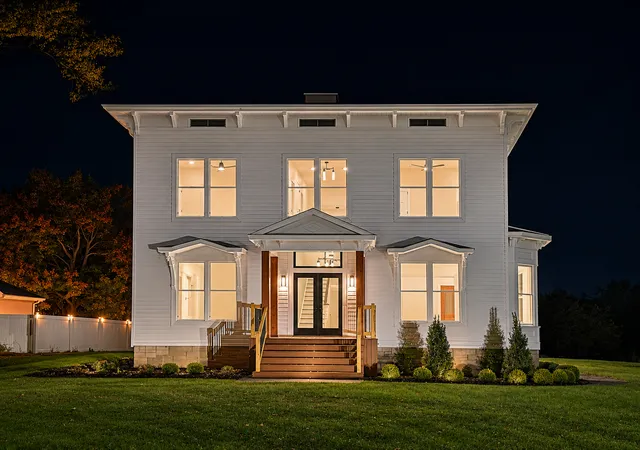
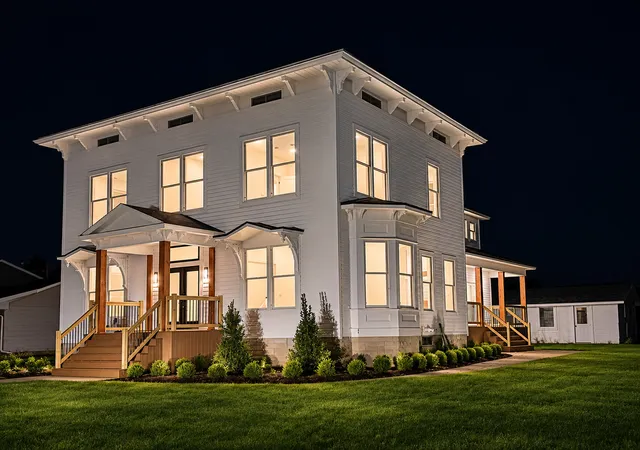
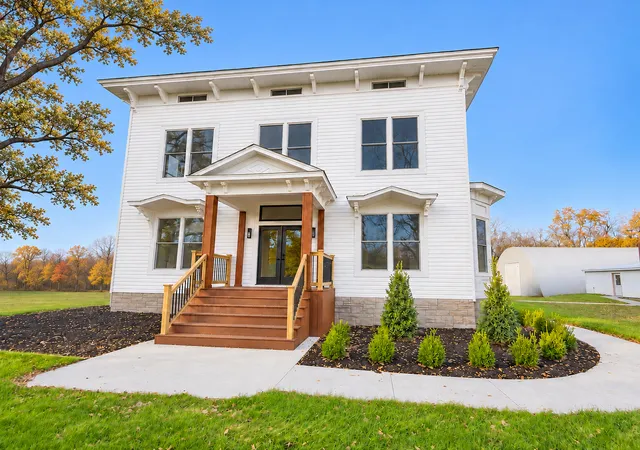
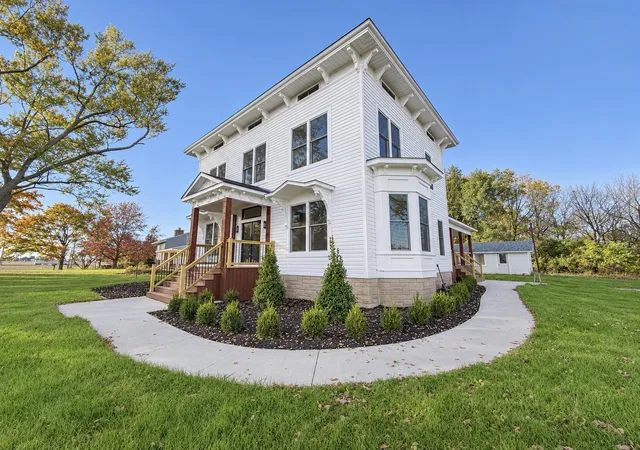
Some homes are renovated. This one has been completely remodeled! Welcome to this beautifully remodeled 5-bedroom, 3-full-bath home in Spring Valley, Illinois, where timeless character meets modern luxury. Situated on a spacious lot on the outskirts of town, surrounded by attractive homes and mature trees, this exceptional property offers the charm of an established home with the comfort and convenience of extensive new construction-style improvements. This is not your typical remodeled home. The property was taken down to the studs and thoughtfully rebuilt, featuring all-new electrical, plumbing, HVAC, furnace, C/A, windows. siding, drywall, flooring, doors, trim, lighting, and much more. From the moment you arrive, the home's beautiful curb appeal makes an impression. Crisp white textured vinyl siding, new windows, fresh landscaping, mature trees, and brand-new sidewalks create an inviting exterior. Maintenance-free Trex decking at both the front and rear of the home provides wonderful outdoor living spaces, while large patio doors offer easy access between the interior and the expansive rear deck. Inside, you'll discover an impressive combination of modern finishes and carefully preserved character. Waterproof luxury vinyl plank flooring, beautiful herringbone flooring, elegant chandeliers, updated lighting, and designer-inspired details flow throughout the home. The stunning, oversized kitchen is truly the heart of the home. Featuring high-end cabinetry, beautiful countertops with a dramatic waterfall edge, and a spacious eat-in dining area, this kitchen is ideal for everything from everyday meals to holiday gatherings and entertaining guests. The main level also features a guest bedroom, a completely remodeled full bathroom with a tiled shower, and multiple flexible living areas. Whether you're looking for a spacious family room, formal sitting room, home office, or additional entertainment space, this versatile floor plan offers plenty of possibilities. Beautiful original exposed brick and a restored staircase preserve some of the home's unique architectural charm. Upstairs, the expansive primary bedroom suite provides a private retreat, thoughtfully separated from the additional bedrooms. This oversized suite features two generous closets, a private bathroom with shower, and the added convenience of laundry facilities. Three additional upstairs bedrooms offer plenty of room for a variety of needs, while the beautifully remodeled main bathroom delivers a spa-inspired experience. Enjoy a freestanding soaking tub, oversized tiled walk-in shower with dual shower areas, double vanity, modern fixtures, and gorgeous tile. The outdoor amenities make this property even more special. In addition to the detached two-car garage, you'll find a separate building located behind the house, divided into two distinct spaces. This unique feature offers incredible flexibility for a workshop, hobby space, backyard entertainment area, man cave, she-shed, outdoor kitchen concept, or additional storage. The possibilities for customizing these spaces are endless. Five bedrooms. Three bathrooms. Multiple living spaces. A private primary suite. Beautiful outdoor entertaining areas. And extensive improvements already completed. Finding a home with this much character, space, flexibility and modernization is a rare opportunity. Whether you're entertaining friends on the deck, enjoying a quiet evening in your private suite, or gathering around the table in the beautiful kitchen, this home was designed for making memories. Move in, settle down, and start your next chapter in this extraordinary Spring Valley, Illinois, home. Close proximity to Starved Rock, Matthiessen Park, Buffalo Rock and the quaint town of Utica. Schedule your private showing today and experience the transformation for yourself!
- Houzeo last checked: 3 minutes ago
- Listing updated: November 5, 2026 at 8:54 pm
- Listing Provided by: Linda Kaszynski (815) 228-5622 | Dickerson & Nieman Realtors - Peru (815) 223-3875
- Source: MRED MLS-IL as distributed by MLS GRID | MLS#: 12770409

Property Details
Status
Active
Type
Single Family Residence
No. of Stories
-
County
City
Neighborhood
--
Year Built
1900
HOA Fees
-
Finished Area
2,800 sqft
Lot Size
-- sqft lot
Basement Area
- sqft
MLS Name
MRED MLS
MLS Number
12770409
MLS Status
New
Days on Market
1

Continue Your Journey in App
Find your dream home, receive real-time updates, and many more!
Continue Your Journey in App
Find your dream home, receive real-time updates, and many more!
Location
Facts & Features
Rooms
Bedrooms & bathrooms
Bedrooms: 5
Bathrooms: 3
Bedroom 5
Level: Main
Area: 196.00 Square Feet
Dimensions: 14X14
Bonus Room
Level: Main
Area: 196.00 Square Feet
Dimensions: 14X14
Bedroom 2
Level: Second
Area: 168.00 Square Feet
Dimensions: 14X12
Bedroom 3
Level: Second
Area: 168.00 Square Feet
Dimensions: 14X12
Bedroom 4
Level: Second
Area: 168.00 Square Feet
Dimensions: 14X12
Dining Room
Level: Main
Area: 196.00 Square Feet
Dimensions: 14X14
Kitchen
Level: Main
Area: 552.00 Square Feet
Dimensions: 23X24
Laundry
Level: Second
Area: 30.00 Square Feet
Dimensions: 6X5
Living Room
Level: Main
Area: 216.00 Square Feet
Dimensions: 18X12
Master Bedroom
Level: Second
Area: 374.00 Square Feet
Dimensions: 22X17
Interior
Cooling
Central Air
Heating
Gas, Forced Air, Sep Heating Systems 2+
Sewer
Septic Tank
Interior Features
1st Floor Bedroom, 1st Floor Full Bath, Walk In Closet(s), High Ceilings, Open Floorplan, Separate Dining Room, Quartz Counters
Construction
Year Built
Year Built: 1900
Home type
Single Family Residence
Architectural Style
Georgian
Construction Materials
Vinyl Siding
Roof
Asphalt
Utilities & Energy
Electric
Circuit Breakers
Parking Features
Yes, Garage Owned, Detached, Garage
Basement
Unfinished, Full
Laundry Features
Upper Level
Water Source
Public
Other Features
Lot Features
Irregular Lot, Landscaped, Mature Trees
Community Features
Clubhouse, Park, Pool, Tennis Court(s), Street Lights, Street Paved
Price History
| Date | Event | Price |
|---|---|---|
11/04/2026 Source: | Listed for Sale | $565,000 +465.01% $202/sqft |
05/10/2025 Source: | Sold | $99,999 $36/sqft |
05/10/2025 Source: | Price Change | $100,000 $36/sqft |
04/22/2025 Source: | Listed for Sale | $99,999 +11.23% $36/sqft |
03/04/2022 Source: | Sold | $89,900 $32/sqft |

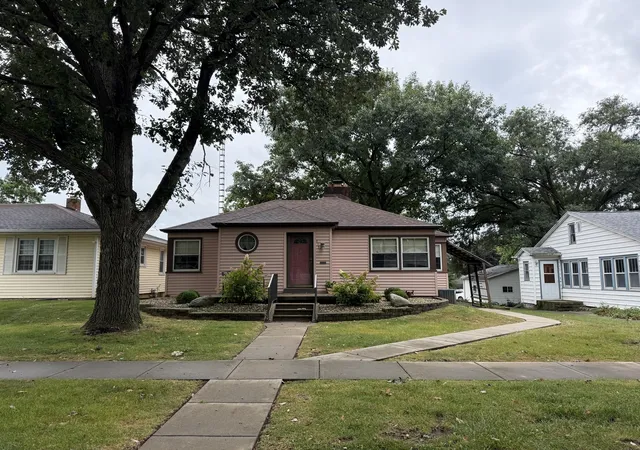
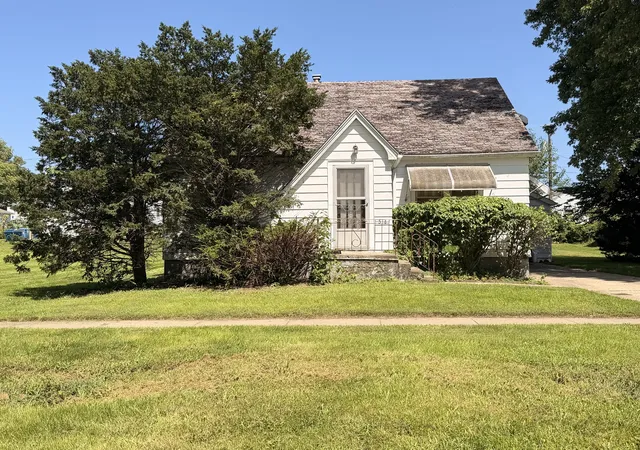
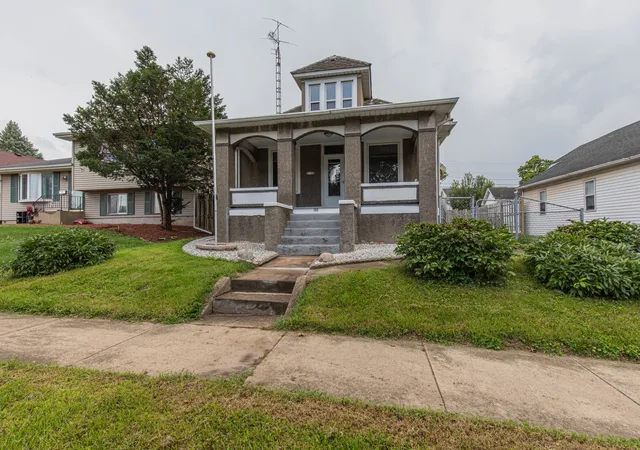
Nearby Homes


Find Homes by Property Features in Spring Valley, IL

This representation is based in whole or in part on data supplied by Midwest Real Estate Data, LLC through Nov 07, 2026, 01:00AM. Midwest Real Estate Data, LLC does not guarantee nor is it in any way responsible for its accuracy. Data maintained by Midwest Real Estate Data LLC may not reflect all real estate activity in the market. Based on information submitted to the MLS GRID as of Nov 07, 2026, 01:00AM. All data is obtained from various sources and has not been, and will not be, verified by broker or MLS GRID. Supplied Open House information is subject to change without notice. All information should be independently reviewed and verified for accuracy. Properties may or may not be listed by the office/agent presenting the information. This website may not include listings or property addresses of sellers who have directed their listing brokers to withhold their listing or their property address from display on the Internet. Some IDX listings have been excluded from this website. Information is provided exclusively for consumers’ personal non-commercial use. It may not be used for any purpose other than to identify prospective properties consumers may be interested in purchasing. The data is deemed reliable but is not guaranteed by MLS GRID, MRED or Houzeo. The use of the MLS GRID Data may be subject to an end user license agreement prescribed by the Member Participant’s applicable MLS, if any, and as amended from time to time. Properties displayed may be listed or sold by various participants in the MLS, Listings courtesy of MRED as distributed by MLS GRID. ©2026 Midwest Real Estate Data LLC. All Rights Reserved
 Advertising Broker: Jorge Romero | Realty One Group Inc.
