- Overview
- Description
- Property Details
- Location
- HOA Management
- Facts & Features
- Getting Around
- Nearby Homes



$1,349,000
Monthly Est:$6,714
 5 Beds
 5 Baths
4 full baths + 1 half bath
 4,680sqft
17077 Wingspread Loop, Winter Garden, FL 34787
$1,349,000
$6,714/moEst:
Get Pre-Approved
Single Family Residence
Built in 2021
$127/mo HOA
16,033 sqft lot
$288/sq.ft
Description
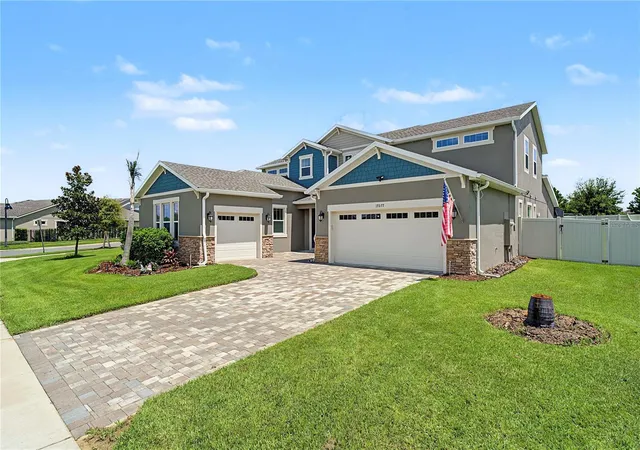
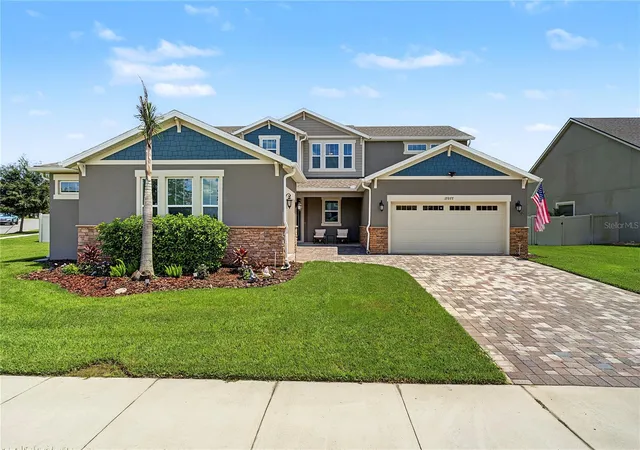
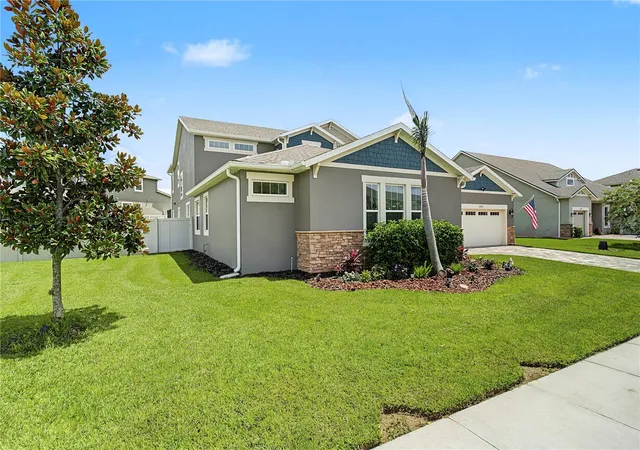
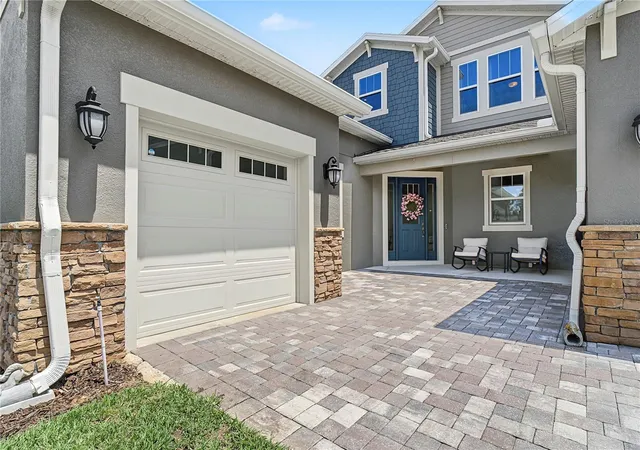
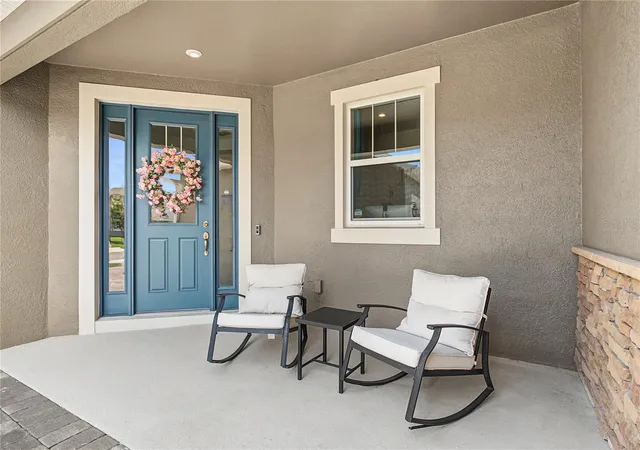
Virtually Staged. Welcome to this beautifully upgraded home in Winter Garden, where thoughtful design, exceptional upgrades, and resort-style outdoor living come together. From the moment you enter, you’ll appreciate the attention to detail, quality finishes, and extensive improvements throughout.
The heart of the home is the fully upgraded gourmet kitchen, featuring upgraded cabinetry, an oversized island, upgraded backsplash, upgraded pendant lighting, and a custom pantry. The movie room takes entertaining to the next level with a built-in wet bar featuring upgraded cabinetry, creating the perfect space for movie nights, game days, and gatherings.
The home features CoreTec luxury vinyl plank flooring throughout and on the stairs, complemented by upgraded stair handrails and wrought-iron banisters. Additional comfort and convenience upgrades include an Ecowater water softener, Grundfos circulating pump, purified cold-water filtration at the kitchen sink, and Nu-Calgon UV light sanitizers for both air-handler coils.
Step outside to your own private oasis featuring an impressive in-ground pool and outdoor living package by Kura Pools, complete with an 8' x 8' spa, heater, chiller, and screened enclosure. The backyard has been enhanced with newly planted hibiscus and Christmas palms, while an AI-powered Govee outdoor lighting system lets you illuminate and customize the outdoor space for any season or occasion.
Additional upgrades include a dedicated 600V electrical panel for pool equipment, an included Tesla EV charger, garage door openers, a laundry room tub, upgraded pedestal in the first-floor powder room, plantation-style shutters on the main floor family room and primary suite, and manual roller shades in select areas.
Security and convenience are also top priorities with an Amazon Ring security system featuring indoor and outdoor cameras throughout the home.
This exceptional property combines luxury, functionality, entertainment, and outdoor living in one of Winter Garden’s desirable communities. With an extensive list of upgrades already completed, this home offers an opportunity to enjoy a truly turnkey lifestyle with little left to do but move in and enjoy.
- Houzeo last checked: 6 hours ago
- Listing updated: October 17, 2026 at 6:06 pm
- Listing Provided by: Erica Diaz (407) 897-5400 , Michelle Gurney | HOMEVEST REALTY (407) 897-5400
- Source: Stellar MLS-FL | MLS#: O6437444

Property Details
Status
Active
Type
Single Family Residence
No. of Stories
2
County
City
Neighborhood
--
Year Built
2021
HOA Fees
$127/mo
Finished Area
4,680 sqft
Lot Size
16,033 sqft lot
Basement Area
- sqft
MLS Name
Stellar MLS
MLS Number
O6437444
MLS Status
Active
Days on Market
54
Cumulative Days on Market
28

Continue Your Journey in App
Find your dream home, receive real-time updates, and many more!
Download App
Continue Your Journey in App
Find your dream home, receive real-time updates, and many more!
Location
HOA Management
Karie Clearwater
HOA Fees
$127/ Monthly
Amenities
 Amenities and services may be covered by one or multiple associations and service providers.
 Pool
 Common Area Taxes
Disclaimer: Amenities are based on third-party information and may vary; buyers must independently verify all amenities, as information is deemed reliable but not guaranteed.
Facts & Features
Rooms
Bedrooms & bathrooms
Bedrooms: 5
Bathrooms: 5
Living Room
Level: First
Area: 373.80 Square Feet
Dimensions: 17.8x21
Dining Room
Level: First
Area: 169.16 Square Feet
Dimensions: 16.11x10.5
Kitchen
Level: First
Area: 334.99 Square Feet
Dimensions: 24.1x13.9
Primary Bedroom
Level: First
Area: 301.76 Square Feet
Dimensions: 16.4x18.4
Primary Bathroom
Level: First
Area: 326.78 Square Feet
Dimensions: 17.1x19.11
Laundry
Level: First
Area: 122.46 Square Feet
Dimensions: 15.1x8.11
Office
Level: First
Area: 48.99 Square Feet
Dimensions: 7.1x6.9
Office
Level: First
Area: 191.59 Square Feet
Dimensions: 16.1x11.9
Bonus Room
Level: First
Area: 168.00 Square Feet
Dimensions: 14x12
Media Room
Level: Second
Area: 552.08 Square Feet
Dimensions: 26.8x20.6
Bedroom 2
Level: First
Area: 194.81 Square Feet
Dimensions: 16.1x12.1
Loft
Level: Second
Area: 435.60 Square Feet
Dimensions: 22x19.8
Bedroom 3
Level: Second
Area: 135.47 Square Feet
Dimensions: 13.4x10.11
Interior
Sewer
Public Sewer
Appliances
Dishwasher, Dryer, Microwave, Range, Refrigerator, Washer, Water Softener
Flooring
Ceramic Tile, Vinyl
Cooling
Central Air
Heating
Electric
Exterior Features
Dog Run, Outdoor Kitchen, Private Yard, Rain Gutters, Sidewalk
Interior Features
Ceiling Fans(s), Dry Bar, High Ceilings, Primary Bedroom Main Floor, Solid Surface Counters, Stone Counters, Thermostat, Walk In Closet(s)
Construction
Year Built
Year Built: 2021
Home type
Single Family Residence
Foundation Details
Slab
Roof
Shingle
Construction Materials
Stucco
Utilities & Energy
Laundry Features
Inside
Utilities
Bb/hs Internet Available, Cable Connected, Electricity Connected, Sewer Connected, Water Connected
Water Source
Public
Pool Features
Gunite, In Ground, Lighting, Salt Water, Screen Enclosure
Other Features
Lot Features
Cleared, Corner Lot, Oversized Lot, Sidewalk, Paved, Private
Community Features
Clubhouse, Fitness Center, Playground, Pool, Street Lights
Patio And Porch Features
Patio, Rear Porch, Screened
Subdivision Name
Hawksmoor Phase 1
Price History
| Date | Event | Price |
|---|---|---|
10/06/2026 Source: | Listed for Sale | $1,349,000 $288/sqft |
09/15/2026 Source: | Pending | $1,349,000 $288/sqft |

Nearby Homes










Find Homes by Property Features in Winter Garden, FL
Nearby New Homes For Sale

Based on information from Stellar MLS® through Oct 22, 2026, 03:45PM as submitted to and distributed by MLS GRID. All data is obtained from various sources and may not have been verified by the broker or MLS GRID. Supplied Open House Information is subject to change without notice. All information should be independently reviewed and verified for accuracy. Properties may or may not be listed by the office/agent presenting the information. IDX information is provided exclusively for consumers’ personal non-commercial use. It may not be used for any purpose other than to identify prospective properties consumers may be interested in purchasing. The data is deemed reliable but is not guaranteed by MLS GRID. The use of the MLS GRID Data may be subject to an end-user license agreement prescribed by the Member Participant’s applicable MLS, if any, and as amended from time to time. © 2026 Stellar MLS. All Rights Reserved.
 Advertising Broker: Fred McGill | Simple Showing, Inc
