- Overview
- Description
- Property Details
- Location
- Facts & Features
- Getting Around
- Nearby Homes




$355,000
Monthly Est:$1,767
 3 Beds
 2 Baths
2 full baths
 1,502sqft
1708 Casuarina Ln, Kissimmee, FL 34744
$355,000
$1,767/moEst:
Get Pre-Approved
Single Family Residence
Built in 2004
$-- HOA
7,013 sqft lot
$236/sq.ft
Description
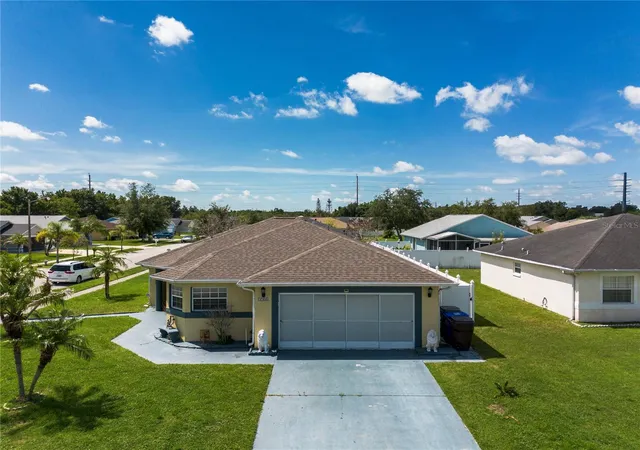
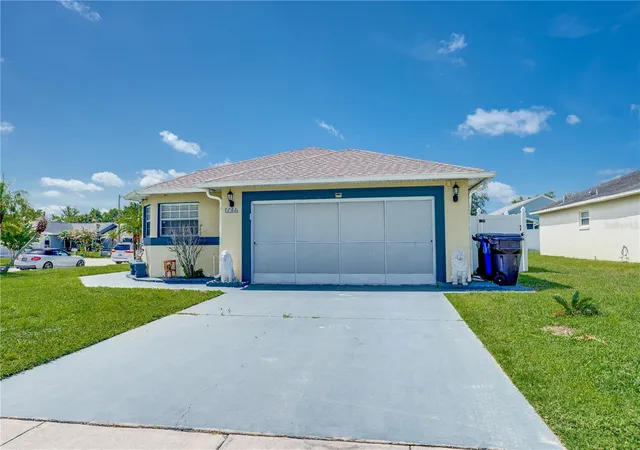
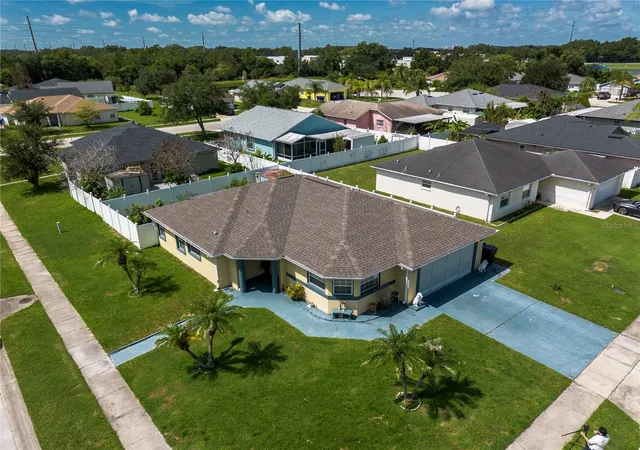
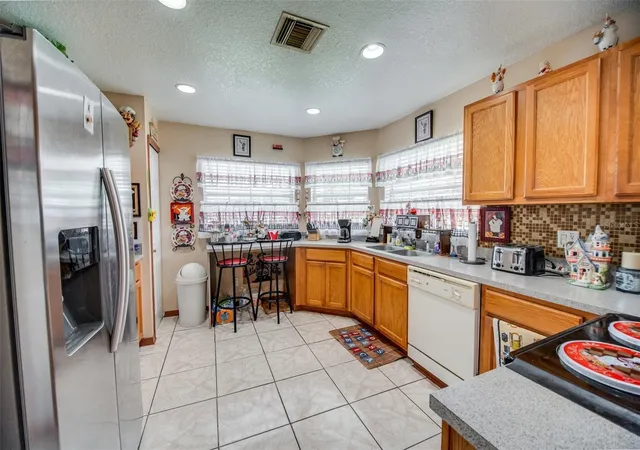
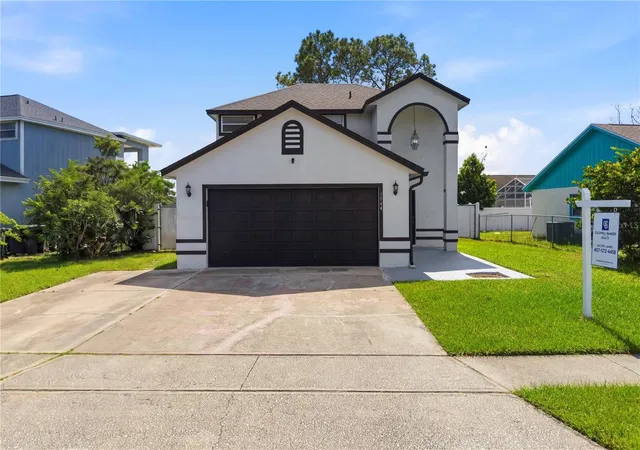
Under contract-accepting backup offers. BACK ON THE MARKET, BUYER FINANCING FELL THROUGH. THIS IS YOUR SECOND CHANCE TO BUY THIS GREAT HOME. LOCATION IS EVERYTHING! Corner Lot This 3 bedroom, 2 bathroom home is ideally located just minutes from Osceola Parkway and the Florida Turnpike, putting you close to everything Kissimmee and Central Florida have to offer. Even better, you're near the future NeoCity technology hub, making this an exciting location for future growth and development. Why live an hour away when you can be in the heart of it all and spend more time enjoying life with your family instead of sitting in traffic? The home offers peace of mind with a roof replaced in 2018 and a fairly new AC system, providing buyers with important recent updates and the potential for easier ownership and insurance savings. Inside, enjoy an open-concept floor plan with a spacious living and dining area and a well-planned kitchen that creates a comfortable flow for everyday living and entertaining. The large primary bedroom features a sliding door providing direct access to the backyard, while the additional spacious bedrooms offer plenty of room for a growing family, guests, or a home office. Outside, the fully fenced backyard provides a private space for relaxing, entertaining, pets, or family activities. The garage offers additional flexibility and can provide valuable extra space for storage, hobbies, or other uses. With its convenient location, recent roof replacement, newer AC, spacious layout, and fenced backyard, this home offers an excellent opportunity for buyers looking to be close to the area's continued growth. Don't wait! Call us or contact your Realtor today to schedule your private showing before this home goes under contract. Not currently working with a Realtor? Message us today. Lenders are available to discuss down payment assistance programs and potentially competitive financing options for qualified buyers.
- Houzeo last checked: 0 minutes ago
- Listing updated: October 6, 2026 at 11:55 pm
- Listing Provided by: William Gonzalez (407) 350-0090 | W & CO REALTY (321) 244-3332
- Source: Stellar MLS-FL as distributed by MLS GRID | MLS#: S5155638

Property Details
Status
Active Under Contract
Type
Single Family Residence
No. of Stories
1
County
City
Neighborhood
--
Year Built
2004
HOA Fees
-
Finished Area
1,502 sqft
Lot Size
7,013 sqft lot
Basement Area
- sqft
MLS Name
Stellar MLS
MLS Number
S5155638
MLS Status
Pending
Days on Market
81
Cumulative Days on Market
46

Continue Your Journey in App
Find your dream home, receive real-time updates, and many more!
Continue Your Journey in App
Find your dream home, receive real-time updates, and many more!
Location
Facts & Features
Rooms
Bedrooms & bathrooms
Bedrooms: 3
Bathrooms: 2
Bathroom 2
Level: First
Area: 40.00 Square Feet
Dimensions: 8x5
Bedroom 2
Level: First
Area: 132.00 Square Feet
Dimensions: 11x12
Bedroom 3
Level: First
Area: 110.00 Square Feet
Dimensions: 11x10
Dining Room
Level: First
Area: 169.00 Square Feet
Dimensions: 13x13
Kitchen
Level: First
Area: 169.00 Square Feet
Dimensions: 13x13
Living Room
Level: First
Area: 169.00 Square Feet
Dimensions: 13x13
Primary Bathroom
Level: First
Area: 56.00 Square Feet
Dimensions: 8x7
Primary Bedroom
Level: First
Area: 182.00 Square Feet
Dimensions: 14x13
Interior
Flooring
Ceramic Tile
Cooling
Central Air
Window Features
Blinds, Drapes
Exterior Features
Sidewalk
Sewer
Public Sewer
Interior Features
Ceiling Fans(s), High Ceilings
Heating
Central
Appliances
Dishwasher, Electric Water Heater, Microwave, Range, Refrigerator
Construction
Year Built
Year Built: 2004
Home type
Single Family Residence
Foundation Details
Slab
Construction Materials
Block
Roof
Shingle
Utilities & Energy
Water Source
Public
Laundry Features
Electric Dryer Hookup, In Garage
Utilities
Cable Available, Electricity Connected, Public, Sewer Connected
Other Features
Patio And Porch Features
Covered
Lot Features
Corner Lot
Subdivision Name
Oakbrook Estates
Price History
| Date | Event | Price |
|---|---|---|
10/06/2026 Source: | Contingent (Active Under Contract) | $355,000 -1.39% $236/sqft |
08/14/2026 Source: | Listed for Sale | $360,000 +118.31% $240/sqft |
10/27/2004 Source: | Sold | $164,900 $110/sqft |

Nearby Homes

Find Homes by Property Features in Kissimmee, FL
Nearby New Homes For Sale

Based on information from Stellar MLS® through Nov 04, 2026, 02:00AM as submitted to and distributed by MLS GRID. All data is obtained from various sources and may not have been verified by the broker or MLS GRID. Supplied Open House Information is subject to change without notice. All information should be independently reviewed and verified for accuracy. Properties may or may not be listed by the office/agent presenting the information. IDX information is provided exclusively for consumers’ personal non-commercial use. It may not be used for any purpose other than to identify prospective properties consumers may be interested in purchasing. The data is deemed reliable but is not guaranteed by MLS GRID. The use of the MLS GRID Data may be subject to an end-user license agreement prescribed by the Member Participant’s applicable MLS, if any, and as amended from time to time. © 2026 Stellar MLS. All Rights Reserved.
 Advertising Broker: Fred McGill | Simple Showing, Inc
