- Overview
- Description
- Property Details
- Location
- HOA Management
- Facts & Features
- Getting Around
- Nearby Homes

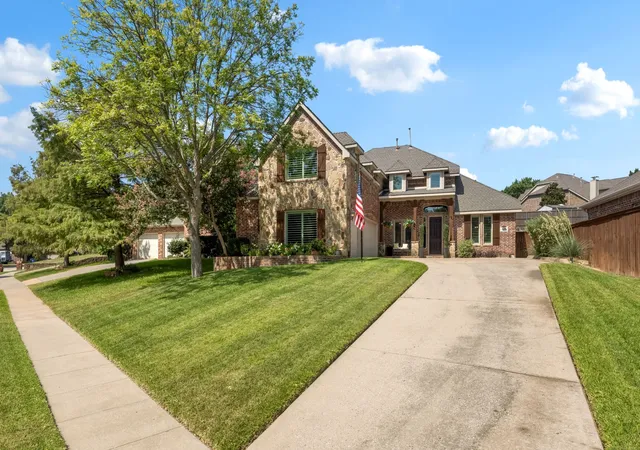
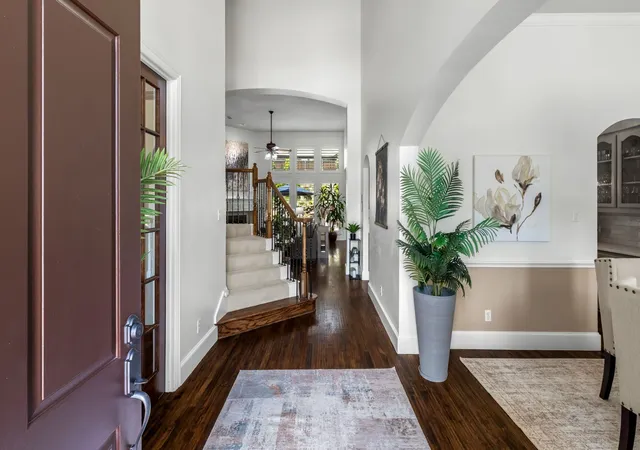
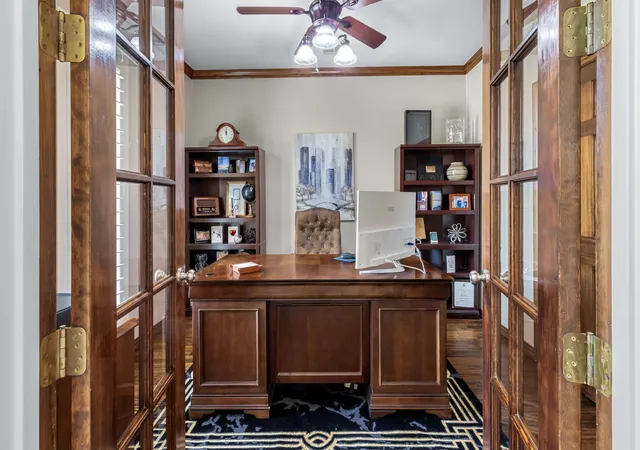
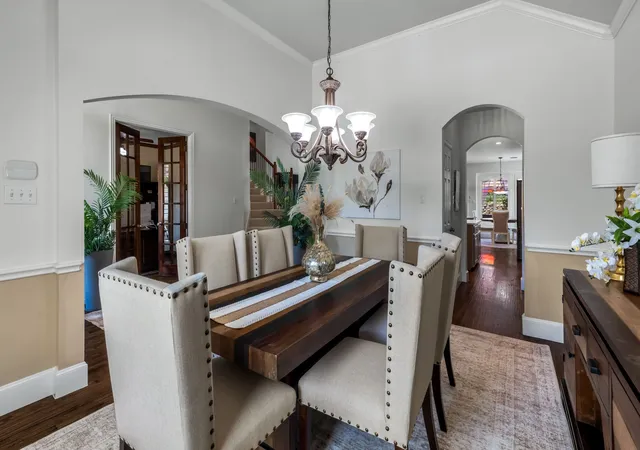


$770,000
Monthly Est:$3,833
 4 Beds
 3 Baths
3 full baths
 3,435sqft
1708 Chessington Ln, Mc Kinney, TX 75072
$770,000
$3,833/moEst:
Get Pre-Approved
Single Family Residence
Built in 2002
$66.67/mo HOA
0.24 acre lot
$224/sq.ft
Description
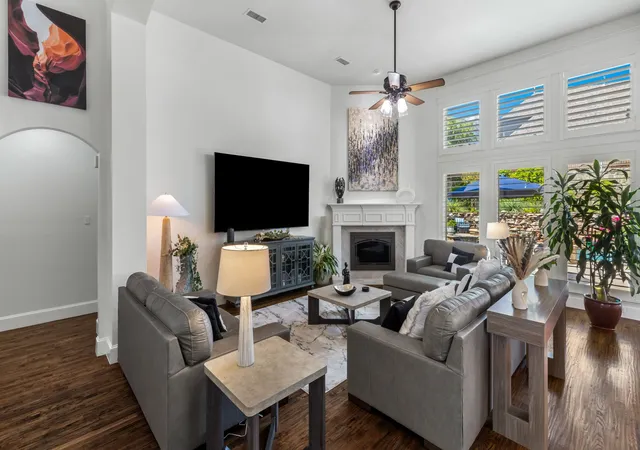
Come experience elevated living in a beautifully maintained and lavishly updated McKinney home located in the highly desireable Hidden Creek neighborhood. From the soaring ceilings, perfect layout, and the incredible backyard you will know the instant you enter the home that this is the one! Downstairs includes a private study with french doors and a large closet, huge primary suite with lavish ensuite bath, and that highly sought downstairs secondary bedroom. Upstairs you'll find a large loft, two more bedrooms with a jack and jill bath and a HUGE gameroom over the 3-car garage! The entire back of the house takes advantage of the views to your very private backyard sanctuary. Professionally landscaped with accent lighting, water features, saltwater pool and spa, gas firepit, large covered outdoor living area and elevated lounge areas overlooking the pool! The current owners have spent over $75,000 in upgrades since 2022, including the kitchen, baths, all flooring, fireplace, plantation shutters, all windows replaced, interior paint, air conditioner and evaporator coil. Come see this gem that is tucked away in beautiful privacy, yet close to every amenity you could possibly need.
- Houzeo last checked: 12 hours ago
- Listing updated: August 26, 2026 at 9:31 pm
- Listing Provided by: Jim Newton | Coldwell Banker Apex, Realtors (972) 829-4450
- Source: NTREIS MLS-TX | MLS#: 21356601

Property Details
Status
Pending
Type
Single Family Residence
No. of Stories
2
County
City
Neighborhood
Year Built
2002
HOA Fees
$66.67/mo
Finished Area
3,435 sqft
Lot Size
0.24 acre lot
Basement Area
- sqft
MLS Name
NTREIS MLS
MLS Number
21356601
MLS Status
Pending
Cumulative Days on Market
9

Continue Your Journey in App
Find your dream home, receive real-time updates, and many more!
Download App
Continue Your Journey in App
Find your dream home, receive real-time updates, and many more!
Location
HOA Management
Hidden Creek Community Association
HOA Fees
$800/ Annually
Amenities
 Amenities and services may be covered by one or multiple associations and service providers.
 AssociationManagement
AllFacilities
Disclaimer: Amenities are based on third-party information and may vary; buyers must independently verify all amenities, as information is deemed reliable but not guaranteed.
Facts & Features
Rooms
Bedrooms & bathrooms
Bedrooms: 4
Bathrooms: 3
GameRoom
Level: Second
Area: 450.00 Square Feet
Dimensions: 30 x 15
Loft
Level: Second
Area: 210.00 Square Feet
Dimensions: 15 x 14
UtilityRoom
Level: First
Area: 54.00 Square Feet
Dimensions: 9 x 6
BreakfastRoomNook
Level: First
Area: 121.00 Square Feet
Dimensions: 11 x 11
LivingRoom
Level: First
Area: 414.00 Square Feet
Dimensions: 23 x 18
Kitchen
Level: First
Area: 180.00 Square Feet
Dimensions: 15 x 12
DiningRoom
Level: First
Area: 180.00 Square Feet
Dimensions: 15 x 12
Library
Level: First
Area: 120.00 Square Feet
Dimensions: 12 x 10
FullBath
Level: Second
Area: 150.00 Square Feet
Dimensions: 15 x 10
FullBath
Level: First
Area: 50.00 Square Feet
Dimensions: 10 x 5
PrimaryBathroom
Level: First
Area: 180.00 Square Feet
Dimensions: 15 x 12
Bedroom
Level: Second
Area: 156.00 Square Feet
Dimensions: 13 x 12
Bedroom
Level: Second
Area: 156.00 Square Feet
Dimensions: 13 x 12
Bedroom
Level: First
Area: 144.00 Square Feet
Dimensions: 12 x 12
PrimaryBedroom
Level: First
Area: 324.00 Square Feet
Dimensions: 18 x 18
Interior
Appliances
Built In Gas Range, Double Oven, Dishwasher, Electric Oven, Disposal, Gas Water Heater, Microwave
Flooring
Carpet, Hardwood, Tile
Window Features
Shutters
Exterior Features
Garden, Lighting, Outdoor Living Area, Private Yard, Rain Gutters, Fire Pit
Interior Features
Built In Features, Chandelier, Cathedral Ceilings, Decorative Designer Lighting Fixtures, High Speed Internet, Kitchen Island, Loft, Open Floorplan, Pantry, Smart Home, Cable Tv, Vaulted Ceilings, Walk In Closets, Wired For Sound
Heating
Central, Fireplaces
Sewer
Public Sewer
Cooling
Central Air, Ceiling Fans, Zoned
Construction
Year Built
Year Built: 2002
Home type
Single Family Residence
Property Condition
Resale
Architectural Style
Traditional, Detached
Roof
Composition
Construction Materials
Brick, Stone Veneer
Foundation Details
Slab
Utilities & Energy
Pool Features
Gunite, Heated, In Ground, Outdoor Pool, Pool, Private, Pool Sweep, Pool Spa Combo, Salt Water, Water Feature, Community
Fireplace Features
Decorative, Gas, Glass Doors, Gas Log, Gas Starter, Living Room, Masonry
Security Features
Prewired, Security System Owned, Security System, Fire Alarm, Smoke Detectors
Utilities
Electricity Connected, Natural Gas Available, Sewer Available, Separate Meters, Underground Utilities, Water Available, Cable Available
Water Source
Public
Parking Features
Additional Parking, Concrete, Door Multi, Direct Access, Door Single, Driveway, Garage, Garage Door Opener, Inside Entrance, Kitchen Level, Oversized, Garage Faces Side, Side By Side
Other Features
Subdivision Name
Hidden Creek Ph 4
Lot Features
Interior Lot, Irregular Lot, Landscaped, Subdivision, Sprinkler System, Few Trees
Community Features
Clubhouse, Playground, Park, Pickleball, Pool, Tennis Courts, Curbs, Sidewalks
Patio And Porch Features
Covered
Price History
| Date | Event | Price |
|---|---|---|
08/26/2026 Source: | Pending | $770,000 $224/sqft |
08/21/2026 Source: | Contingent (Active Under Contract) | $770,000 $224/sqft |
08/12/2026 Source: | Listed for Sale | $770,000 +10.00% $224/sqft |
02/23/2022 Source: | Sold | $700,000 $204/sqft |

Nearby Homes


Find Homes by Property Features in Mckinney, TX
Nearby New Homes For Sale

Based on information from the North Texas Real Estate Information Systems, Inc., through Oct 09, 2026, 02:30PM. Information is provided exclusively for consumers’ personal, non-commercial use. It may not be used for any purpose other than to identify prospective properties consumers may be interested in purchasing. Data is deemed reliable but is not guaranteed accurate. This website may not include listings or property addresses of sellers who have directed their listing brokers to withhold their listing or their property address from display on the Internet. ©2026 North Texas Real Estate Information Systems, Inc. All Rights Reserved.
 Advertising Broker: Michelle Brecker | Pathway To Home Realty