- Overview
- Description
- Property Details
- Location
- Facts & Features
- Getting Around
- Nearby Homes
 New Construction


Street View
$5,395,000
Monthly Est:$26,853
 5 Beds
 7 Baths
5 full baths + 2 half baths
 5,346sqft
1708 Hunting Ridge Rd, Raleigh, NC 27615
$5,395,000
$26,853/moEst:
Get Pre-Approved
Single Family Residence
Built in 2026
$-- HOA
0.42 acre lot
$1,009/sq.ft
Description
An EXTRAORDINARY offering by award-winning custom builder AR Homes, this architectural showpiece is perfectly positioned on a PREMIER homesite overlooking the #3 green of 'The Oaks' golf course at prestigious North Ridge Country Club. Luxury, legacy and lifestyle converge in one of Raleigh's most exceptional, established communities.
INCREDIBLE curated outdoor living space is anchored by a resort-caliber pool & spa, and complemented by a chef-inspired outdoor kitchen, fireplace, and expansive covered veranda, complete with infrared ceiling heaters and motorized screens for year-round entertaining- all overlooking tree-lined manicured fairways. The detached pool-side CASITA elevates this incredible property, with its own living room and bedroom, or office-- ideal for guests, extended family, or perhaps a private executive retreat.
Designed for refined entertaining and seamless indoor-outdoor integration, this home offers multiple intentional gathering spaces individually tailored to the most discerning lifestyle-- think intimate speakeasy, golf simulator, or vibrant game and media retreat.
The chef's kitchen is a true statement -- anchored by a dramatic island, professional-grade Thermador appliances, oversized scullery, and thoughtfully designed prep and storage spaces that keep the heart of the home both practical and beautiful.
The main-level primary suite and connecting spa-inspired ensuite offers an elevated peaceful retreat for morning coffee on the covered veranda overlooking the pool and lush greens. A secondary main-level guest suite provides the ultimate in convenience and flexibility for multigenerational living or visiting guests.
Additional highlights include:
-3-car garage
-High-end designer finishes
-Vaulted ceilings and expansive sliding glass walls
-Builder plans are elevator ready
-Seamless indoor-outdoor integration
-Steps to North Ridge Country Club
LUXURY. LOCATION. LEGACY. Welcome Home.
**Some images may include virtual staging or AI-assisted enhancements for illustrative purposes only; actual property features and conditions should be independently verified by buyers**
- Houzeo last checked: 12 hours ago
- Listing updated: July 18, 2026 at 2:19 am
- Listing Provided by: Brian Wolborsky (919) 427-9508 | Howard Hanna Allen Tate Raleigh Falls of Neuse (919) 866-4600
- Source: Doorify MLS-NC | MLS#: 10148753

Property Details
Status
Active
Type
Single Family Residence
No. of Stories
2
County
City
Neighborhood
--
Year Built
2026
HOA Fees
-
Finished Area
5,346 sqft
Lot Size
0.42 acre lot
Basement Area
- sqft
MLS Name
Doorify MLS
MLS Number
10148753
MLS Status
Active

Continue Your Journey in App
Find your dream home, receive real-time updates, and many more!
Continue Your Journey in App
Find your dream home, receive real-time updates, and many more!
Location
Facts & Features
Rooms
Bedrooms & bathrooms
Bedrooms: 5
Bathrooms: 7
Interior
Flooring
Carpet, Hardwood, Luxury Vinyl, Tile, See Remarks
Sewer
Public Sewer
Cooling
Central Air, Energy Star Qualified Equipment, Zoned
Exterior Features
Fenced Yard, Fire Pit, Outdoor Grill, Outdoor Kitchen, Rain Gutters, Smart Lock(s)
Appliances
Bar Fridge, Cooktop, Dishwasher, Disposal, Energy Star Qualified Appliances, Gas Range, Gas Water Heater, Microwave, Plumbed For Ice Maker, Range, Range Hood, Refrigerator, Stainless Steel Appliance(s), Tankless Water Heater, Wine Refrigerator
Heating
Electric, Energy Star Qualified Equipment, Forced Air, Heat Pump, Natural Gas, Zoned
Interior Features
Bar, Beamed Ceilings, Built In Features, Butler's Pantry, Ceiling Fan(s), Coffered Ceiling(s), Dual Closets, Entrance Foyer, High Ceilings, In Law Floorplan, Natural Woodwork, Open Floorplan, Pantry, Quartz Counters, Recessed Lighting, Separate Shower, Smart Home, Smart Light(s), Smart Thermostat, Soaking Tub, Sound System, Storage, Track Lighting, Tray Ceiling(s), Vaulted Ceiling(s), Walk In Closet(s), Walk In Shower, Water Closet, Water Sense Fixture(s)
Window Features
Aluminum Frames, Energy Star Qualified Windows, Low Emissivity Windows
Construction
Year Built
Year Built: 2026
Home type
Single Family Residence
Roof
Shingle
Property Condition
New Construction
Foundation Details
Block, Brick/mortar, Pillar/post/pier
Architectural Style
Transitional
Construction Materials
Brick
Utilities & Energy
Pool Features
Gunite, Heated, In Ground, Pool/spa Combo, Private
Water Source
Public
Laundry Features
Laundry Room, Main Level, Sink
Parking Features
Attached, Driveway, Garage, Garage Faces Front, Garage Faces Side
Utilities
Cable Available, Electricity Connected, Natural Gas Connected, Phone Available, Sewer Connected, Water Connected
Security Features
Smoke Detector(s)
Other Features
Lot Features
Close To Clubhouse, Landscaped, Level, On Golf Course, Private, Views
Community Features
Clubhouse, Golf, Pool, Sidewalks, Suburban, Tennis Court(s), Other
Patio And Porch Features
Covered, Porch
Subdivision Name
North Ridge
Vegetation
Cleared, Grassed, See Remarks
Price History
| Date | Event | Price |
|---|---|---|
02/26/2026 Source: | Listed for Sale | $5,395,000 +1126.14% $1,009/sqft |
05/21/2015 Source: | Sold | $440,000 $82/sqft |

Nearby Homes
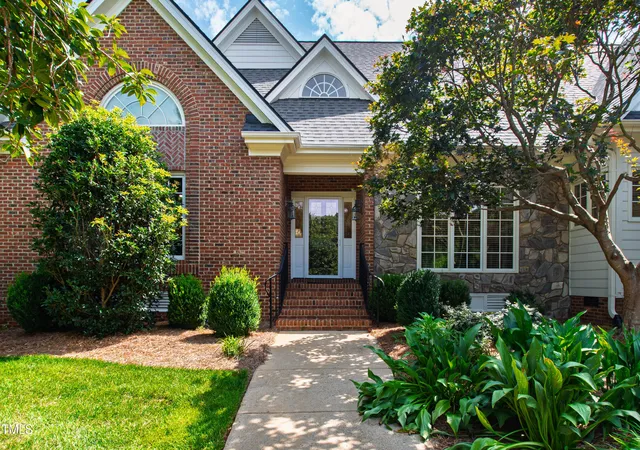
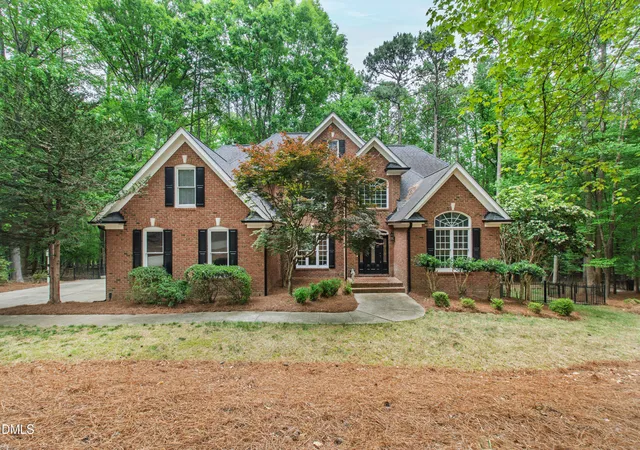
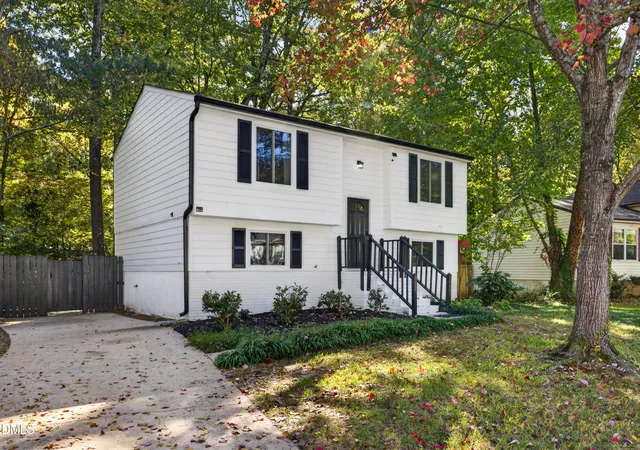
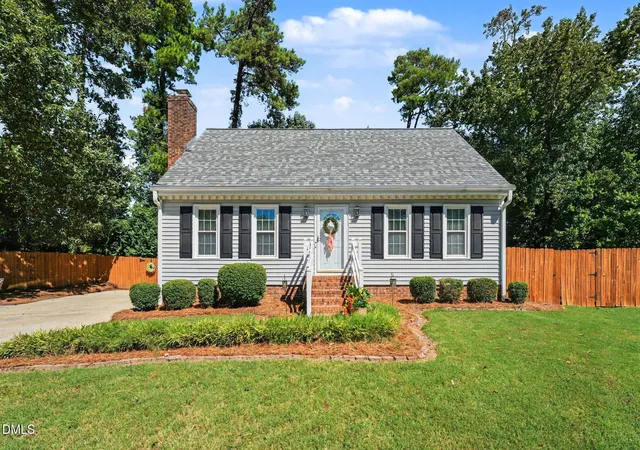
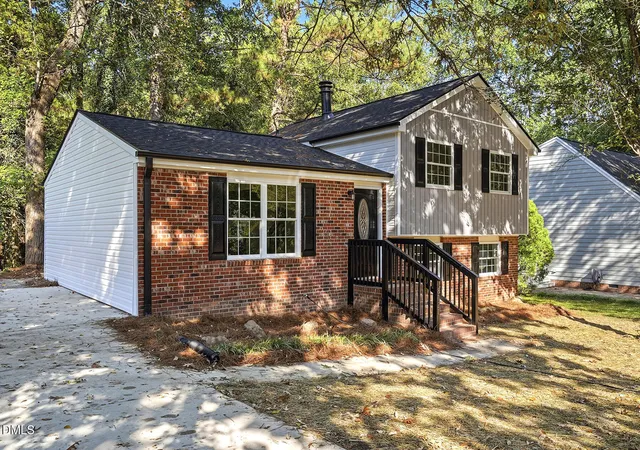
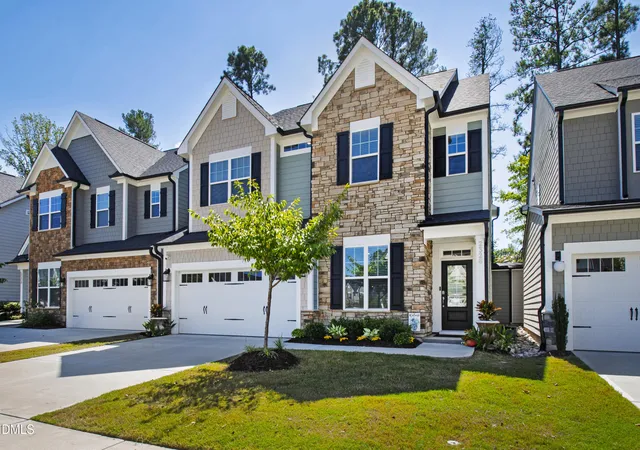
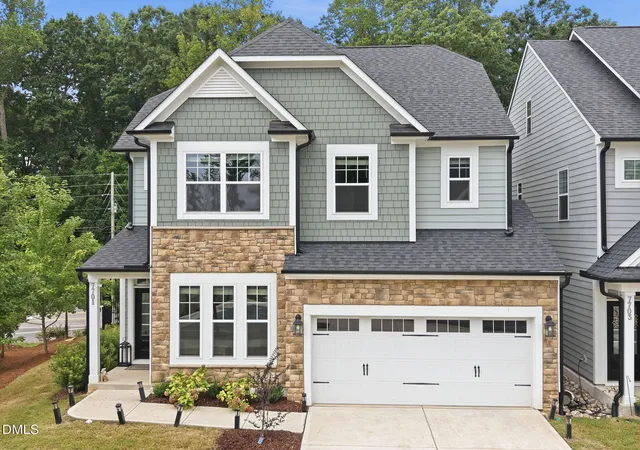
Find Homes by Property Features in Raleigh, NC
Nearby New Homes For Sale


Based on information from the Doorify MLS (Triangle MLS, Inc.) through Nov 02, 2026, 02:15PM. All information provided is deemed reliable but is not guaranteed and should be independently verified. Some IDX listings have been excluded from this IDX display. Brokers make an effort to deliver accurate information, but buyers should independently verify any information on which they will rely in a transaction. The listing broker shall not be responsible for any typographical errors, misinformation, or misprints, and they shall be held totally harmless from any damages arising from reliance upon this data. This data is provided exclusively for consumers’ personal, non-commercial use. Listings marked with an icon are provided courtesy of the Doorify MLS, Inc. of North Carolina, Internet Data Exchange Database. Closed (sold) listings may have been listed and/or sold by a real estate firm other than the firm(s) featured on this website. Closed data is not available until the sale of the property is recorded in the MLS. Home sale data is not an appraisal, CMA, competitive or comparative market analysis, or home valuation of any property. © 2026 Doorify MLS, Inc. of North Carolina. All rights reserved. Non-MLS properties are not included. Properties sold were listed/sold by various MLS participating offices. © 2026 Doorify MLS, Inc. of North Carolina. All Rights Reserved.
 Advertising Broker: Nicholas Huscroft | Chosen Realty
