- Overview
- Description
- Property Details
- Location
- HOA Management
- Facts & Features
- Getting Around
- Nearby Homes

Street View
$550,000
Monthly Est:$2,738
 1 Bed
1 Bed 2 Baths
2 full baths
 855sqft
1709 N Tamiami Trl #503, Sarasota, FL 34234
$550,000
$2,738/moEst:
Get Pre-Approved
Condominium
Built in 2022
$-- HOA
-- sqft lot
$643/sq.ft
Description
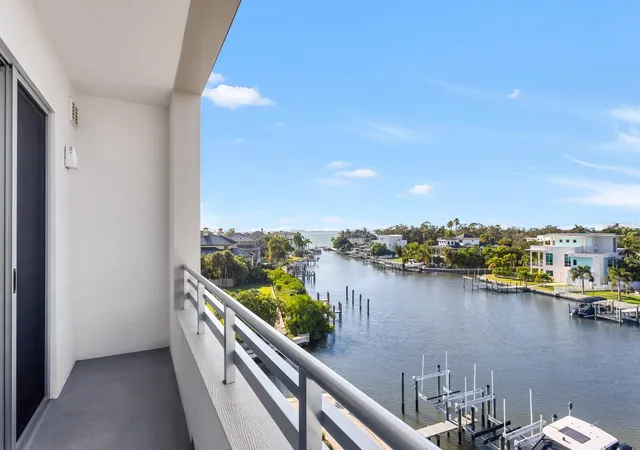
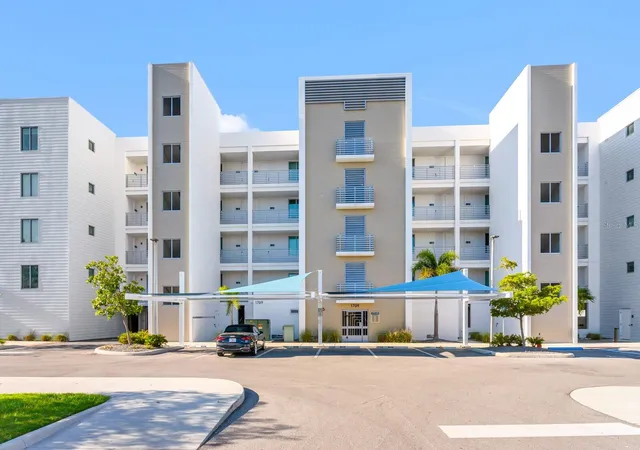
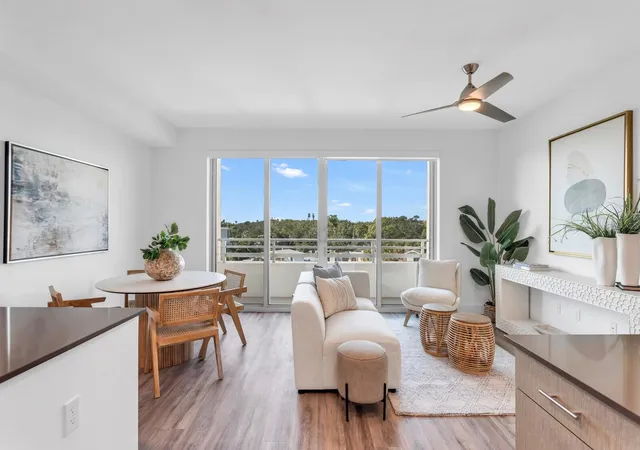
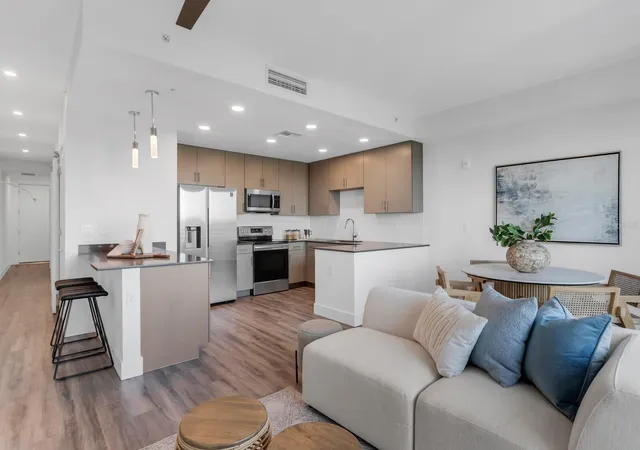
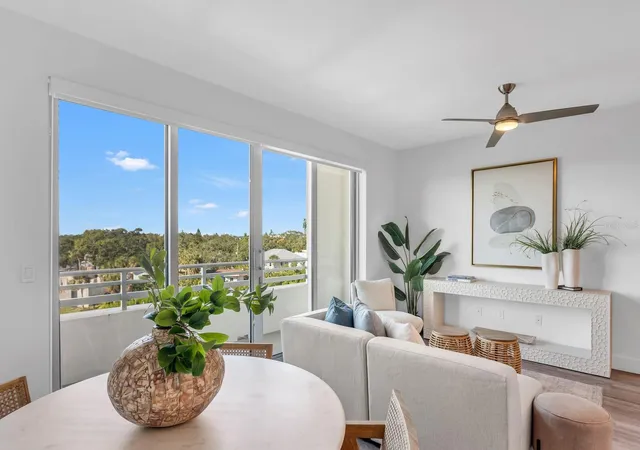
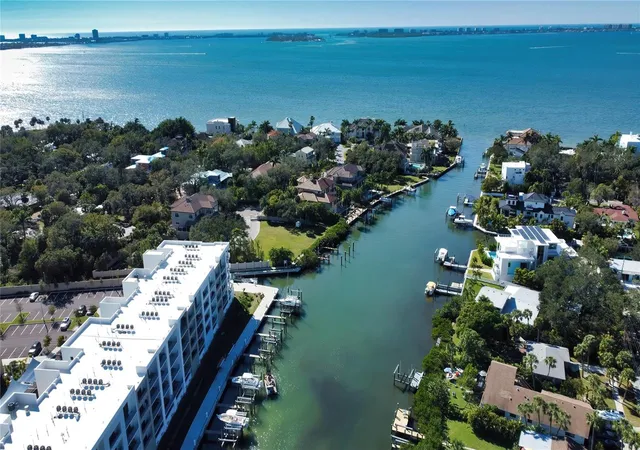
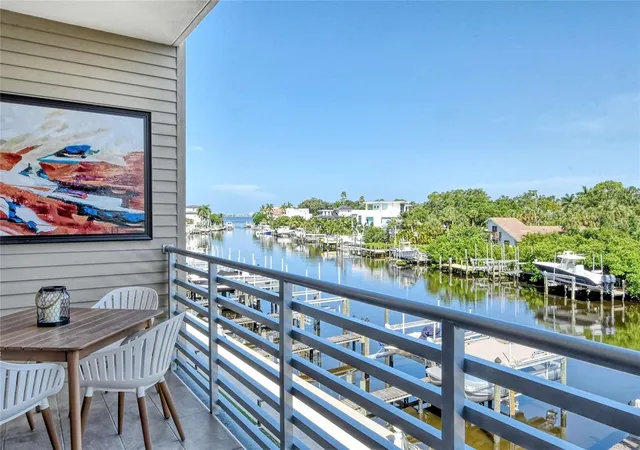
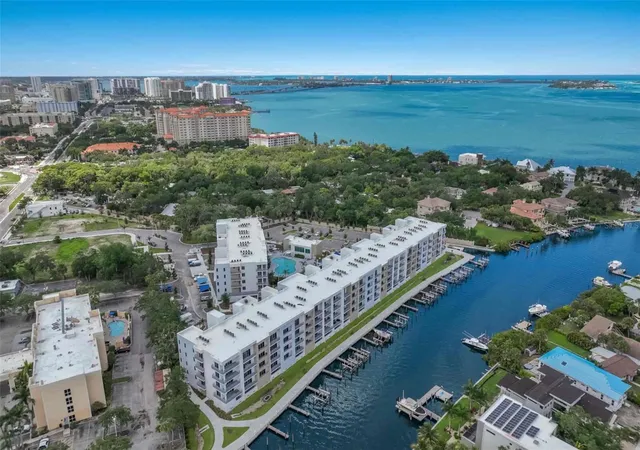
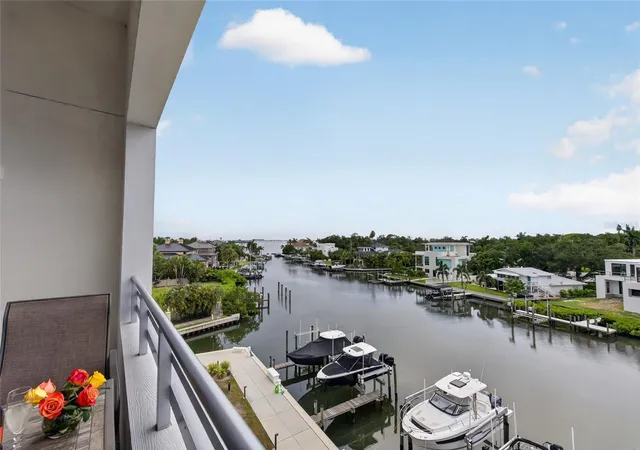
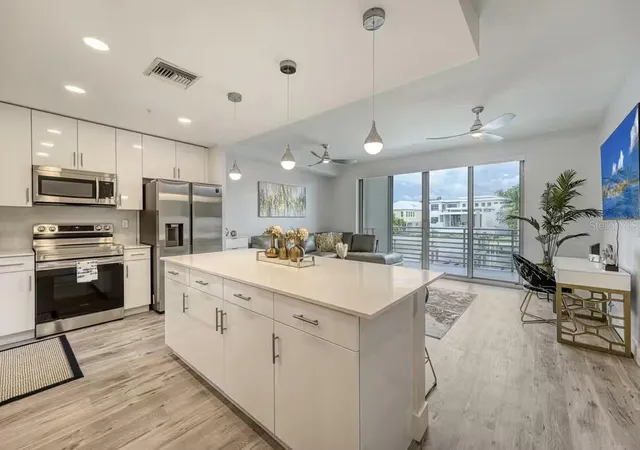
Experience this breathtaking penthouse waterfront condominium with sunset views in the resort style gated complex, The Strand. With direct boating access to the Bay and Gulf of Mexico, serene water views, option to purchase a deeded boat slip with 16,000# lift, five-star amenities and fantastic proximity to Downtown Sarasota and area beaches, this residence affords a second-to-none waterfront lifestyle. This unit features a prime location in the Strand in the building closest to the bay and on the 5th floor providing incredible views! The 1 bedroom + office/den, 2 full bath open floor plan features upgraded finishes, custom closets, sizable living area, dining area and open-air terrace. Perfect as a primary or secondary home, or investment property where weekly rentals are welcome. Entertain in your chef's kitchen with stainless Samsung appliances, upgraded white subway tile backsplash, soft close cabinetry, statement quartz countertops and 2 generously sized peninsulas with room for seating. The main living space has incredible natural light and affords stunning water views through 9' hurricane-rated sliding glass doors. This smartly designed home boasts a serene primary bedroom with custom closet, luxe owner's bath with quartz vanity, and laundry area with stackable Samsung washer and dryer. Office/den with closet perfect for all of your organizational needs and an additional full bath with tub. Other noteworthy features: custom designed closets, pendant lighting, and designer ceiling fans. Includes 1 deeded under building parking space, and private secure storage. Welcome to The Strand, brought to life by renowned architectural firm HOYT, and award-winning interior design firm JKL Design Group. Fantastic resort style amenities including heated swimming pool/spa, fitness center, gas fire pit and grills, electric car charging stations, dog park, boardwalk, and kayak launch & storage. In addition to the fabulous surroundings and culture of Downtown Sarasota, you can enjoy the restaurants, cafes and bars that are just a stone throw away from The Strand. Live THE lifestyle exploring top-rated beaches and bays. Make this exceptional residence, community and city your home today!
- Houzeo last checked: 2 hours ago
- Listing updated: October 9, 2026 at 12:28 pm
- Listing Provided by: Lenore Treiman (941) 356-9642 , Daniel Treiman | MICHAEL SAUNDERS & COMPANY (941) 951-6660
- Source: Stellar MLS-FL | MLS#: A4671066

Part of

Property Details
Status
Active
Type
Condominium
No. of Stories
5
County
City
Neighborhood
--
Year Built
2022
HOA Fees
-
Finished Area
855 sqft
Lot Size
-- sqft lot
Basement Area
- sqft
MLS Name
Stellar MLS
MLS Number
A4671066
MLS Status
Active
Days on Market
330
Cumulative Days on Market
331

Continue Your Journey in App
Find your dream home, receive real-time updates, and many more!
Download App
Continue Your Journey in App
Find your dream home, receive real-time updates, and many more!
Location
HOA Management
Lisa Dipano, CAM
HOA Fees
$-/
Amenities
 Amenities and services may be covered by one or multiple associations and service providers.
 Sewer
Sewer
 Elevator
 Trash Pickup
 Maintenance
 Pool
Pool
 Water
Water
 Security Guard
 Security Gate
 Gym
Gym
 Spa
Spa
 Basket Ball
 Recreation Facilities
Management
Recreational Facilities
Escrow Reserves Fund
Disclaimer: Amenities are based on third-party information and may vary; buyers must independently verify all amenities, as information is deemed reliable but not guaranteed.
Facts & Features
Rooms
Bedrooms & bathrooms
Bedroom: 1
Bathrooms: 2
Great Room
Level: First
Area: 198.00 Square Feet
Dimensions: 18x11
Kitchen
Level: First
Area: 126.00 Square Feet
Dimensions: 14x9
Primary Bedroom
Level: First
Area: 130.00 Square Feet
Dimensions: 10x13
Primary Bathroom
Level: First
Area: 48.00 Square Feet
Dimensions: 8x6
Den
Level: First
Area: 64.00 Square Feet
Dimensions: 8x8
Balcony/Porch/Lanai
Level: First
Area: 72.00 Square Feet
Dimensions: 18x4
Interior
Sewer
Public Sewer
Interior Features
Coffered Ceiling(s), Living Room/dining Room Combo, Open Floorplan, Stone Counters, Thermostat, Walk In Closet(s)
Appliances
Dishwasher, Disposal, Dryer, Electric Water Heater, Exhaust Fan, Microwave, Range, Refrigerator, Washer
Window Features
Blinds, Storm Window(s)
Exterior Features
Lighting, Storage
Flooring
Ceramic Tile, Luxury Vinyl, Vinyl
Cooling
Central Air
Heating
Central, Electric
Construction
Year Built
Year Built: 2022
Home type
Condominium
Property Condition
Completed
Foundation Details
Slab
Architectural Style
Contemporary
Roof
Other
Construction Materials
Block, Stucco
Utilities & Energy
Security Features
Fire Sprinkler System, Gated Community, Key Card Entry, Smoke Detector(s)
Water Source
Public
Laundry Features
Inside
Utilities
Cable Available, Public
Association Amenities
Basketball Court, Elevators, Fitness Center, Gated, Maintenance, Pool, Recreation Facilities, Security, Spa/hot Tub
Parking Features
Assigned, Electric Vehicle Charging Station(s), Guest, Basement
Pool Features
Heated, In Ground
Other Features
Community Features
Association Recreation Owned, Buyer Approval Required, Community Mailbox, Deed Restrictions, Dog Park, Fitness Center, Gated Community No Guard, Pool
Lot Features
City Limits, Near Public Transit
Subdivision Name
The Strand Of Sarasota
Price History
| Date | Event | Price |
|---|---|---|
03/26/2026 Source: | Price Decreased | $550,000 -15.25% $643/sqft |
11/12/2025 Source: | Listed for Sale | $649,000 +8.35% $759/sqft |
11/12/2025 Source: | Price Increased | $599,000 +20917.54% $701/sqft |
06/30/2022 Source: | Sold | $2,850 $3/sqft |

Nearby Homes

Find Homes by Property Features in Sarasota, FL

Based on information from Stellar MLS® through Oct 09, 2026, 02:30PM as submitted to and distributed by MLS GRID. All data is obtained from various sources and may not have been verified by the broker or MLS GRID. Supplied Open House Information is subject to change without notice. All information should be independently reviewed and verified for accuracy. Properties may or may not be listed by the office/agent presenting the information. IDX information is provided exclusively for consumers’ personal non-commercial use. It may not be used for any purpose other than to identify prospective properties consumers may be interested in purchasing. The data is deemed reliable but is not guaranteed by MLS GRID. The use of the MLS GRID Data may be subject to an end-user license agreement prescribed by the Member Participant’s applicable MLS, if any, and as amended from time to time. © 2026 Stellar MLS. All Rights Reserved.
 Advertising Broker: Fred McGill | Simple Showing, Inc