- Overview
- Description
- Property Details
- Location
- HOA Management
- Facts & Features
- Getting Around
- Nearby Homes




$389,000
Monthly Est:$1,936
 3 Beds
 2 Baths
2 full baths
 1,553sqft
1709 Scotch Pine Dr, Brandon, FL 33511
$389,000
$1,936/moEst:
Get Pre-Approved
Single Family Residence
Built in 1997
$41.67/mo HOA
6,171 sqft lot
$250/sq.ft
Description
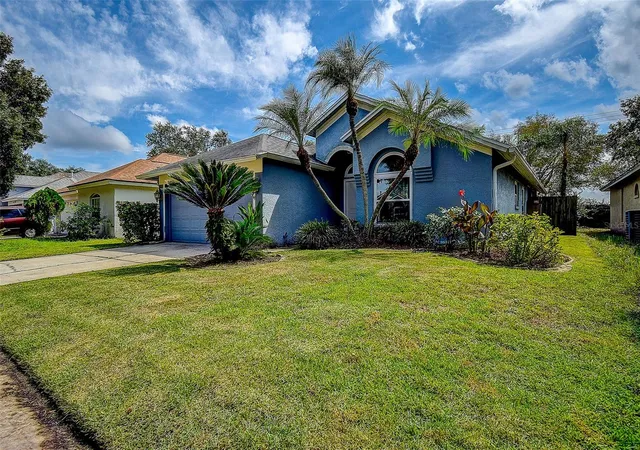
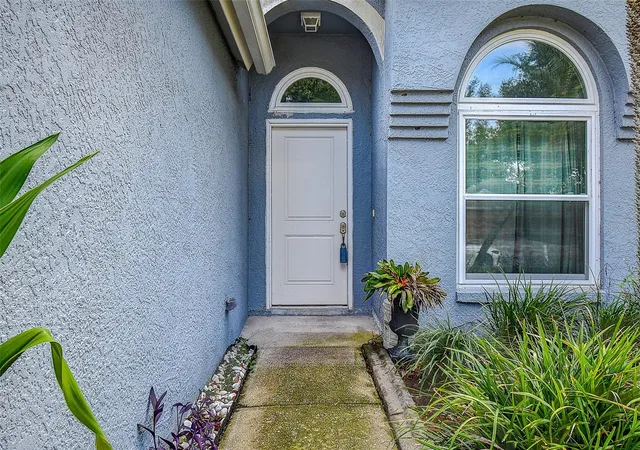
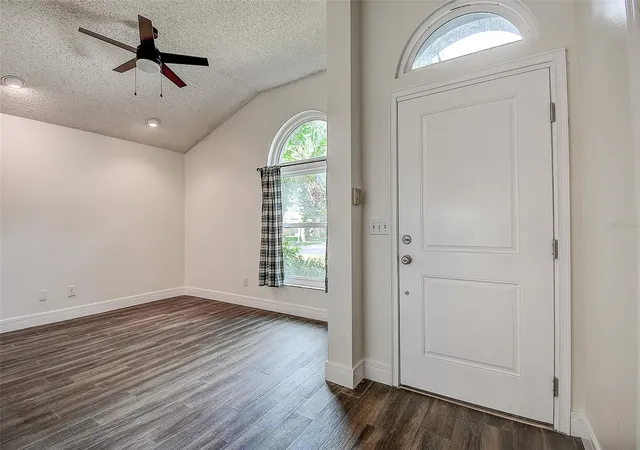
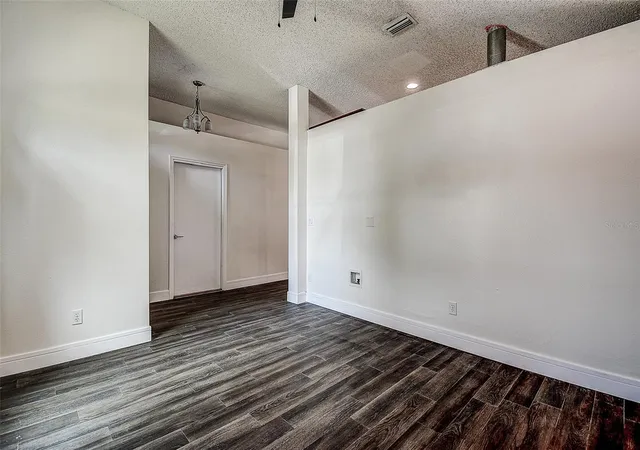
Superb upgrades have been completed on this 3 bedroom/2 bath/2 car garage home with solar heated resort style pool! Home has a large flex room - living/dining/office/den – whatever you need it to be. All the hard work has been done – you just need to move in and start enjoying the great kitchen that opens up to the Family Room and an inviting view of the pool and lanai. No backyard neighbors either! Fenced back yard with full yard irrigation so no dragging hoses and sprinklers around. One of the many improvements made to this home is the gorgeous kitchen with 2 islands, tons of storage and all the newer appliances including gas stove. Both bathrooms have been upgraded with beautiful choices of colors and materials. No worries – roof replaced in 2020 including seamless gutters and hurricane impact windows. Other improvements include Rinnai tankless gas water heater, Daikin A/C unit including all new duct work, ceramic wood style plank flooring throughout, washer and gas dryer. Home conveniently located to everything you need–dining, shopping, schools, entertainment, medical & the Selmon Expressway, Don't wait to make your appointment to see the marvelous home. You will not be disappointed!
- Houzeo last checked: 2 hours ago
- Listing updated: October 21, 2026 at 1:24 pm
- Listing Provided by: Vicki Derbes (813) 924-3191 , Dennis Derbes | CHARLES RUTENBERG REALTY INC (727) 538-9200
- Source: Stellar MLS-FL | MLS#: TB8556348

Property Details
Status
Active
Type
Single Family Residence
No. of Stories
1
County
City
Neighborhood
--
Year Built
1997
HOA Fees
$41.67/mo
Finished Area
1,553 sqft
Lot Size
6,171 sqft lot
Basement Area
- sqft
MLS Name
Stellar MLS
MLS Number
TB8556348
MLS Status
Active
Days on Market
12

Continue Your Journey in App
Find your dream home, receive real-time updates, and many more!
Download App
Continue Your Journey in App
Find your dream home, receive real-time updates, and many more!
Location
HOA Management
Matea Britvar
HOA Fees
$500/ Annually
Disclaimer: Amenities are based on third-party information and may vary; buyers must independently verify all amenities, as information is deemed reliable but not guaranteed.
Facts & Features
Rooms
Bedrooms & bathrooms
Bedrooms: 3
Bathrooms: 2
Interior
Sewer
Public Sewer
Window Features
Double Pane Windows, Energy Star Qualified Windows
Flooring
Ceramic Tile
Heating
Heat Pump
Appliances
Dishwasher, Disposal, Dryer, Microwave, Range, Refrigerator, Tankless Water Heater, Washer
Interior Features
Ceiling Fans(s), Kitchen/family Room Combo, Solid Wood Cabinets, Split Bedroom, Stone Counters, Vaulted Ceiling(s), Walk In Closet(s)
Cooling
Central Air
Exterior Features
Private Yard, Rain Gutters, Sidewalk
Construction
Year Built
Year Built: 1997
Home type
Single Family Residence
Foundation Details
Slab
Architectural Style
Florida
Construction Materials
Block, Stucco
Roof
Shingle
Utilities & Energy
Laundry Features
Inside, Laundry Closet
Water Source
Public
Utilities
Cable Available, Electricity Connected, Natural Gas Connected, Public, Sewer Connected, Sprinkler Meter, Underground Utilities, Water Connected
Security Features
Smoke Detector(s)
Parking Features
Driveway, Garage Door Opener
Pool Features
In Ground, Screen Enclosure, Solar Heat
Other Features
Lot Features
Landscaped, Level, Sidewalk, Paved
Vegetation
Mature Landscaping
Community Features
Deed Restrictions, Playground, Sidewalks, Street Lights
Subdivision Name
Providence Lakes Prcl Mf Pha
Patio And Porch Features
Rear Porch, Screened
Price History
| Date | Event | Price |
|---|---|---|
10/21/2026 Source: | Listed for Sale | $389,000 -2.73% $250/sqft |
10/10/2026 Source: | Coming Soon | $399,900 +140.90% $258/sqft |
05/13/2010 Source: | Sold | $166,000 $107/sqft |

Nearby Homes








Find Homes by Property Features in Brandon, FL
Nearby New Homes For Sale

Based on information from Stellar MLS® through Oct 23, 2026, 06:45AM as submitted to and distributed by MLS GRID. All data is obtained from various sources and may not have been verified by the broker or MLS GRID. Supplied Open House Information is subject to change without notice. All information should be independently reviewed and verified for accuracy. Properties may or may not be listed by the office/agent presenting the information. IDX information is provided exclusively for consumers’ personal non-commercial use. It may not be used for any purpose other than to identify prospective properties consumers may be interested in purchasing. The data is deemed reliable but is not guaranteed by MLS GRID. The use of the MLS GRID Data may be subject to an end-user license agreement prescribed by the Member Participant’s applicable MLS, if any, and as amended from time to time. © 2026 Stellar MLS. All Rights Reserved.
 Advertising Broker: Fred McGill | Simple Showing, Inc
