- Overview
- Description
- Property Details
- Location
- Facts & Features
- Getting Around
- Nearby Homes




$425,000
Monthly Est:$2,115
 4 Beds
 2 Baths
2 full baths
 1,838sqft
116 Windy Cir, Brandon, FL 33511
$425,000
$2,115/moEst:
Get Pre-Approved
Single Family Residence
Built in 1969
$-- HOA
14,630 sqft lot
$231/sq.ft
Description
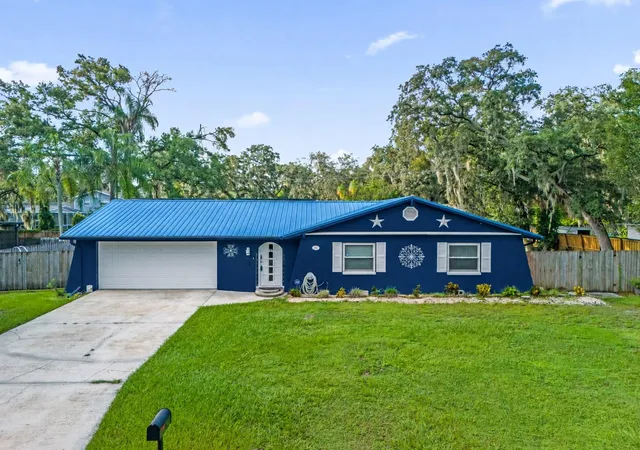
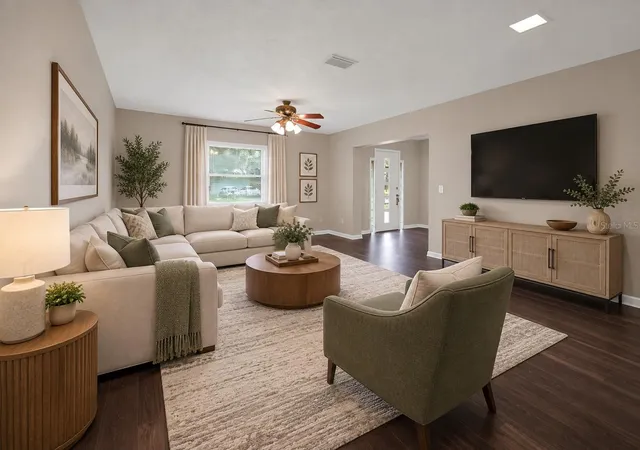
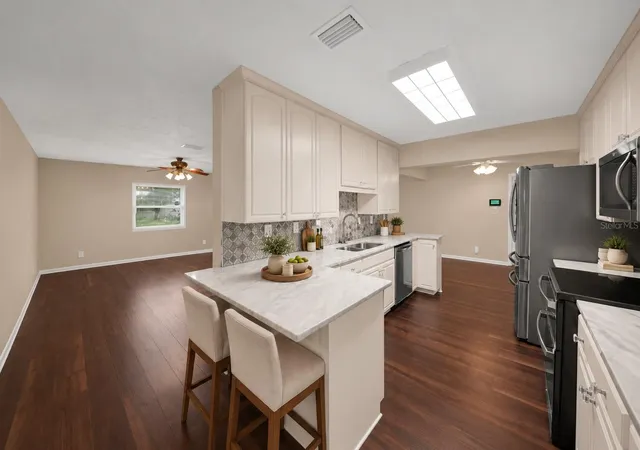
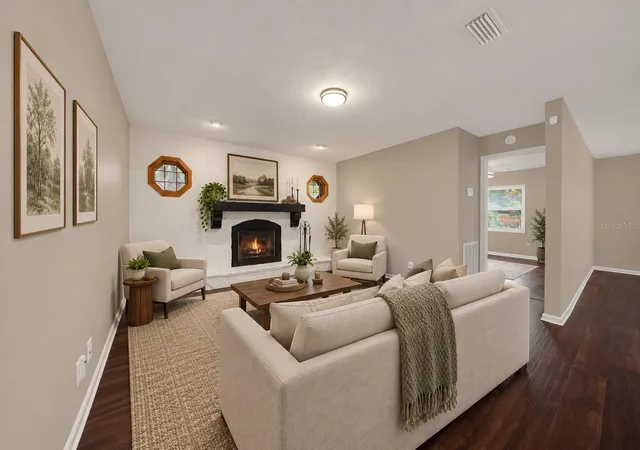
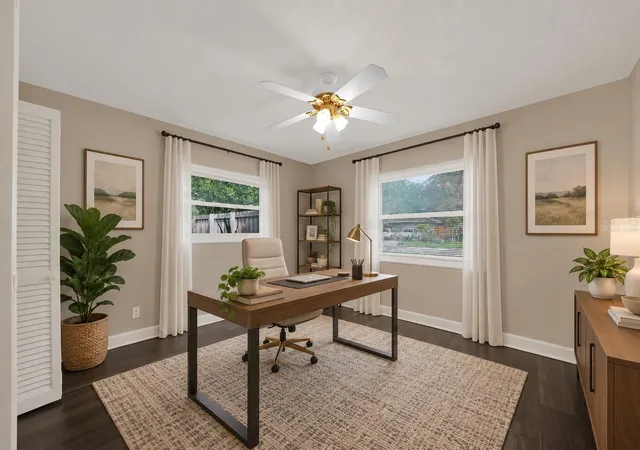
Virtually Staged. FLOOD ZONE X | NO HOA | 1/3 ACRE | RV/TOY-FRIENDLY. Welcome to a home designed for living large, entertaining often, and enjoying the best of the Florida lifestyle. Set on an expansive one-third-acre lot in an established Brandon neighborhood with no HOA, this four-bedroom home offers the space, flexibility, and outdoor amenities you’ll appreciate, including room to bring your RV, boat, and other toys. Inside, the open, gathering-friendly layout is centered around the kitchen, creating an easy flow between the main living spaces and making entertaining large groups a breeze. The kitchen features marble countertops and high-end stainless-steel appliances, including a brand-new range and a refrigerator replaced in 2024. A cozy fireplace adds warmth and ambiance on cooler evenings, while the flexible floor plan gives you the freedom to use the rooms however they best suit your lifestyle. The fourth bedroom could easily serve as a home office, den, or guest space. The current owners have made a substantial investment in the home, with major improvements already completed, including LVP flooring throughout, fresh interior paint (August 2026), an updated electrical panel (2019), HVAC with all-new ductwork and a fully sealed system (2024), a new metal roof (2025), and exterior paint (2025). And for added energy efficiency, solar panels help keep monthly electric costs low. Then step outside, where the home truly shines. The enormous covered lanai overlooks a private backyard oasis complete with a swimming pool and hot tub—an ideal setting for weekend gatherings, pool days, or simply relaxing at home. A separate outdoor workshop on a concrete slab with full electric provides the perfect space for projects, hobbies, storage, or all the equipment that comes with an active Florida lifestyle. Conveniently located near shopping, dining, parks, and highly regarded schools, with easy access to I-4 and the Selmon Expressway, this is a rare combination of space, updates, flexibility, and outdoor living without the restrictions of an HOA.
- Houzeo last checked: 12 hours ago
- Listing updated: October 4, 2026 at 4:05 pm
- Listing Provided by: Christopher Johnson (407) 566-1800 , Rebecca Fitts | KELLER WILLIAMS REALTY AT THE LAKES (407) 566-1800
- Source: Stellar MLS-FL | MLS#: TB8537343

Property Details
Status
Active
Type
Single Family Residence
No. of Stories
-
County
City
Neighborhood
--
Year Built
1969
HOA Fees
-
Finished Area
1,838 sqft
Lot Size
14,630 sqft lot
Basement Area
- sqft
MLS Name
Stellar MLS
MLS Number
TB8537343
MLS Status
Active
Days on Market
28
Cumulative Days on Market
25

Continue Your Journey in App
Find your dream home, receive real-time updates, and many more!
Download App
Continue Your Journey in App
Find your dream home, receive real-time updates, and many more!
Location
Facts & Features
Rooms
Bedrooms & bathrooms
Bedrooms: 4
Bathrooms: 2
Kitchen
Level: First
Area: 100.00 Square Feet
Dimensions: 10x10
Living Room
Level: First
Area: 168.00 Square Feet
Dimensions: 14x12
Primary Bathroom
Level: First
Primary Bedroom
Level: First
Area: 140.00 Square Feet
Dimensions: 10x14
Interior
Heating
Central
Appliances
Dishwasher, Microwave, Range, Refrigerator
Flooring
Carpet, Ceramic Tile, Laminate
Window Features
Blinds
Interior Features
Ceiling Fans(s), Kitchen/family Room Combo, Solid Wood Cabinets
Sewer
Septic Tank
Cooling
Central Air
Construction
Year Built
Year Built: 1969
Home type
Single Family Residence
Construction Materials
Block
Roof
Shingle
Foundation Details
Slab
Utilities & Energy
Water Source
Public
Laundry Features
In Garage
Utilities
Electricity Connected
Security Features
Smoke Detector(s)
Fireplace Features
Family Room, Wood Burning
Pool Features
Fiberglass, Screen Enclosure
Other Features
Lot Features
In County, Near Public Transit
Patio And Porch Features
Deck, Patio, Porch, Screened
Vegetation
Mature Landscaping, Trees/landscaped
Subdivision Name
Four Winds Estates
Price History
| Date | Event | Price |
|---|---|---|
09/09/2026 Source: | Listed for Sale | $450,000 +5.88% $245/sqft |
09/09/2026 Source: | Price Increased | $425,000 +112.61% $231/sqft |
09/28/2015 Source: | Sold | $199,900 $109/sqft |

Nearby Homes
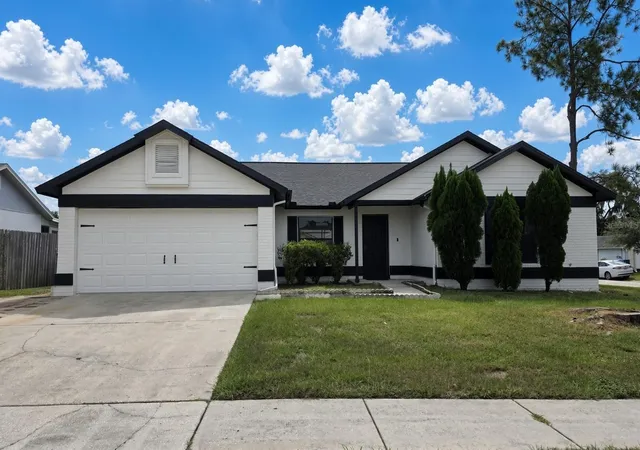
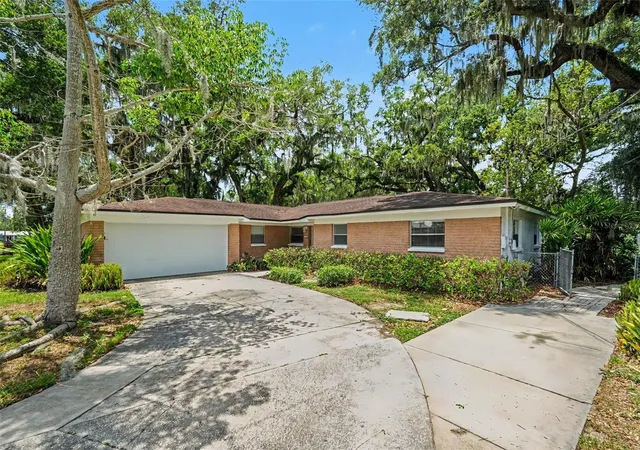
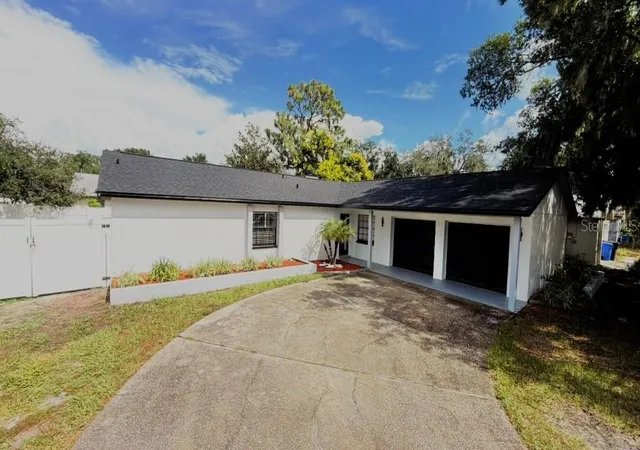
Find Homes by Property Features in Brandon, FL
Nearby New Homes For Sale

Based on information from Stellar MLS® through Oct 07, 2026, 06:00AM as submitted to and distributed by MLS GRID. All data is obtained from various sources and may not have been verified by the broker or MLS GRID. Supplied Open House Information is subject to change without notice. All information should be independently reviewed and verified for accuracy. Properties may or may not be listed by the office/agent presenting the information. IDX information is provided exclusively for consumers’ personal non-commercial use. It may not be used for any purpose other than to identify prospective properties consumers may be interested in purchasing. The data is deemed reliable but is not guaranteed by MLS GRID. The use of the MLS GRID Data may be subject to an end-user license agreement prescribed by the Member Participant’s applicable MLS, if any, and as amended from time to time. © 2026 Stellar MLS. All Rights Reserved.
 Advertising Broker: Fred McGill | Simple Showing, Inc