- Overview
- Description
- Property Details
- Location
- HOA Management
- Facts & Features
- Getting Around
- Nearby Homes



$1,875,000
Monthly Est:$9,333
 5 Beds
 6 Baths
4 full baths + 2 half baths
 5,402sqft
1709 Woodsboro Ct, Allen, TX 75013
$1,875,000
$9,333/moEst:
Get Pre-Approved
Single Family Residence
Built in 2005
$377/mo HOA
0.71 acre lot
$347/sq.ft
Description
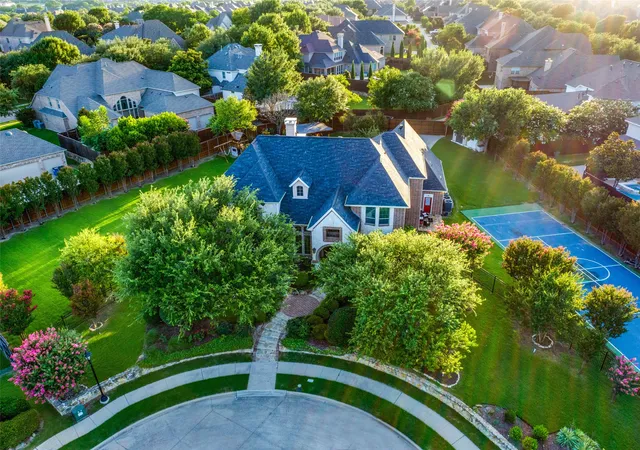
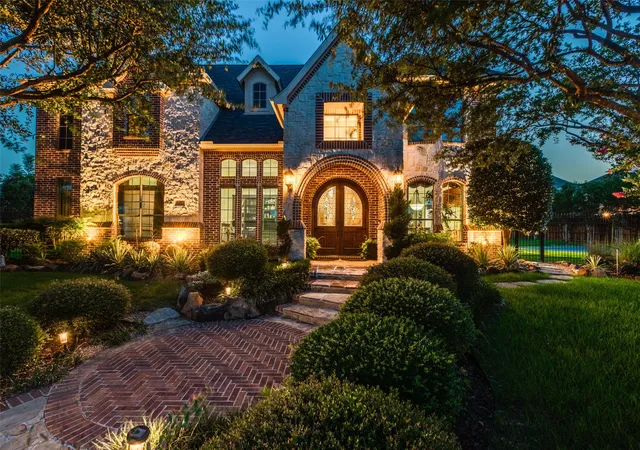
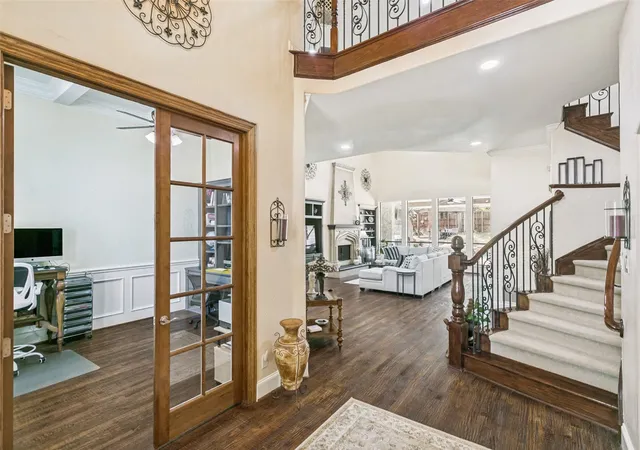
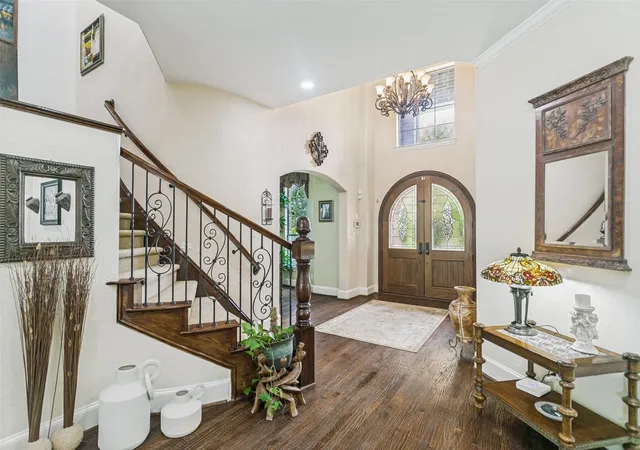
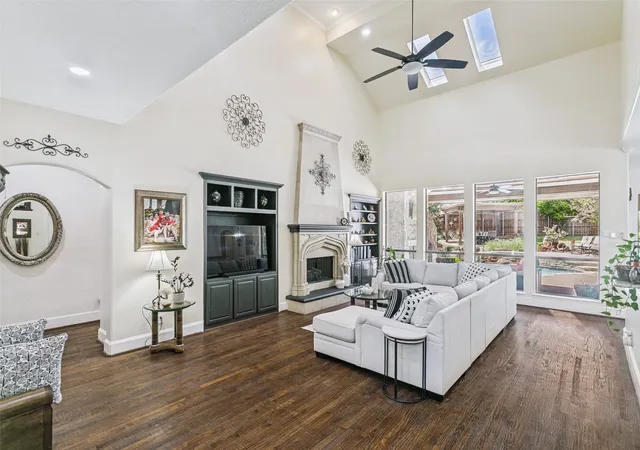
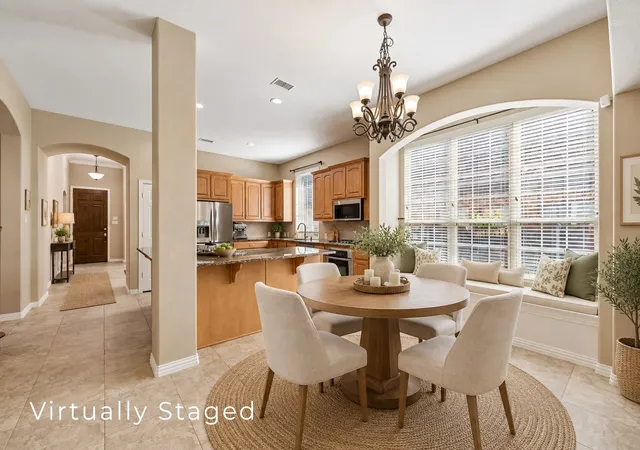
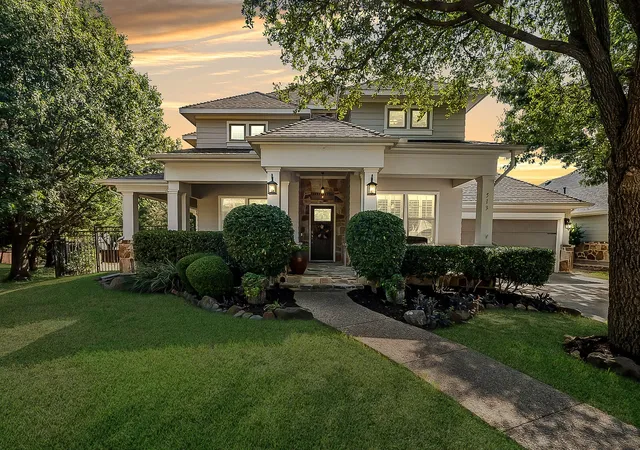
Showstopper! Entertain Friends and Family in this Rare Gem and Private Oasis in Prestigious Lexington! This Former Custom Model Home is Located at the end of a Quiet Cul-De-Sac on nearly Three-Quarter Acre Lot in Collin County's Highly Desirable Location and Master Planned Community of Twin Creeks. Welcome Home to Soaring Ceilings, Sweeping Staircase and High-End Amenities that were thoughtfully chosen with attention to detail from the moment you arrive! Great Room showcases Beautiful Stone Fireplace and Custom Skylights that open into Chef's Dream Kitchen that checks all the boxes! Viking Professional Cooking Appliances, Built-in Viking Fridge, Double Ovens, Island Seating, Butler's Pantry and much more! Retreat to one of the 5 Spacious Bedrooms all with Ensuites, Walk in Closets and Solid Core Doors. Primary Bedroom and Additional Guest or In-Law Suite are located on the First Level. Secondary Staircase leads up to Spacious Game Room with Wine Cellar, Wet Bar and Home Theater! Binge Watch all your Favorites from your Stadium Seats in the Media Room with Oversized Screen and State of the Art Audiovisual Components including Hard-wired Speakers throughout the Property. Want to get Away and Escape to Paradise? Cozy up to the Wood Burning Fireplace on the Covered Back Porch before retreating to Family Dinner under the Arbor and Stars. Property is Surrounded by over 60 Native Trees, Professional Landscaping, Lighting and Lush Grass for Outdoor Play on the Playset or Soccer on the South Lawn. Ready Set Match! Enjoy Tennis, Basketball and Pickleball from your PRIVATE Regulation Tennis Sports Court on the North Lawn before cooling off in the Resort Style Pool and Spa! This Luxury Property is steps away from the Twin Creeks Arnold Palmer Designed Golf Course, Driving Range and Restaurant. Enjoy nearby High-End Shopping, Restaurants, Biking, Playgrounds, Parks, Community Pools, Tennis and Pickleball Courts! Allen ISD Schools and DFW International Airport under 30 min Drive
- Houzeo last checked: 7 minutes ago
- Listing updated: September 27, 2026 at 9:05 pm
- Listing Provided by: Leslie Boutell (214) 918-9123 | RE/MAX Four Corners (972) 396-9100
- Source: NTREIS MLS-TX | MLS#: 21254542

Property Details
Status
Active
Type
Single Family Residence
No. of Stories
2
County
City
Neighborhood
--
Year Built
2005
HOA Fees
$377/mo
Finished Area
5,402 sqft
Lot Size
0.71 acre lot
Basement Area
- sqft
MLS Name
NTREIS MLS
MLS Number
21254542
MLS Status
Active
Cumulative Days on Market
149

Continue Your Journey in App
Find your dream home, receive real-time updates, and many more!
Download App
Continue Your Journey in App
Find your dream home, receive real-time updates, and many more!
Location
HOA Management
Blue Hawk Management
HOA Fees
$377/ SemiAnnually
Amenities
 Amenities and services may be covered by one or multiple associations and service providers.
 AllFacilities
Disclaimer: Amenities are based on third-party information and may vary; buyers must independently verify all amenities, as information is deemed reliable but not guaranteed.
Facts & Features
Rooms
Bedrooms & bathrooms
Bedrooms: 5
Bathrooms: 6
HalfBath
Level: First
Area: 48.00 Square Feet
Dimensions: 8 x 6
UtilityRoom
Level: First
Area: 66.00 Square Feet
Dimensions: 6 x 11
StorageRoom
Level: Second
Area: 96.00 Square Feet
Dimensions: 12 x 8
FullBath
Level: Second
Area: 144.00 Square Feet
Dimensions: 18 x 8
Bedroom
Level: Second
Area: 156.00 Square Feet
Dimensions: 13 x 12
Bedroom
Level: Second
Area: 182.00 Square Feet
Dimensions: 13 x 14
FullBath
Level: Second
Area: 96.00 Square Feet
Dimensions: 12 x 8
Bedroom
Level: Second
Area: 196.00 Square Feet
Dimensions: 14 x 14
MediaRoom
Level: Second
Area: 360.00 Square Feet
Dimensions: 20 x 18
WineCellar
Level: Second
Area: 48.00 Square Feet
Dimensions: 8 x 6
GameRoom
Level: Second
Area: 252.00 Square Feet
Dimensions: 14 x 18
LivingRoom
Level: First
Area: 360.00 Square Feet
Dimensions: 20 x 18
FullBath
Level: First
Area: 96.00 Square Feet
Dimensions: 12 x 8
PrimaryBedroom
Level: First
Area: 168.00 Square Feet
Dimensions: 12 x 14
PrimaryBathroom
Level: First
Area: 140.00 Square Feet
Dimensions: 14 x 10
PrimaryBedroom
Level: First
Area: 323.00 Square Feet
Dimensions: 17 x 19
Office
Level: First
Area: 156.00 Square Feet
Dimensions: 12 x 13
DiningRoom
Level: First
Area: 169.00 Square Feet
Dimensions: 13 x 13
BreakfastRoomNook
Level: First
Area: 221.00 Square Feet
Dimensions: 13 x 17
Kitchen
Level: First
Area: 340.00 Square Feet
Dimensions: 20 x 17
GreatRoom
Level: First
Area: 336.00 Square Feet
Dimensions: 24 x 14
Interior
Sewer
Public Sewer
Interior Features
Wet Bar, Cathedral Ceilings, Decorative Designer Lighting Fixtures, Double Vanity, Eat In Kitchen, Granite Counters, High Speed Internet, In Law Floorplan, Kitchen Island, Multiple Master Suites, Multiple Staircases, Open Floorplan, Pantry, Paneling Wainscoting, Cable Tv, Vaulted Ceilings, Walk In Closets, Wired For Sound
Window Features
Skylights, Window Coverings
Appliances
Built In Refrigerator, Double Oven, Dishwasher, Gas Cooktop, Disposal, Gas Water Heater, Ice Maker, Microwave, Range, Some Commercial Grade, Vented Exhaust Fan, Wine Cooler
Cooling
Central Air, Ceiling Fans
Exterior Features
Basketball Court, Lighting, Outdoor Living Area, Other, Private Yard, Rain Gutters, Storage, Sport Court, Tennis Courts
Heating
Central
Flooring
Carpet, Ceramic Tile, Hardwood
Construction
Year Built
Year Built: 2005
Home type
Single Family Residence
Foundation Details
Slab
Construction Materials
Brick
Roof
Asphalt
Architectural Style
Traditional, Detached
Utilities & Energy
Fireplace Features
Gas Log, Great Room, Masonry, Outside, Wood Burning
Laundry Features
Laundry In Utility Room
Pool Features
Cabana, Heated, In Ground, Outdoor Pool, Pool, Private, Pool Spa Combo, Community
Parking Features
Alley Access, Driveway, Electric Gate, Garage, Garage Door Opener, Gated
Utilities
Electricity Available, Electricity Connected, Natural Gas Available, Phone Available, Sewer Available, Separate Meters, Underground Utilities, Water Available, Cable Available
Security Features
Smoke Detectors
Water Source
Public
Other Features
Patio And Porch Features
Rear Porch, Front Porch, Patio, Side Porch, Covered
Subdivision Name
Twin Creeks Ph 7a 2
Community Features
Clubhouse, Golf, Playground, Park, Pickleball, Pool, Restaurant, Tennis Courts, Trails Paths, Curbs, Sidewalks
Vegetation
Grassed
Lot Features
Back Yard, Cul De Sac, Lawn, Landscaped, Many Trees, Subdivision, Sprinkler System
Price History
| Date | Event | Price |
|---|---|---|
05/01/2026 Source: | Listed for Sale | $1,875,000 $347/sqft |

Nearby Homes



Find Homes by Property Features in Allen, TX
Nearby New Homes For Sale
Nearby Pre-Owned Homes For Sale

Based on information from the North Texas Real Estate Information Systems, Inc., through Oct 11, 2026, 09:45AM. Information is provided exclusively for consumers’ personal, non-commercial use. It may not be used for any purpose other than to identify prospective properties consumers may be interested in purchasing. Data is deemed reliable but is not guaranteed accurate. This website may not include listings or property addresses of sellers who have directed their listing brokers to withhold their listing or their property address from display on the Internet. ©2026 North Texas Real Estate Information Systems, Inc. All Rights Reserved.
 Advertising Broker: Michelle Brecker | Pathway To Home Realty